


€ 590,000
Restaurant/Bar for sale in Orba, Alicante
- 298 m2
- 3
- 3
- 1500 m2
Description
Positioned in a prime trading location within the popular and vibrant El Aspre urbanisation in Orba, this substantial restaurant presents an opportunity to acquire a hospitality business in one of the area's most desirable settings. Immaculately presented throughout, the restaurant and grounds offer a turnkey opportunity, enabling the new owner to take over and commence trading immediately with minimal interruption.
Benefiting from excellent visibility and panoramic mountain views, the property combines extensive restaurant facilities, exceptional outdoor leisure spaces and versatile residential accommodation, making it an investment with both commercial and lifestyle appeal.
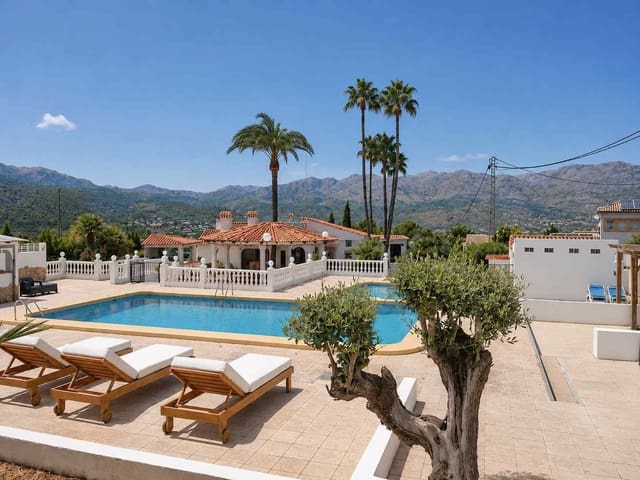
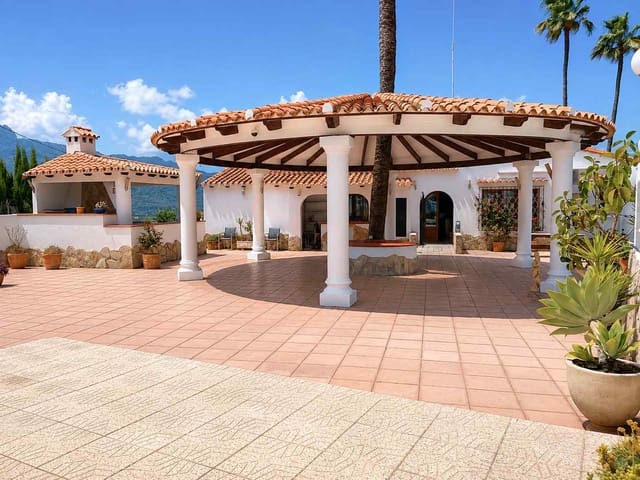
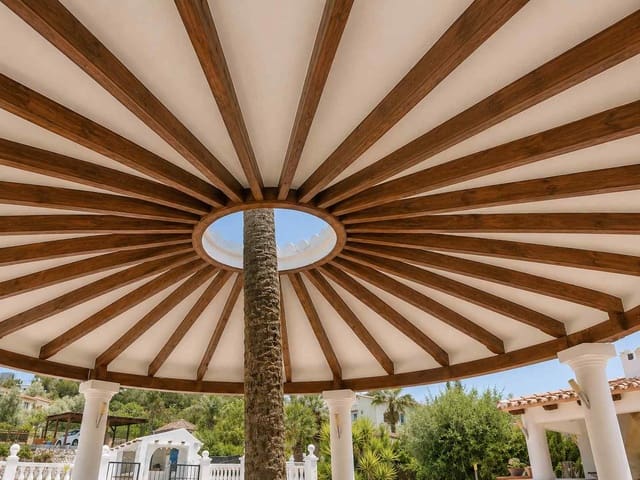
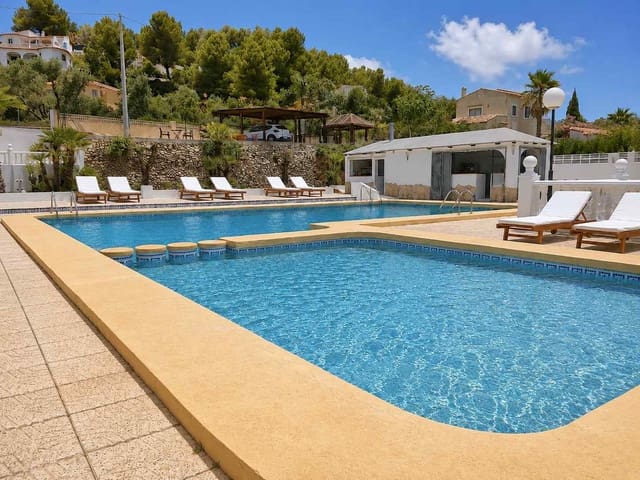
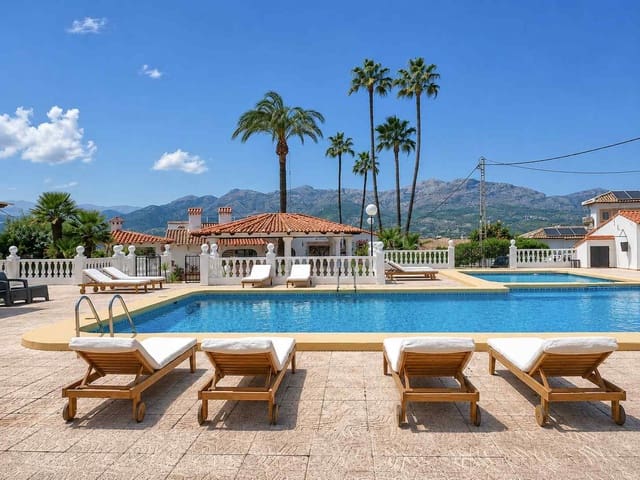
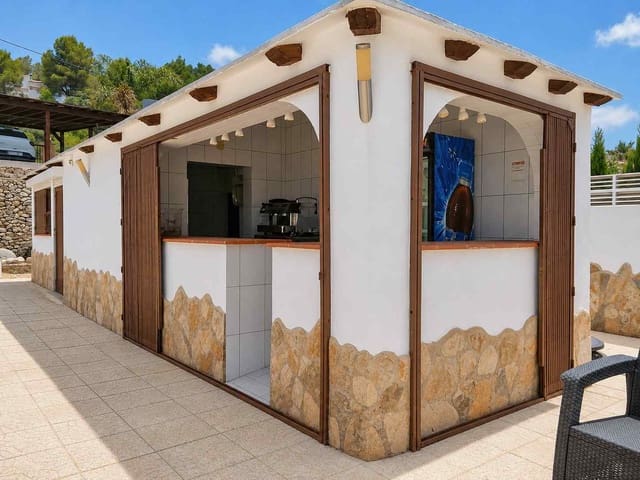
A standout feature is the magnificent L-shaped swimming pool, complemented by an expansive sun terrace and a fully equipped pool bar, all enjoying spectacular views of the surrounding mountains. This exceptional outdoor setting provides the environment for relaxation, social events and seasonal dining. In addition, a separate covered terrace with an attractive domed design offers an ideal space for al fresco dining and is enhanced by an outdoor kitchen with barbecue facilities, allowing year-round entertaining and hospitality.
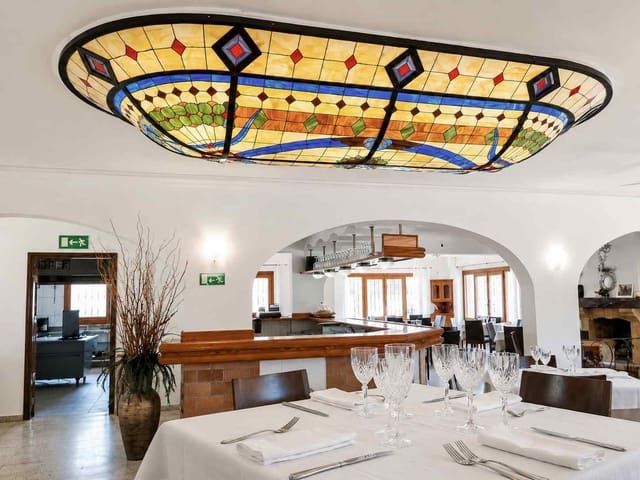
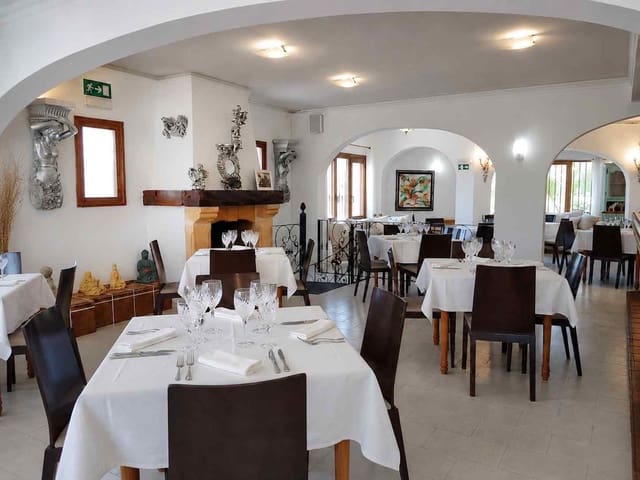
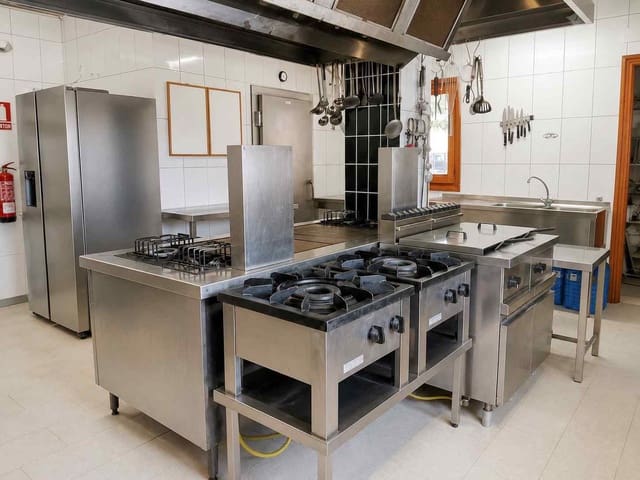
Inside, the spacious restaurant offers a stylish and welcoming dining experience, enhanced by elegant Art Deco-inspired feature lights that create a distinctive atmosphere. A large, fully equipped bar forms an impressive focal point, while the professional-grade stainless steel commercial kitchen has been designed to support high-volume service. Equipment includes a plancha, ovens, gas burners, an overhead extraction system, a walk-in cold room, a commercial sink, dishwasher, deep-fat fryer, commercial rotisserie oven, extensive under-counter storage and a separate larder with space for additional refrigeration.
The generous customer car park accommodates approximately 30 vehicles, with further on-street parking available nearby, ensuring convenient access for guests.
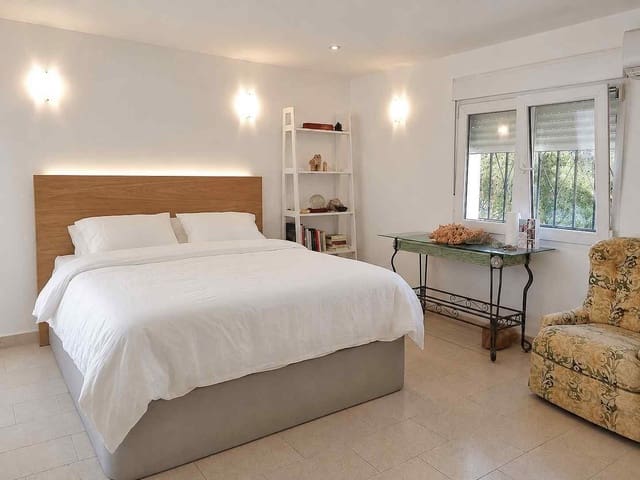
Located beneath the restaurant is a self-contained residential apartment, providing flexibility for owner occupation, staff accommodation or guest use. The accommodation comprises two double bedrooms, each with an en-suite bathroom, a further single bedroom and a comfortable living room. It can be accessed directly from the restaurant or independently via a private entrance from the side terrace.
Combining a highly desirable trading location, exceptional leisure facilities, comprehensive commercial catering infrastructure and flexible residential accommodation, this unique property represents an opportunity to acquire a hospitality venue that is fully equipped, beautifully presented and ready for its next owner to start trading from day one.
Features
- Restaurant/Bar
- Bedrooms: 3
- Bathrooms: 3
- Build Size: 298 m2
- Plot: 1500 m2
- Year Built: 1975
- Energy Efficiency Rating: In Progress