


€ 630,000
Villa for sale in Guadacorte, Los Barrios, Cádiz
- 244 m2
- 3
- 2
- 682 m2
Description
Exclusive residential property in Guadacorte, Los Barrios: a timber dream and comfort come true
Introduction:
We present this unique opportunity to acquire an exceptional property in the prestigious “Arboleda” Residential Complex, located in the highly sought-after area of Guadacorte, within the municipality of Los Barrios. This property is not just a home; it is a sanctuary of style and serenity, combining the warmth and strength of high-quality timber construction with modern amenities, ample storage spaces, and an impressive outdoor area designed for complete enjoyment.
General description and outdoor areas:
Set on a generous 681.55 m2 plot, this property stands out right from its independent entrance on Avenida Los Vencejos. The building footprint leaves most of the land free for a magnificent garden, parking areas, and outdoor leisure space.
Covered parking: A paved area with wood-effect ceramic tiles, protected by an elegant wooden pergola with a tiled roof, ideal for multiple vehicles.
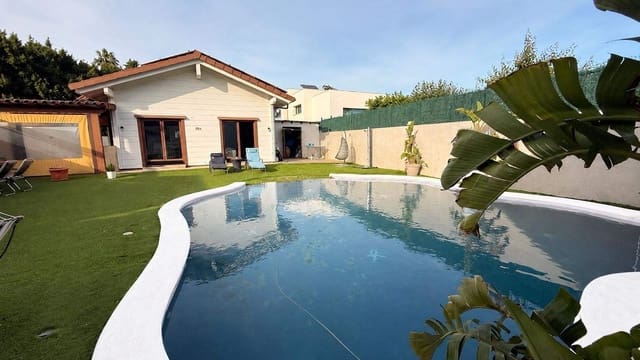
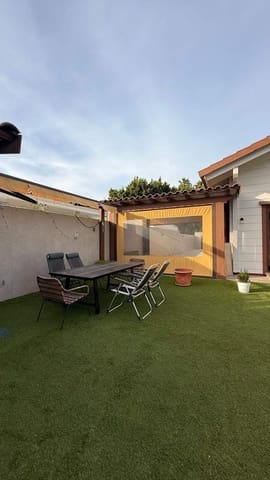
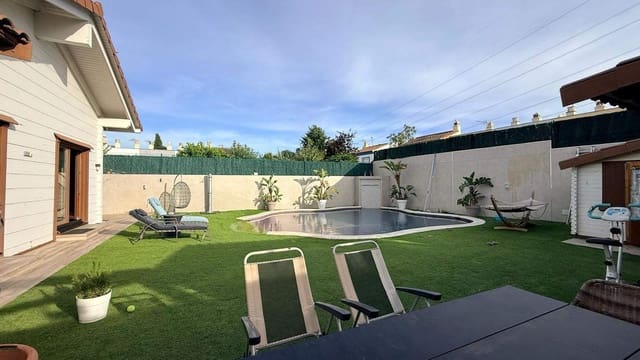
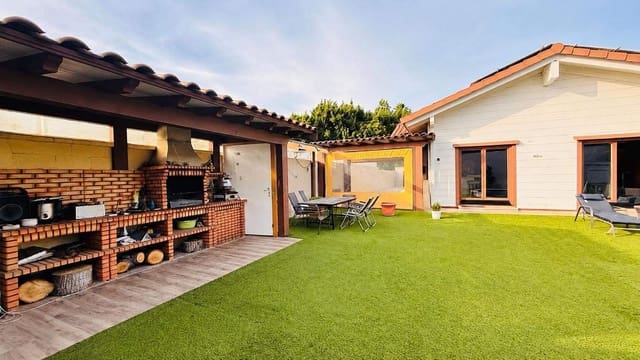
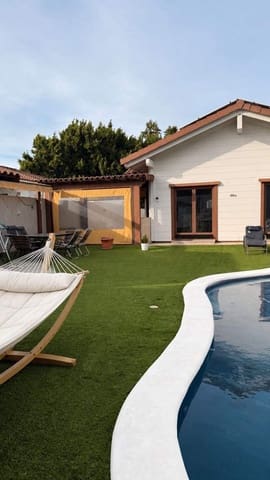
Pool and garden area: Extensive natural-looking artificial lawn surrounds a refreshing, free-form pool (59 m2). This private oasis features a sunbathing area and offers complete privacy thanks to high boundary walls and tall hedges.
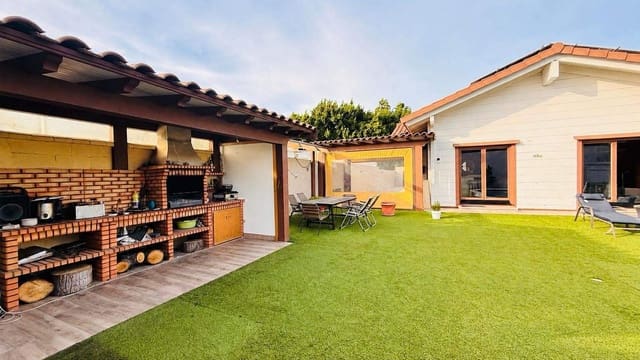
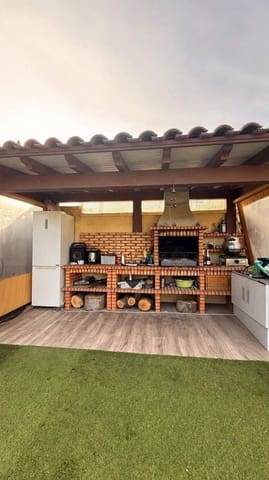
Outdoor kitchen and living area: Designed to enjoy the local climate, it features an impressive, fully equipped outdoor kitchen under a wooden pergola with a tiled roof, a built-in exposed brick barbecue, sink, countertop space, and a fridge. It also includes a covered porch with canvas enclosures, perfect for relaxing in the shade.
Large outdoor storage room: Attached to the exterior of the house is a spacious storage room (registered as a 16 m2 warehouse in the land registry excerpt / nota simple), ideal for storing garden tools, sports equipment, or bulky items.
Interiors: Warmth, space, and functionality:
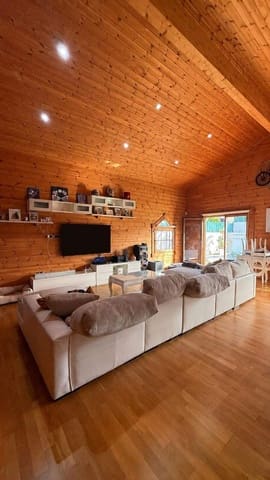
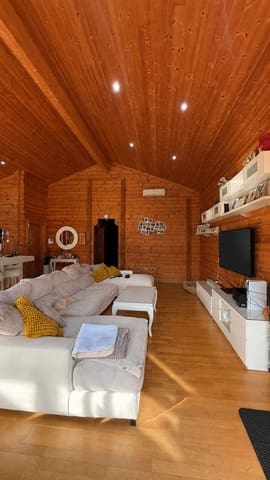
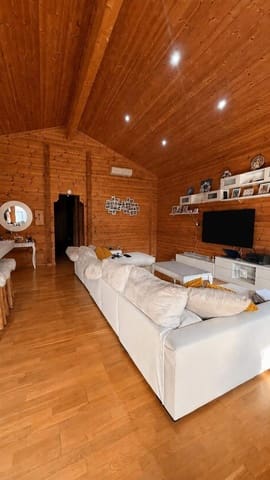
The main house has a built area of 132 m2. The entire interior is highlighted by its cozy, high-quality natural wood cladding, high vaulted ceilings with exposed beams, and a layout designed for maximum family comfort.
Bedroom layout:
- 1 master bedroom: a true attic suite featuring a spectacular private walk-in closet fully fitted with shelving and lighting, along with a private en-suite bathroom equipped with a large built-in whirlpool tub (jacuzzi) with modern tile details.
- 2 secondary bedrooms: spacious, bright, and sharing the same timber charm as the rest of the house—ideal for children, guests, or a home office.
Bathrooms:
- En-suite bathroom: private to the master bedroom, featuring a whirlpool tub.
- Main full bathroom: a second full bathroom serving the rest of the house and guests, also equipped with a whirlpool system.
Living areas:
Open-plan living-dining room and kitchen: an open-concept space with large windows overlooking the garden. The modern kitchen features high-gloss white units, a central island with an induction hob, and a stainless steel extractor hood.
Pantry room: located inside the house, perfect for food storage and home organization.
Storage room with loft space: a dedicated storage room that takes advantage of the home's high ceilings with an additional loft area.
Technical area summary:
- plot area: 681.55 m2
- house built area: 132 m2
- parking area: 35 m2
- attached outdoor storage: 16 m2
- swimming pool: 59 m2
Features
- Villa
- Bedrooms: 3
- Bathrooms: 2
- Build Size: 244 m2
- Plot: 682 m2
- Energy Certificate (Consumption): C
- Energy Certificate (Emissions): C