


€ 20,000 / month
Villa for rent in Gavà, Barcelona
- 800 m2
- 6
- 5
- 1034 m2
Description
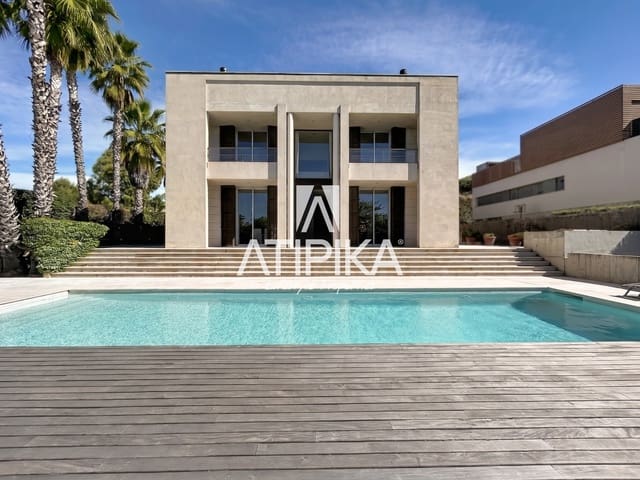
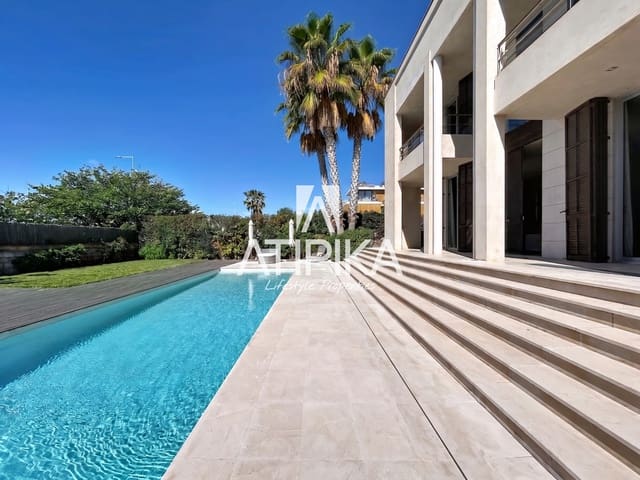
Located on the front line of Gavà Mar, this exclusive residence is presented as a unique architectural piece signed by the renowned internationally acclaimed designer Joan Lao. The project, with pure lines and a rigorously symmetrical composition, is organized around an imposing two-story central portico with columns framing the main entrance. Thanks to its large glazed surfaces, it fosters a constant visual connection between the interior and the exterior, allowing light, sky, and the horizon to become active parts of the living experience.
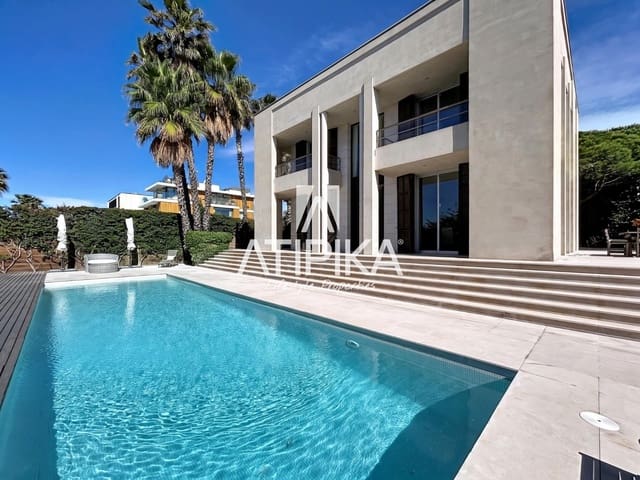
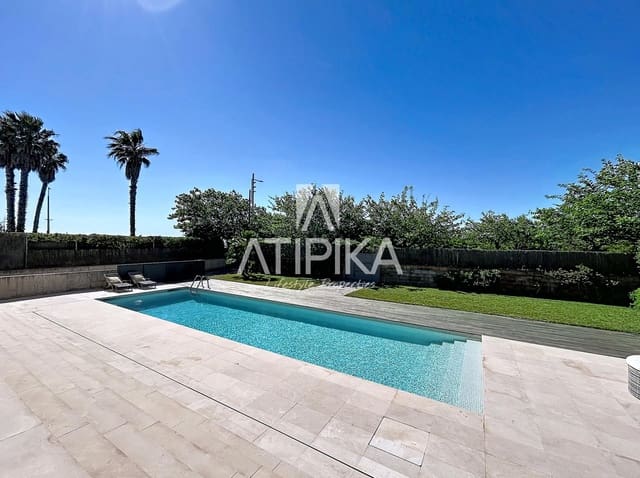
The outdoor area stands out for its careful landscape design, where a rectangular swimming pool integrates perfectly with the spacious terraces and wooden deck surfaces. The integrated outdoor lighting highlights the architectural volumes during nighttime, while perimeter vegetation and existing palm trees provide complete privacy in this privileged environment facing the Mediterranean. Built with environmentally respectful criteria and using noble materials such as stone, mineral mortars, and wood, the property guarantees a timeless aesthetic and maximum thermal comfort.
Ground Floor
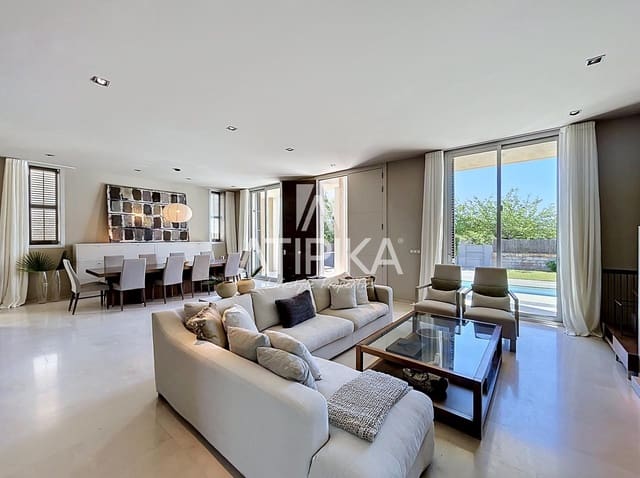
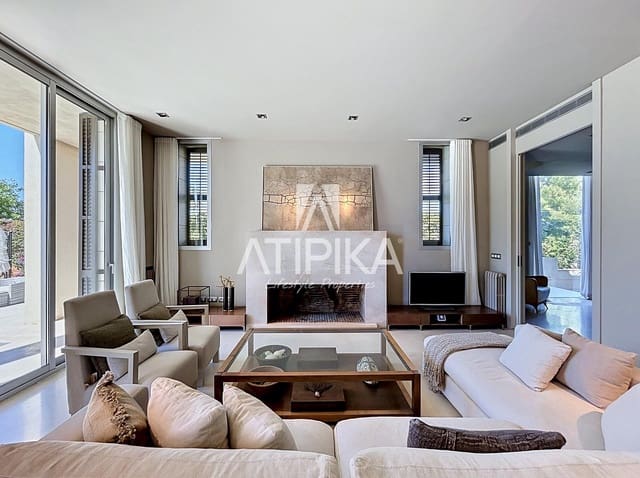
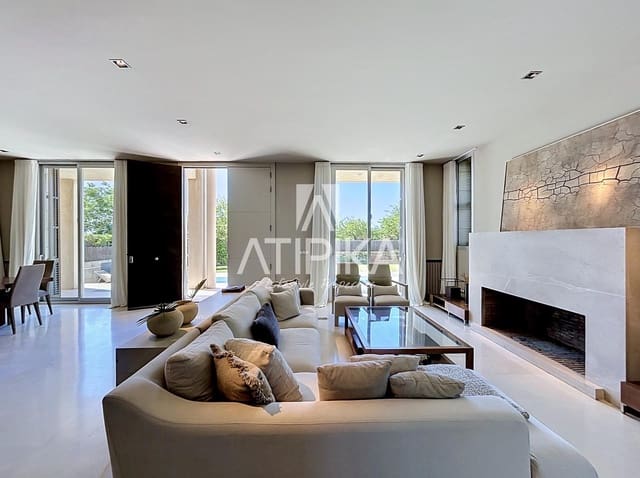
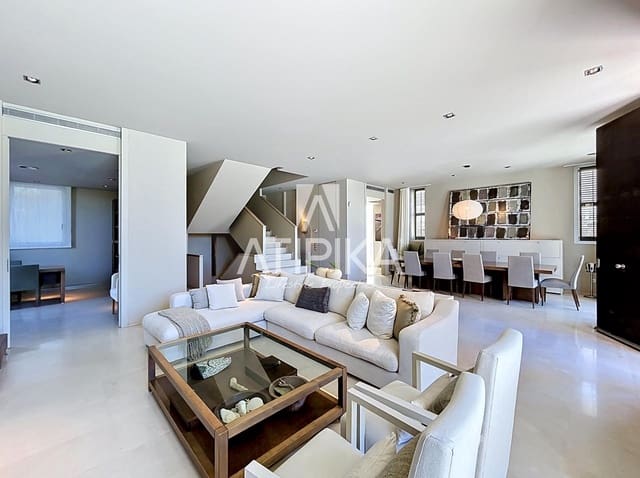
Designed as an open and flowing space where the living room, kitchen, and dining area are integrated in a single spatial sequence. The living room is organized around a striking sculptural central fireplace, the kitchen maintains a contemporary and minimalist aesthetic, and the dining room is fully oriented towards the garden and the sea. This level is completed with a versatile office space connected via sliding door, a guest toilet, and the comfort of an elevator that complements the spectacular central staircase, the true architectural axis of the property.
First Floor
Dedicated exclusively to rest and privacy, it houses three spacious bedrooms with direct access to private terraces. Highlighted is the master suite, an authentic independent space that includes a sitting area with its own fireplace, dressing room, and private bathroom. The other two double bedrooms, equally bright, share an elegant full bathroom with high-end finishes.
Attic Floor
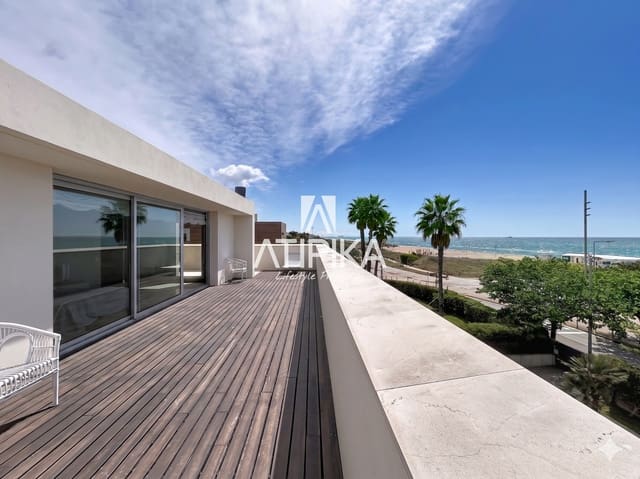
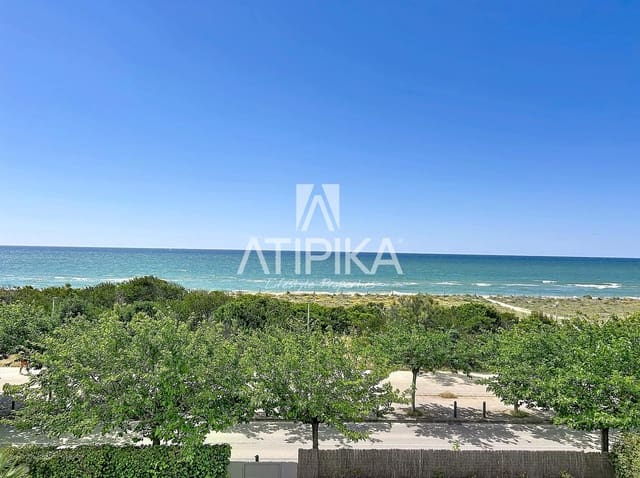
Constitutes the peak of the home and its purest expression. At this level sits a large suite conceived as an intimate and silent refuge open to the landscape. Through large sliding openings, the space extends to a large wooden terrace where the views are completely panoramic, turning the Mediterranean horizon into the only visual boundary.
Substratum Level
A highly versatile space that departs entirely from the traditional perception of a basement. Thanks to an independent staircase enclosed by a glazed surface, this level receives abundant natural light. The floor is distributed into a fully equipped gym, a functional bathroom, two cozy rooms with indirect lighting, and a large integrated garage with capacity for up to six vehicles.
Located in a highly sought-after first-line zone of only eight houses in Gavà Mar, the property enjoys a privileged and strategic location, very close to major international schools, exclusive sports centers, and just ten minutes from the airport and a prestigious marina. The finishes reflect its absolute exclusivity: high ceilings, top-quality stoneware flooring, designer furniture, and an advanced climate control system combining air conditioning and heating to ensure comfort year-round.
The property is available for both long-term and seasonal contracts (with a minimum period of 32 days). The shown price specifically corresponds to the long-term modality.
• Area: Gavà Mar
Features
- Villa
- Bedrooms: 6
- Bathrooms: 5
- Build Size: 800 m2
- Plot: 1034 m2
- Energy Certificate (Consumption): E