


€ 2,400 / month
Terraced Villa for rent in Cabrils, Barcelona
- 316 m2
- 4
- 2
Description
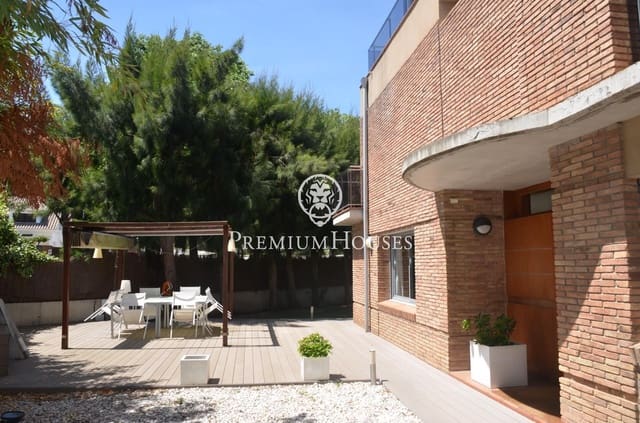
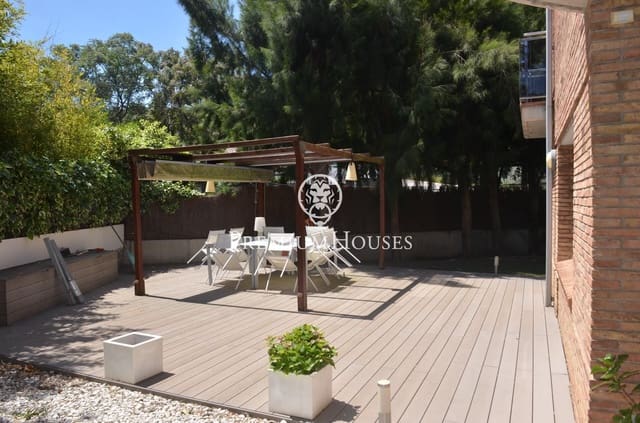
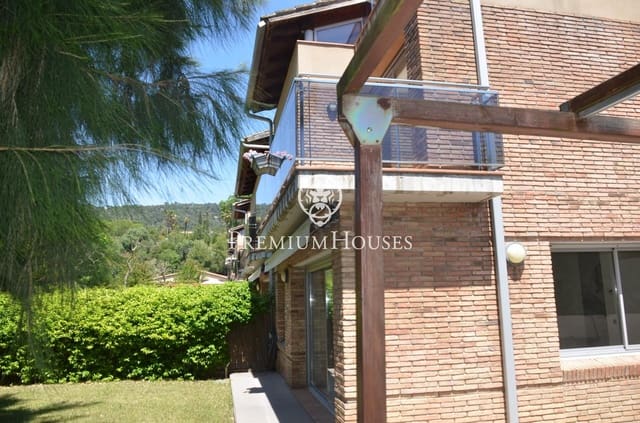
This property, located in the Cal Estrany area of Cabrils, offers a spacious and comfortable living environment, with a total floor area of 316 m2 and an excellent floor plan.
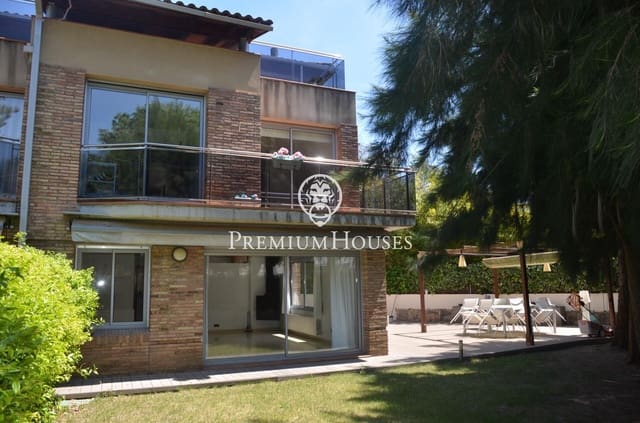
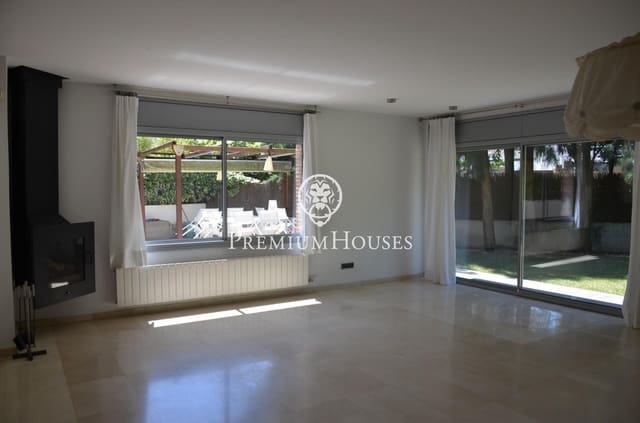
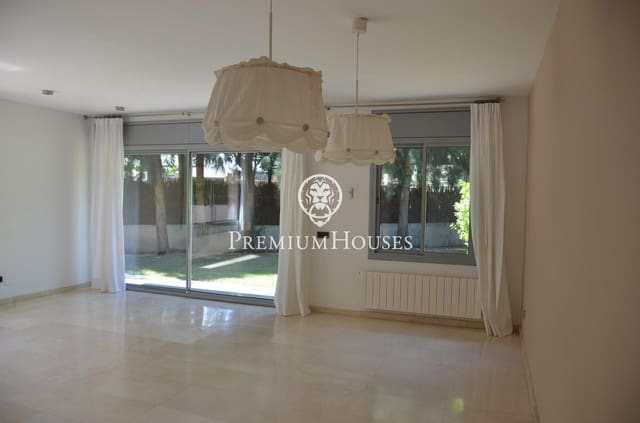
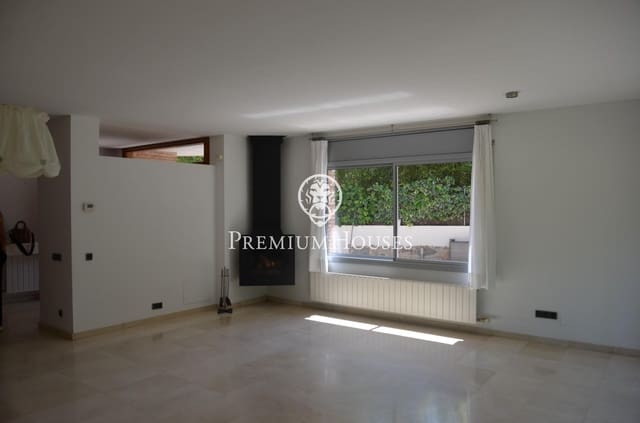
The ground floor features a very spacious and bright living-dining room—thanks to its large windows opening onto the garden—along with a well-equipped kitchen that offers plenty of space to prepare delicious meals. It has 3 air conditioning units with heating and cooling capabilities and Wi-Fi, distributed across the different floors, as well as 7 ceiling fans also distributed throughout the home.
On the first floor, there are 4 bedrooms in total, including 2 double bedrooms, 1 single bedroom, and 1 double bedroom with an en suite bathroom. This layout provides privacy and comfort for the whole family.
The top floor features an attic that offers a versatile space, ideal for adapting to individual needs, and includes an additional half-bath for added convenience.
The basement features a very spacious parking area, providing a convenient solution for parking vehicles and offering additional storage space.
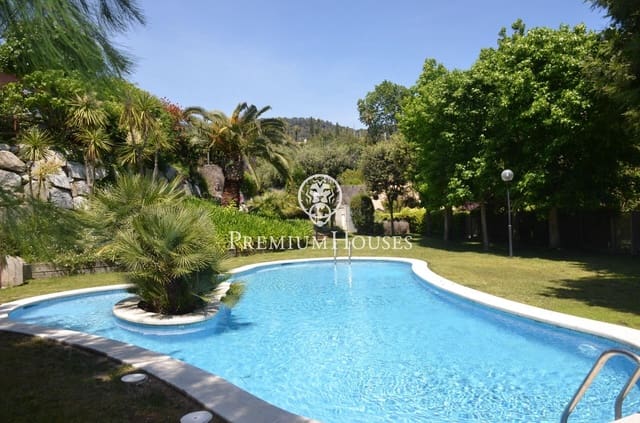
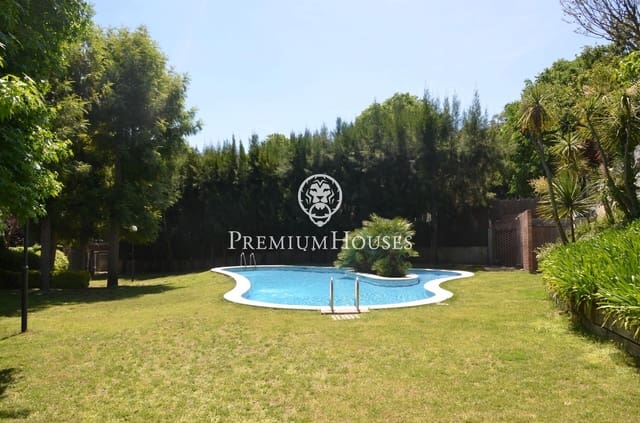
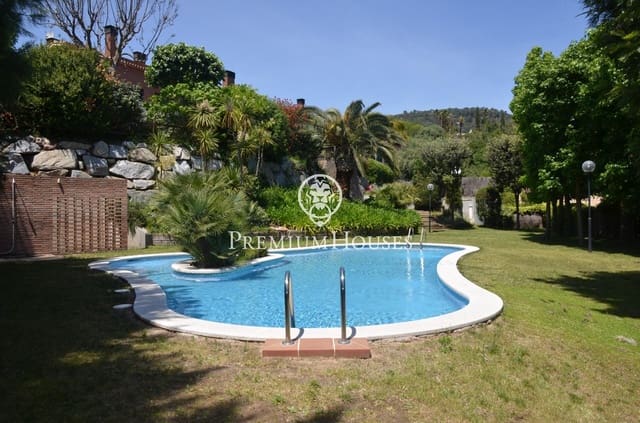
The house features various extras that enhance its appeal, such as built-in closets, a fireplace, and a heating system, among others. It’s also located in a community with a shared pool, perfect for enjoying on summer days.
Located in Cabrils, just a few kilometers from the beach, this property offers a prime location near amenities such as bus stops, medical centers, parks, and more. It also includes a garage, making access and parking convenient.
This property offers an excellent opportunity to enjoy a comfortable and peaceful lifestyle in one of the most attractive areas of Cabrils.
Features
- Terraced Villa
- Bedrooms: 4
- Bathrooms: 2
- Build Size: 316 m2
- Energy Certificate (Consumption): E
- Energy Certificate (Emissions): E