


€ 1,750 / month
Flat for rent in Arenales - Lugo - Avda. Marítima, Las Palmas de Gran Canaria, Gran Canaria
- 130 m2
- 3
- 3
Description
Available for long-term rental. Seasonal rentals will also be considered.
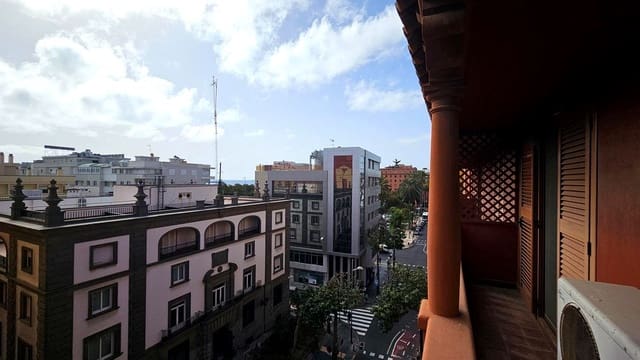
This exclusive apartment is located next to the iconic Triana Street, in the very heart of Las Palmas de Gran Canaria, one of the city's most prestigious areas. Its outstanding location allows you to enjoy all essential services within walking distance, as well as excellent public transport connections.
The property is situated on the fourth floor of a building with a lift and offers approximately 130 m² of living space. It stands out for its exceptional natural light, generously sized rooms, and a private balcony that fills the home with sunlight throughout the day.
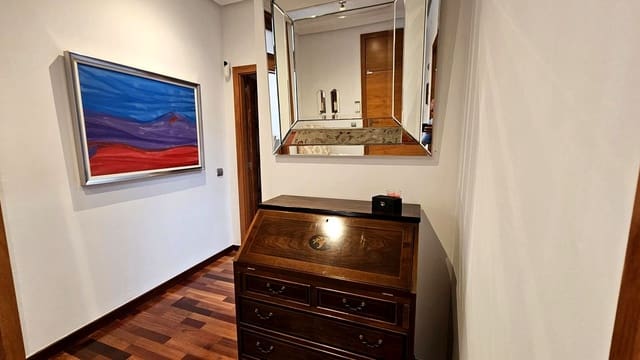
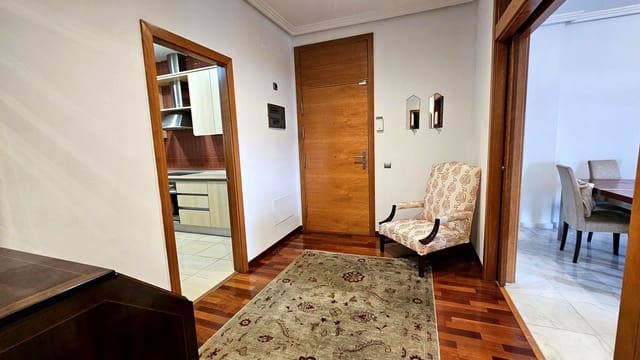
Upon entering the property, you are welcomed by an elegant entrance hall with parquet flooring, which provides access to the different areas of the apartment, creating an immediate feeling of space, comfort, and warmth.
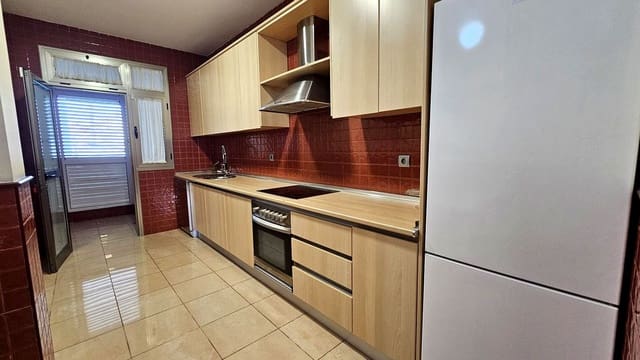
To the right of the entrance hall is a spacious independent kitchen, fully equipped and designed for maximum functionality. It offers ample storage space and comes fitted with an oven, ceramic hob, dishwasher, and refrigerator. From the kitchen, there is access to a practical utility room dedicated to the laundry area, equipped with a washing machine and tumble dryer, providing valuable additional storage and workspace. Next to the kitchen entrance, there is also a dining area with seating for four people.
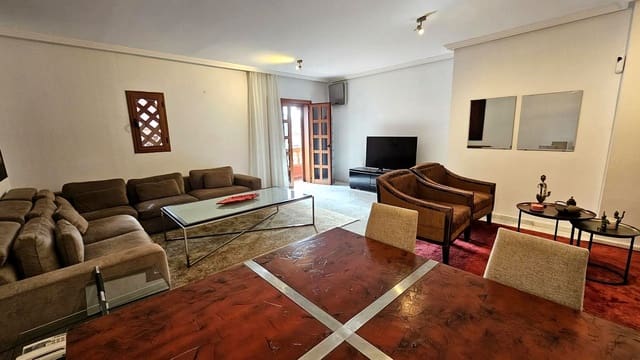
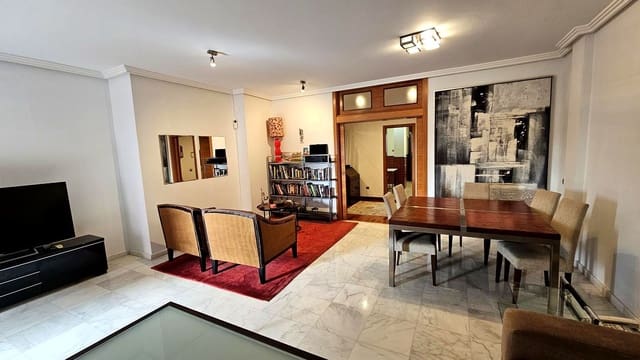
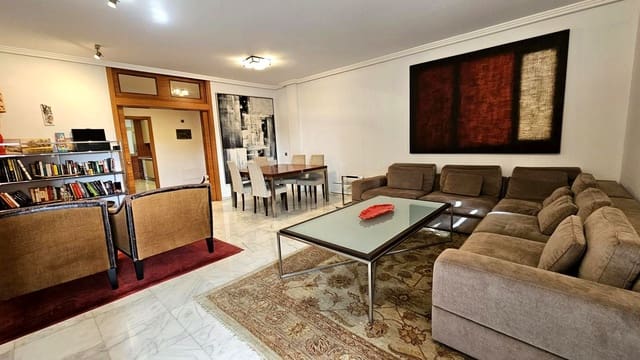
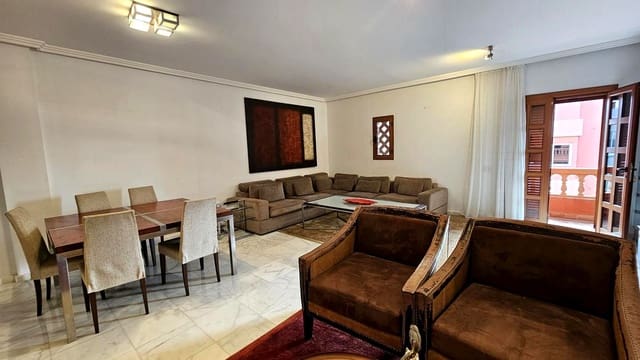
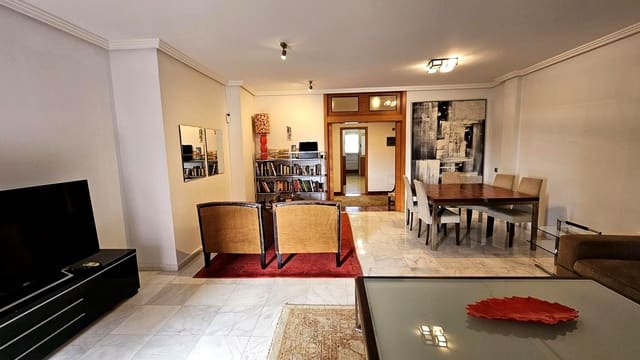
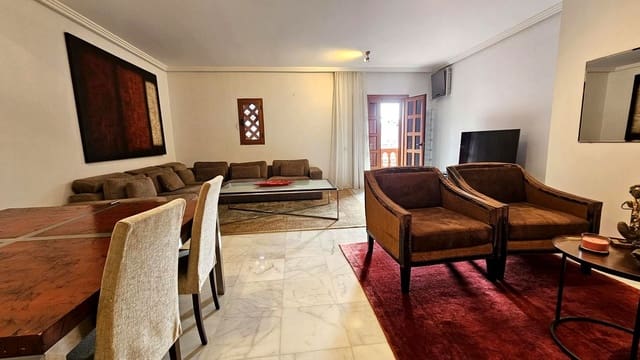
To the left of the hall is a magnificent open-plan living and dining room of generous proportions. The living area is furnished with a large and comfortable corner sofa, together with a coffee table, a TV unit, and a television. The dining area features a large table with seating for up to eight people. There is also a cosy reading corner furnished with two armchairs, side tables, and a bookcase. The living room opens onto the balcony, allowing an abundance of natural light to flood the space. For added comfort, the living room is equipped with air conditioning.
The sleeping area is accessed via a spacious hallway, providing privacy and independence from the main living areas.
On the left-hand side is the master bedroom, featuring a large walk-in wardrobe and an en-suite bathroom fitted with a bathtub, vanity unit, and toilet. The room is furnished with a double bed, two bedside tables, a chest of drawers, and an armchair. It also benefits from air conditioning and direct access to the balcony.
The second bedroom, located on the right-hand side of the hallway, is furnished with a double bed, two bedside tables, and a large built-in wardrobe. Directly opposite this bedroom is a full bathroom equipped with a walk-in shower, vanity unit, toilet, and bidet.
Further along the hallway, just past the main bathroom on the right-hand side, there is a practical guest toilet, providing additional convenience for both residents and visitors.
At the end of the hallway is the third bedroom, which is also generously sized and features a built-in wardrobe and a window that allows plenty of natural light into the room. Thanks to its versatile layout, this room can be used as an additional bedroom, a home office, or a workspace.
The property also includes a private parking space. The building is equipped with two lifts providing direct access from the garage level to the apartment.
Long-term rental conditions:
Rental price: €2,000 per month. Water and electricity costs are not included. Proof of financial solvency is required. One month's rent as a security deposit, one additional month's rent as a guarantee, and the current month's rent are required upon signing.
Seasonal rental conditions:
Rental price: €2,000 per month. Internet is included. Water and electricity costs are not included. Conditions: Proof of financial solvency is required, together with one month’s rent as a security deposit and payment of the current month’s rent. The temporary nature of the tenancy must be duly documented.
Features
- Flat
- Bedrooms: 3
- Bathrooms: 3
- Build Size: 130 m2
- Energy Efficiency Rating: In Progress