


€ 3,500 / month
Villa for rent in Chiva, Valencia
- 351 m2
- 5
- 5
- 994 m2
Description
Available from September for long-term rent.
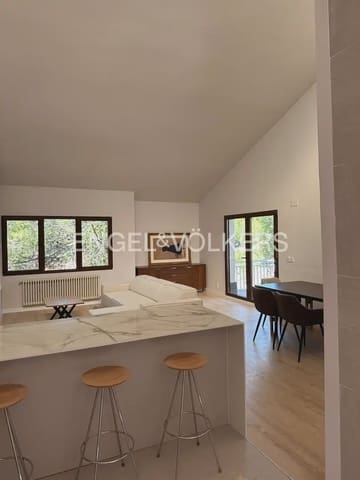
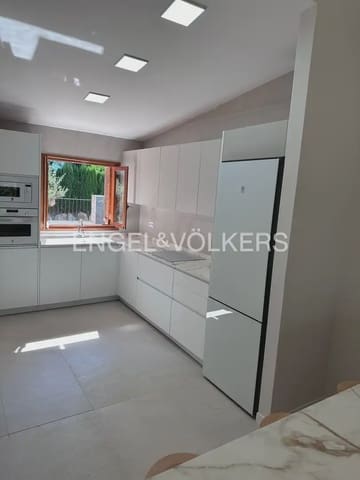
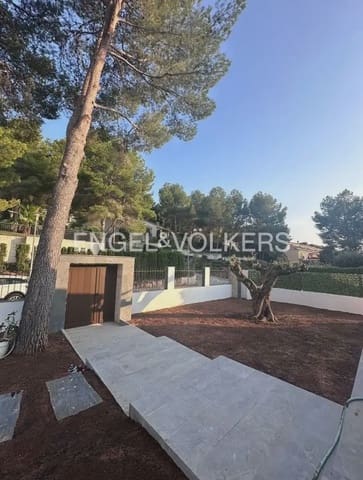
Spectacular fully renovated single-family house in the urbanization El Bosque, recently renovated to a high standard.
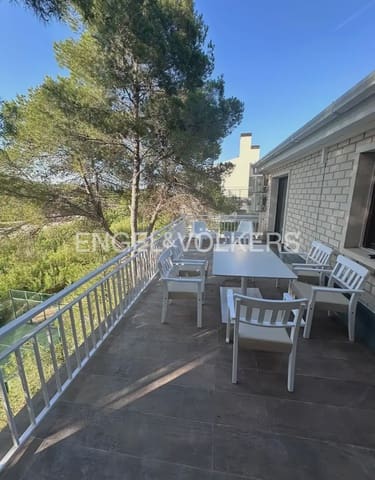
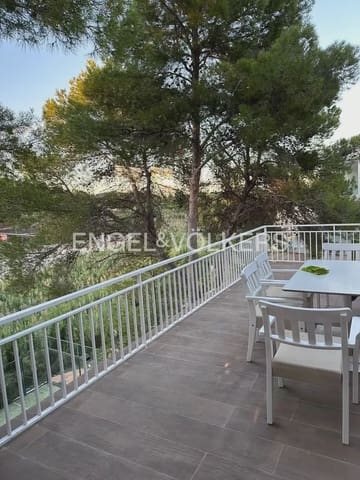
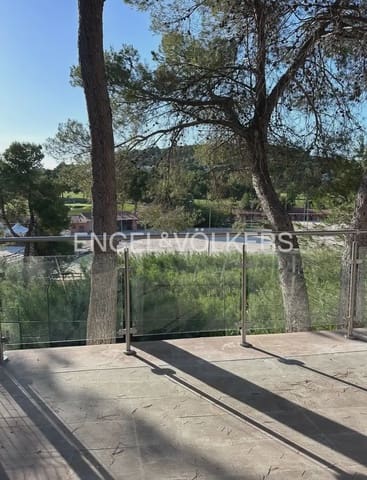
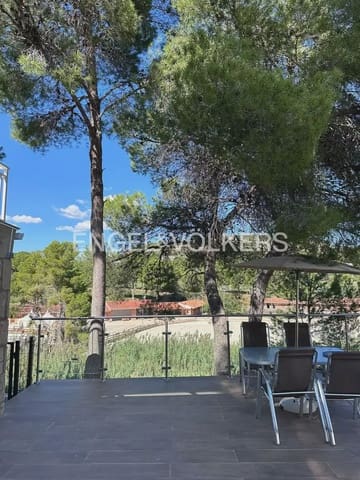
This home has plenty of natural light thanks to its south-facing orientation and the fact that it offers several open spaces. It features a large 25 m2 solarium terrace on the first floor with breathtaking views of the racetrack and the golf course.
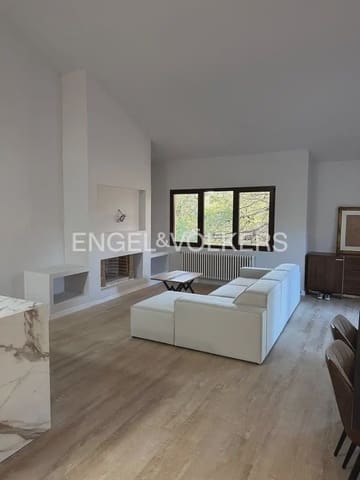
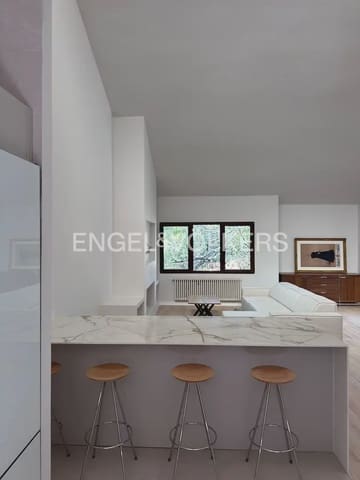
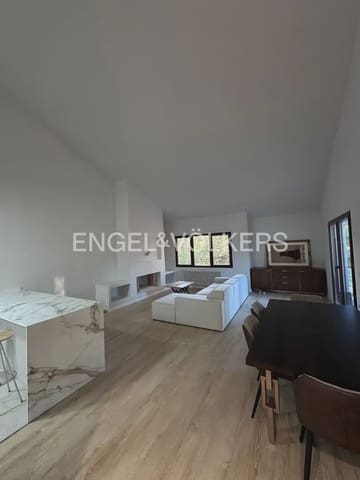
The house has a built area of 351 m2 and sits on a 994 m2 plot. The first floor includes a 42 m2 living room with a fireplace, a kitchen with an island, a master bedroom with an en-suite bathroom, and access from the living room to a spectacular 25 m2 solarium terrace. In addition, there is another bedroom and another full bathroom.
On the ground floor, there is a spacious 36 m2 living room with an open kitchen, a laundry room, three bedrooms with dressing rooms, and three full bathrooms. All bedrooms have their own complete en-suite bathrooms.
The home has oil-fired heating, radiators in all rooms, and air conditioning via split units. It includes parquet flooring, heating on each floor, an alarm system, a video intercom, and security cameras. The windows are of high quality and come with shutters.
Luxury property in a prestigious setting. It is located in one of Valencia’s high-end urbanizations, El Bosque, just 20 minutes from the city center. It has a golf course at the foot of the mountains, surrounded by great beauty and vegetation, ideal for high-level competitions. The urbanization is fully established with all kinds of services: a golf club, a tennis club, an equestrian center, padel courts, and a 48 m Olympic swimming pool.
Features
- Villa
- Bedrooms: 5
- Bathrooms: 5
- Build Size: 351 m2
- Plot: 994 m2
- Energy Efficiency Rating: In Progress