


€ 1,200 / month
Commercial for rent in Algeciras, Cádiz
- 240 m2
Description
Commercial premises for rent for only €1,200/month
Floor area: 120 m2
Exterior facade & visibility
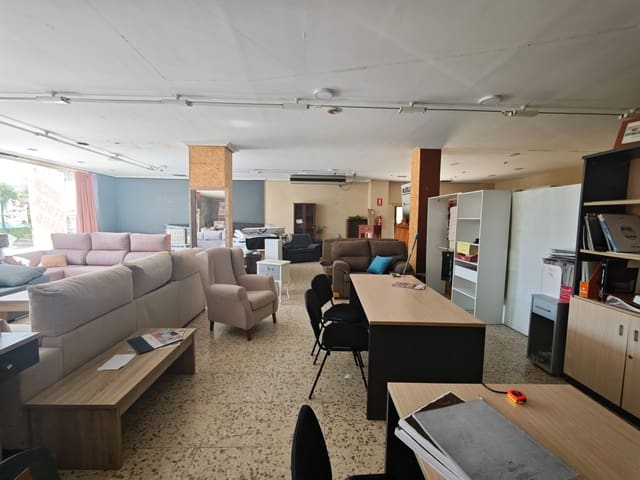
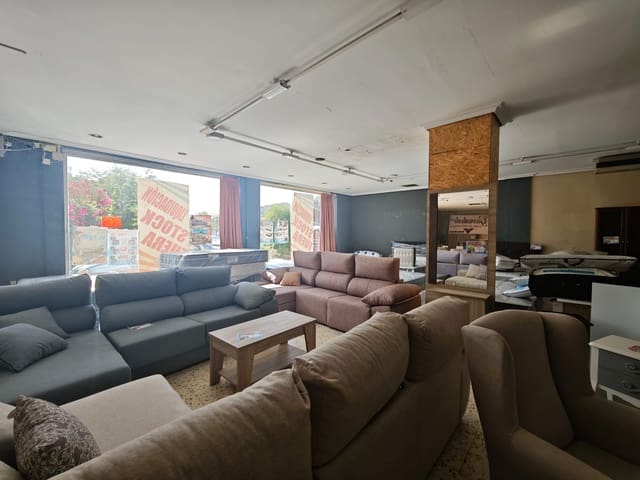
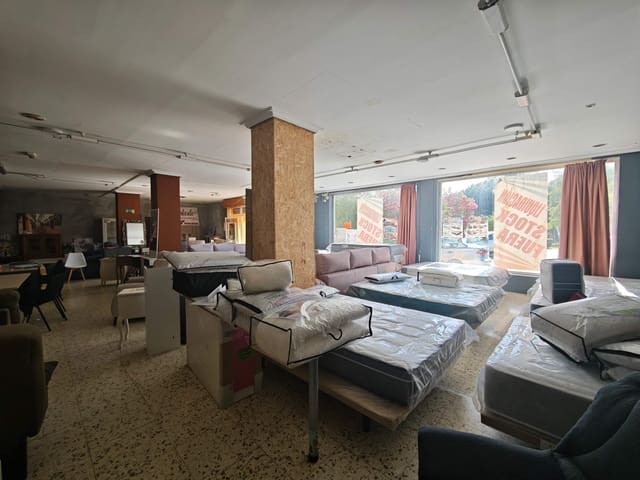
High natural brightness: Front facade featuring large windows and floor-to-ceiling display windows, ensuring maximum daylight and high street-level commercial exposure.
Interior layout
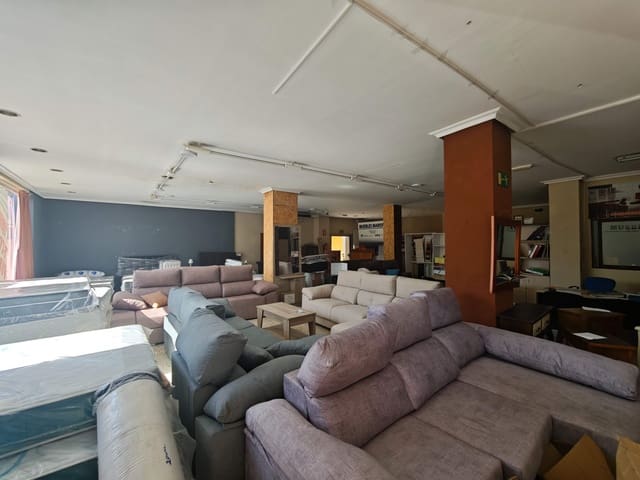
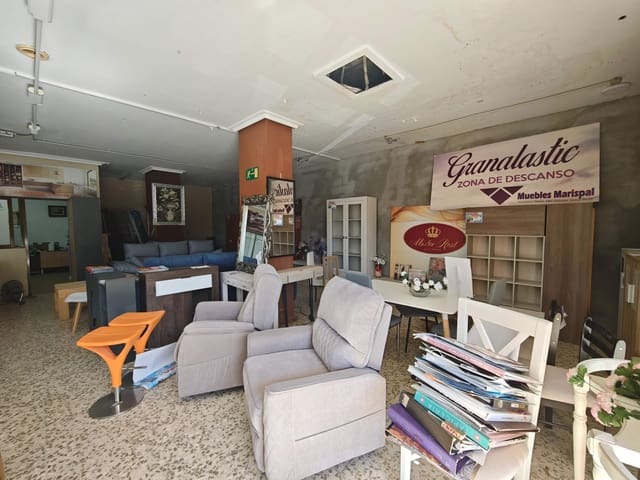
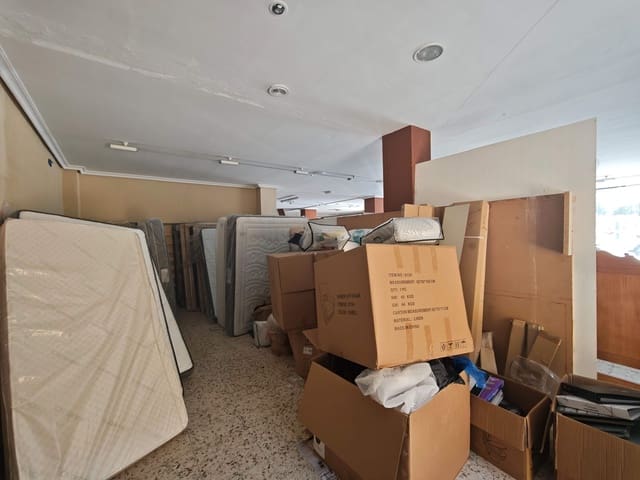
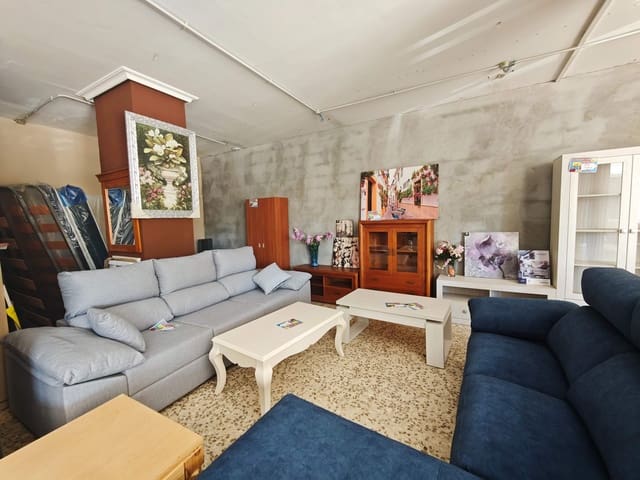
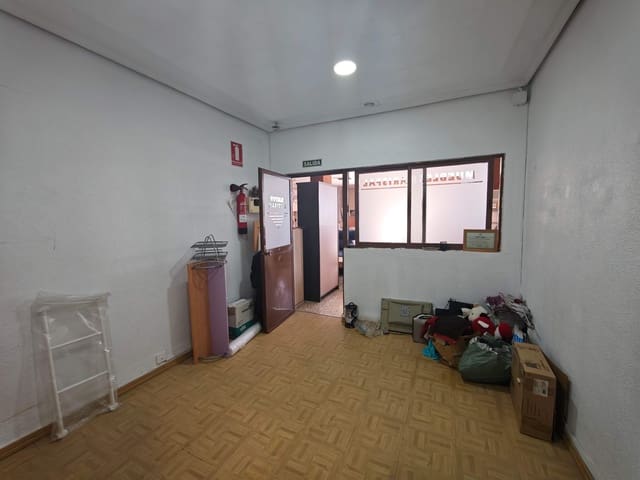
Open-plan main space: Spacious central area with high-durability light terrazzo flooring, ideal for modular zoning, product displays, or setting up workstations and machinery.
Independent & utility rooms:
Private office / technical zone: Separate back area partitioned with glass walls.
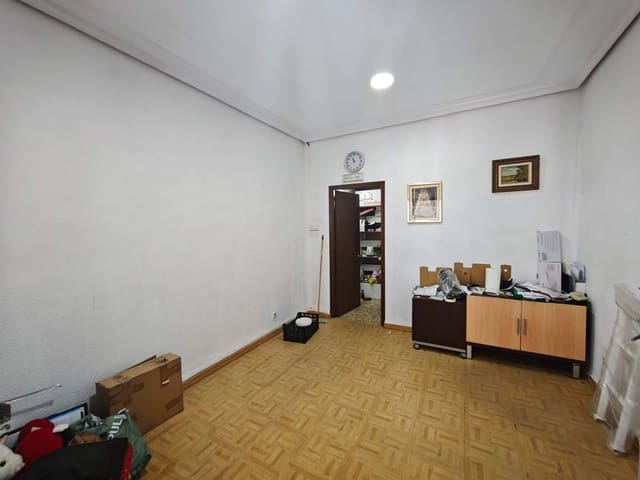
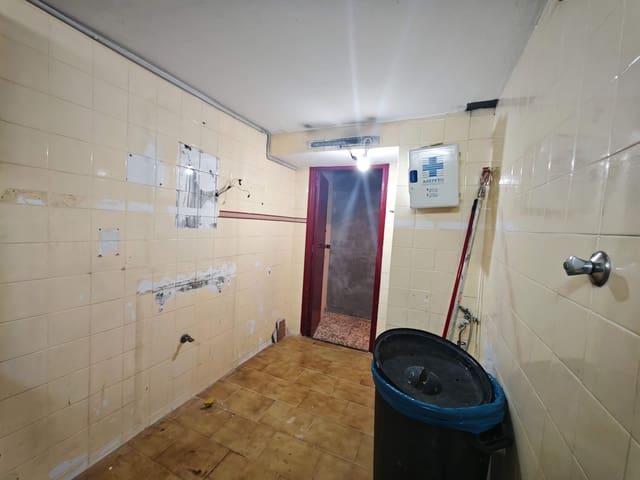
Secondary storage: Back room with laminate flooring, perfect for archives, inventory, or specialized booths/cabins.
Restroom: Fully equipped private bathroom.
Break room: Equipped kitchenette/office area for staff use.
Security, access & facilities
Dual access: Main glass entrance at street level and a rear emergency exit equipped with a security door and panic crash bar leading to a service/patio area.
Equipment & installations: Ceiling track lighting with adjustable spotlights, centralized HVAC system, emergency lighting, regulatory signage, and installed fire extinguishers.
Business opportunities & ideas
Thanks to its 120 m2 size, ceiling height, dual access, and open-plan layout with back rooms, this property offers great versatility for a wide range of commercial and technical activities:
1. Manual trades, technical businesses & workshops (subject to local licensing regulations)
Quick auto repair, motorbike, or detailing shop: The broad main entrance and rear exit facilitate vehicle movement (motorbikes, e-scooters, or cars for detailing). The main area easily fits work bays/lifts, while the rear room serves as a spare parts depot and customer service desk.
Custom carpentry & creative cabinetry: Ample space for cutting and assembly machinery in the central area, leaving the partitioned back room as a lacquering/varnishing booth or project office.
Furniture & art restoration studio: The excellent natural light from the storefront is key for color matching and finishing. It allows for a restoration workshop in the center, a drying and display area upfront, and paint/solvent storage in the back.
Signage, large format printing & light metalwork: Ideal layout for cutting tables, plotters, or bending machines, reserving the back office for graphic design and client quotes.
Appliance & machinery repair service: Great setup for a front reception desk, central workbenches, and organized spare parts storage in the rear rooms.
2. Retail & showroom
Interior design, lighting, or home renovation showroom: The adjustable technical track lighting and extensive wall space are perfect for displaying kitchen setups, furniture, or building materials.
3. Services, health & beauty
Physiotherapy, aesthetics, or health center: Ample room for a front reception desk, with the back spaces easily converted into private treatment rooms.
4. Offices & creative spaces
Coworking space or photo/video studio: The open-plan layout makes it easy to arrange an open-space desk setup or a production set, using the back office as a meeting room or editing suite.
Training academy / tutoring center: Ideal space for setting up classrooms in the main area while maintaining administration in the glass-partitioned office.
And more...
Features
- Commercial
- Build Size: 240 m2
- Energy Certificate (Consumption): D
- Energy Certificate (Emissions): D