


€ 1,800 / month
Commercial for rent in Barcelona city, Barcelona
- 230 m2
- 230 m2
Description
Reference: 161977
Commercial premises for rent in Sant Andreu.
Located in one of Barcelona’s most distinctive and dynamic neighborhoods, this premises stands out for its generous floor area and functional layout, ideal for businesses requiring both display and work or storage areas.
Main features
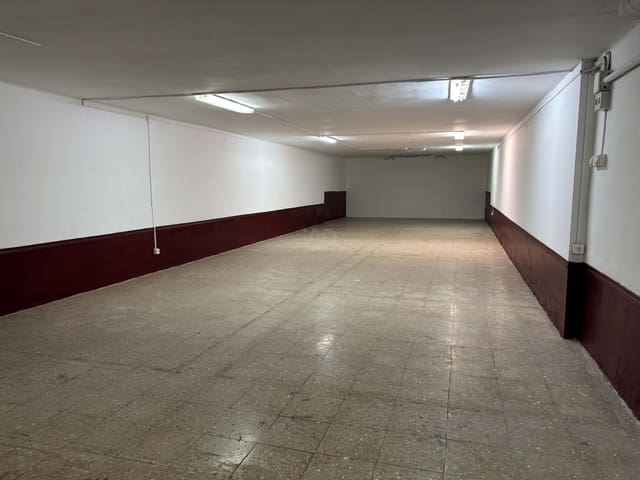
Total area: 232 m² distributed evenly.
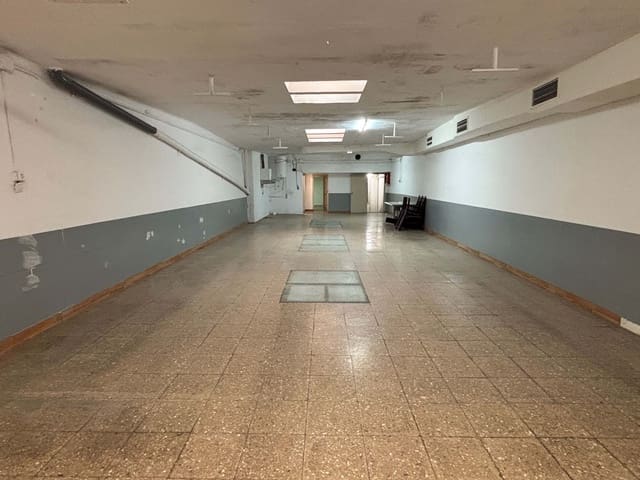
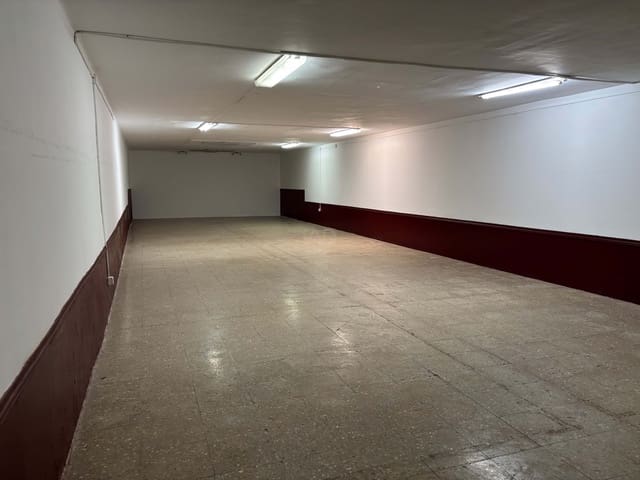
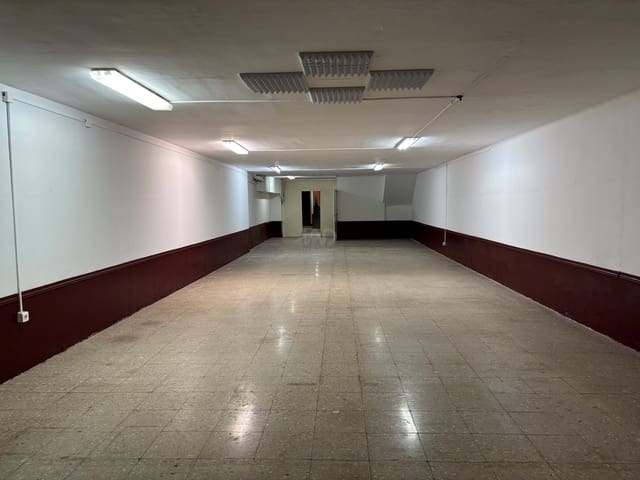
• Ground floor: 116 m² at street level.
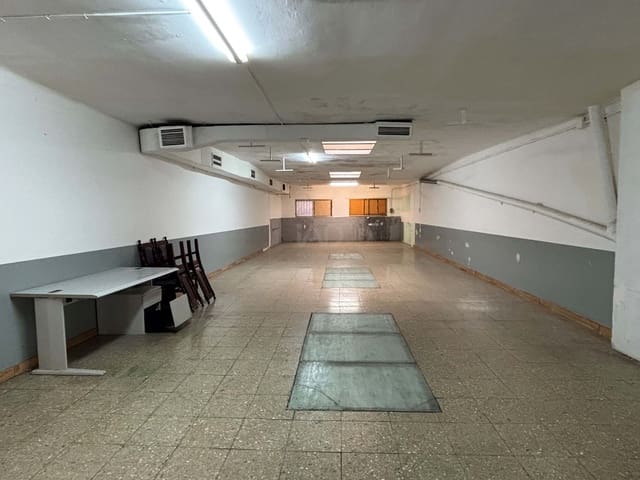
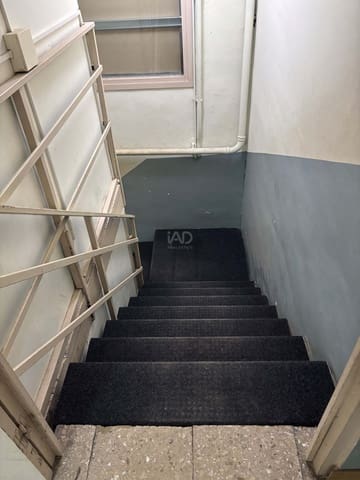
• Mezzanine: 116 m² of open-plan space.
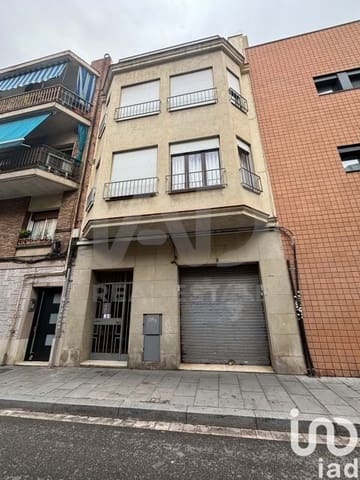
Frontage: 5 meters.
Double access: main entrance 2.20 meters wide and secondary access through the building’s lobby.
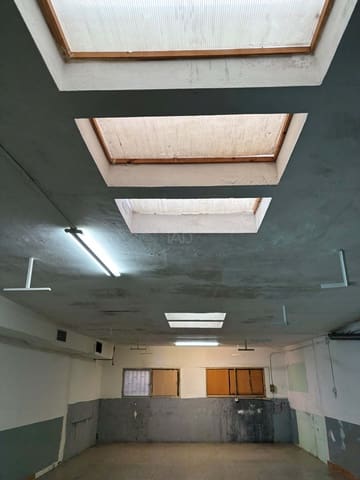
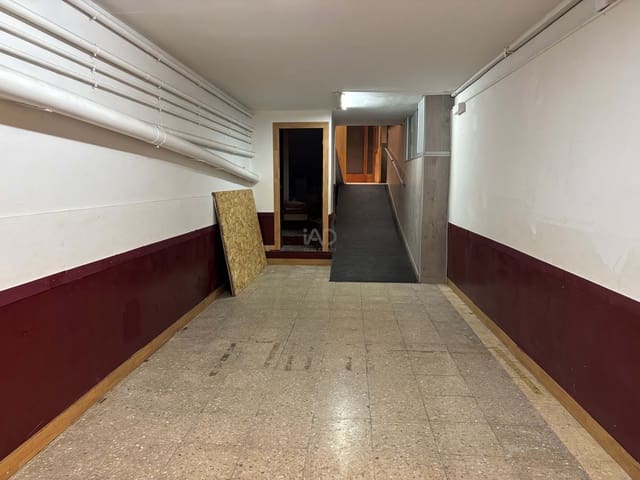
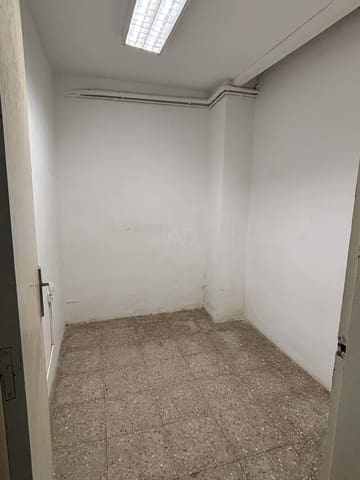
Layout: two very spacious, completely open-plan rooms, with 2.50 m-high ceilings that create a sense of volume.
Facilities: 3 functional restrooms.
Condition: utilities connected and valid energy performance certificate. Ready for immediate occupancy.
A space with history and a future
Previously used as a cabinetmaking workshop, the premises retains the essence of a robust and versatile space. Thanks to its structure, it is perfect for:
1. Showroom with storage: ideal for furniture, interior design, or fashion businesses.
2. Artisan workshop / click & collect: making the most of the ample entrance space for light loading and unloading.
Key highlight:
The symmetry of its two floors (116 m² + 116 m²) makes it possible to perfectly separate the commercial area from the operational or administrative area, optimizing every rented square meter.
Sant Andreu is not just history; it is one of the districts with the greatest growth potential. Its urban transformation makes it a destination for entrepreneurs and creatives seeking quality of life without giving up the energy of the big city.
Don’t miss the opportunity to locate your business in an authentic and well-connected setting!
Features
- Commercial
- Build Size: 230 m2
- Plot: 230 m2
- Year Built: 1966
- Energy Certificate (Consumption): E
- Energy Certificate (Emissions): E