


€ 5,000 / month
Villa for rent in Alicante Golf, Alicante / Alacant city, Alicante
- 750 m2
- 7
- 4
- 642 m2
Description
Exclusive villa with a swimming pool, elevator, sauna, in Golf Alicante
Measurements:
Ground floor / day
Dining room: 40.4 m²
Great living room: 39.5 m²
Kitchen: 14.7 m²
Main staircase: 15.7 m²
Secondary staircase: 2.4 m²
Hallway / passage: 3.5 m²
Bedrooms floor
Master bedroom: 20.9 m²
Bedroom 2: 18.3 m²
Bedroom 3: 13.2 m²
Bathroom 1: 10.6 m²
Bathroom 2: 9.5 m²
Other spaces
Walk-in closet / hallway: 5.4 m²
Hallway: 5.1 m²
Large hallway: 18.4 m²
Stairwell area: 15.5 m²
Utility room / office: 8.8 m²
Utility room: 4.4 m²
Outdoor terrace: 20.3 m²
Total clear bedrooms:
3 main bedrooms
1 additional auxiliary room of 8.8 m² that could be used as an office or a small bedroom
Basement floor / garage
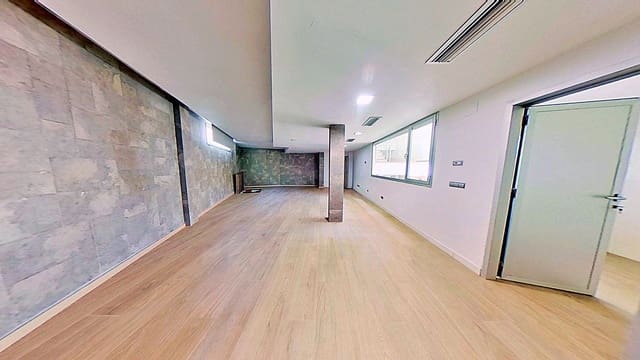
Main open-plan space / garage: 69.4 m²
Large auxiliary room: 50.4 m²
Auxiliary room: 11.9 m²
Auxiliary room / storage: 12.7 m²
Room: 10.7 m²
Room: 7 m²
Bathroom / toilet: 6.4 m²
Bathroom / toilet: 5.2 m²
Small toilet: 2.4 m²
Storage room / technical room: 3.1 m²
Hallway: 5.9 m²
Staircase: 15.3 m²
Terrace floor / turret
Large outdoor terrace: 93.7 m²
Office / turret office: 13.3 m²
Hallway: 5.1 m²
Staircase box: 15.7 m²
Approximate general summary
3 large bedrooms
1 possible additional bedroom/office
2 full bathrooms on the bedrooms floor
2–3 auxiliary toilets/bathrooms in the basement
Living room of almost 40 m²
Independent dining room of 40 m²
Large kitchen
Huge garage/basement
Office in the turret
Multiple terraces and outdoor areas
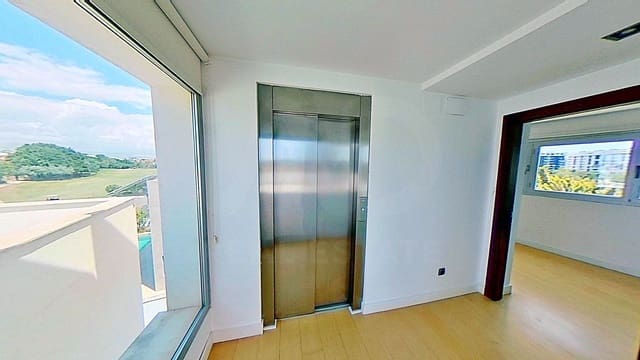
Elevator and several internal staircases
It’s a very large home, with the typical layout of a premium golf chalet in Alicante from the early 2000s.
Features:
Resale property
Built in 2006
Ready to move in
Intercom
Armored door
All-facing orientation
Built-in covered balconies
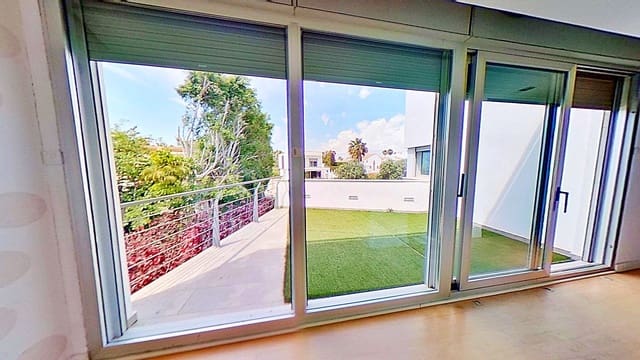
Terraces
2 balconies
Parking
Storage room
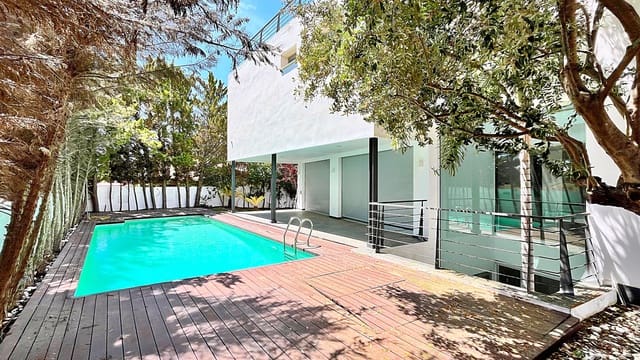
Swimming pool
Fiber internet connection
Aluminum windows
Fly screens on the windows
Security bars on the windows
Heating
Central air conditioning
Elevator on all floors
Trees
Separate fitted and equipped kitchen with vitroceramic hob and electric oven
Single sink
Bathroom equipped and furnished with a bathtub
Single vanity
Has a bidet
Descriptive report:
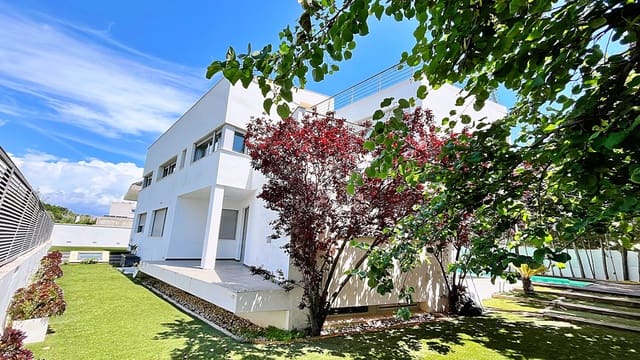
In one of Alicante’s most exclusive residential areas, next to the golf course, this spectacular detached villa built in 2006 is located—designed for those looking for real spaciousness, privacy, comfort, and a good quality of life.
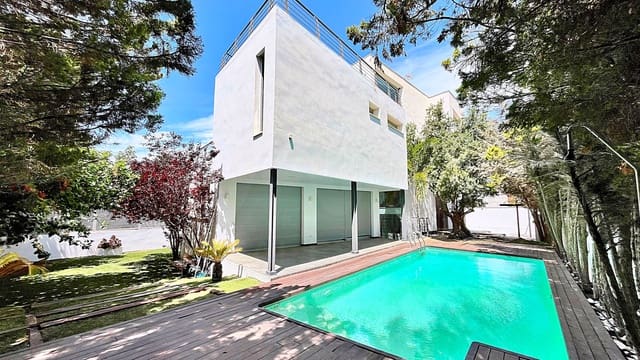
A home that is hard to find due to its size, layout, and features, with a private elevator connecting all floors, a swimming pool, sauna, large terraces, and a multifunctional basement.
The property sits on a plot of approximately 642 m² and has more than 400 m² built across several floors, perfectly connected.
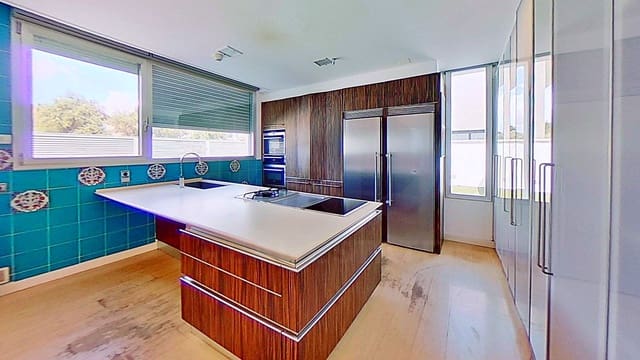
The ground floor offers spaces that are very uncommon today: a large living room of 39.5 m² full of natural light, an independent dining room of 40.4 m² ideal for family gatherings, and an independent kitchen of 14.7 m² fully equipped and furnished.
In the rest area, there are 3 spacious bedrooms: master bedroom of 20.9 m², second bedroom of 18.3 m², and third bedroom of 13.2 m².
It also includes an 8.8 m² auxiliary room—perfect as an office, an additional bedroom, a games room, or a guest room.
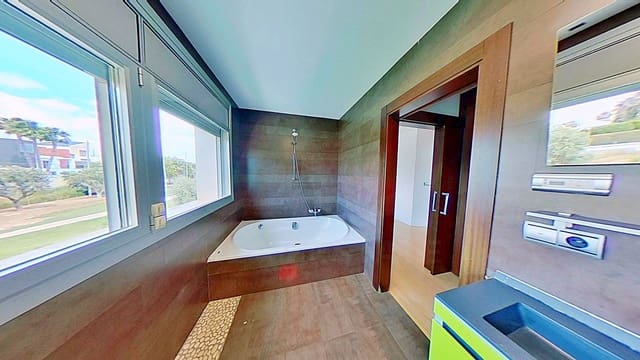
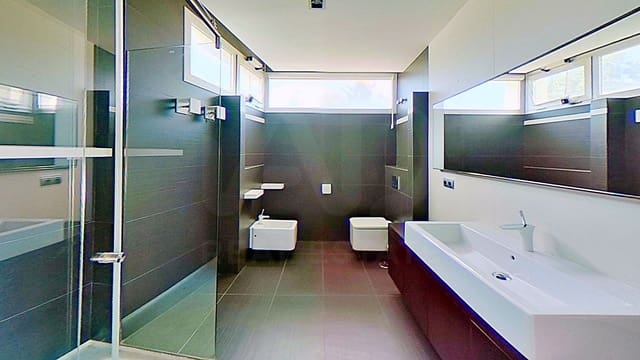
The home has 2 large full bathrooms on the bedrooms floor: a 10.6 m² bathroom and a 9.5 m² bathroom.
The basement is one of the most distinguishing features of the home: a huge space with multiple possibilities—an open-plan garage of 69.4 m², a large auxiliary room of 50.4 m², several auxiliary rooms and storage areas, bathrooms, and technical areas.
Ideal for a gym, a private cinema, a wellness area, a professional office, a leisure room, or even an additional home.
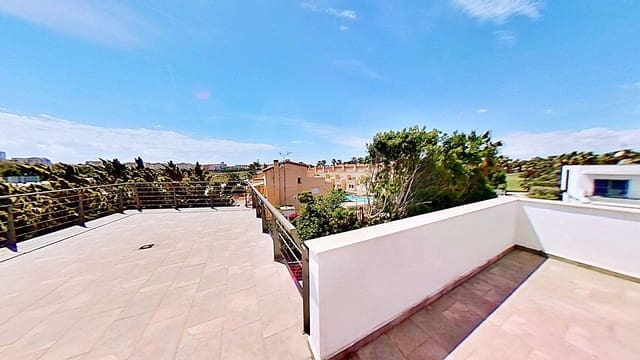
On the upper floor, there is a turret with a private office of 13.3 m² and access to an impressive outdoor terrace of 93.7 m².
Key features:
Private swimming pool
Sauna
Elevator on all floors
Central air conditioning
Heating
Fiber optics
Armored door
Video intercom / intercom
Aluminum windows
Fly screens
Security grilles
Covered balconies
Multiple terraces
Storage room
Private parking
Orientation to all facades
Kitchen equipped with vitroceramic hob and electric oven
Full bathrooms equipped with a bathtub and bidet
A home designed to enjoy space, privacy, and comfort in a privileged location in Alicante, surrounded by services, schools, sports areas, restaurants, and just a few minutes from the beach.
Ideal both as a high-level permanent residence and for buyers seeking an exclusive villa in Golf Alicante.
Features
- Villa
- Bedrooms: 7
- Bathrooms: 4
- Build Size: 750 m2
- Plot: 642 m2
- Year Built: 2004
- Energy Certificate (Consumption): B
- Energy Certificate (Emissions): C