


€ 4,500 / month
Villa for rent in Sant Cugat del Vallès, Barcelona
- 176 m2
- 4
- 4
- 176 m2
Description
Reference: 163141
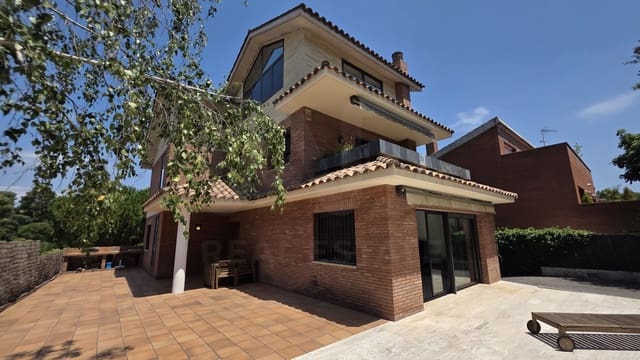
Exclusive Detached Chalet in La Floresta-Sant Cugat: An oasis of luxury, light, and privacy
Are you looking for the perfect balance between the tranquillity of nature and maximum urban connectivity?
This impressive detached property, located in the sought-after La Floresta area less than a 10-minute walk from Valldoreix station and just steps from the exclusive Sant Cugat Golf Club, is much more than a house: it is the next chapter of your life. A fully exterior architectural gem, designed to flood every corner with natural light and offer an unrivalled indoor-outdoor living experience.
A tour of your future home
Exterior: Your own private club at home
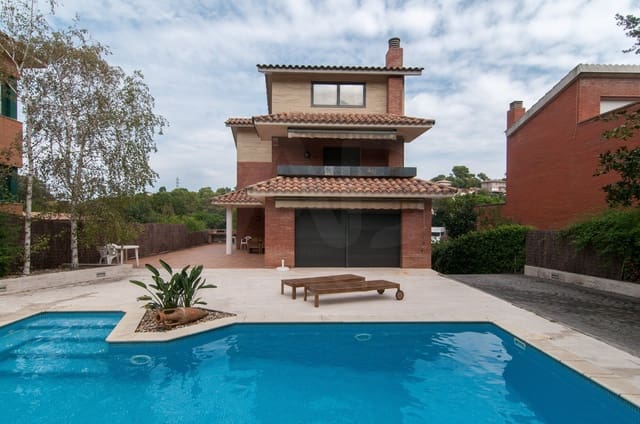
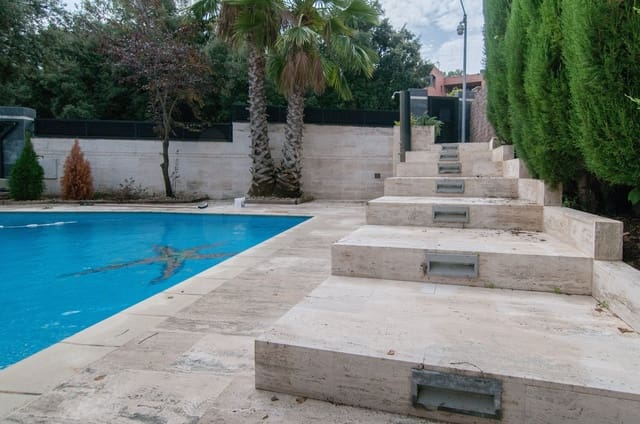
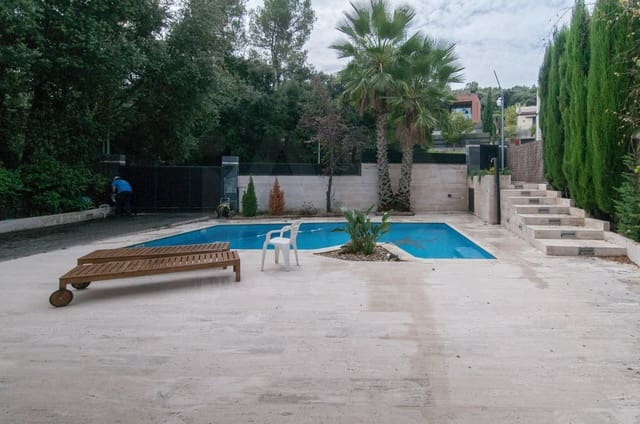
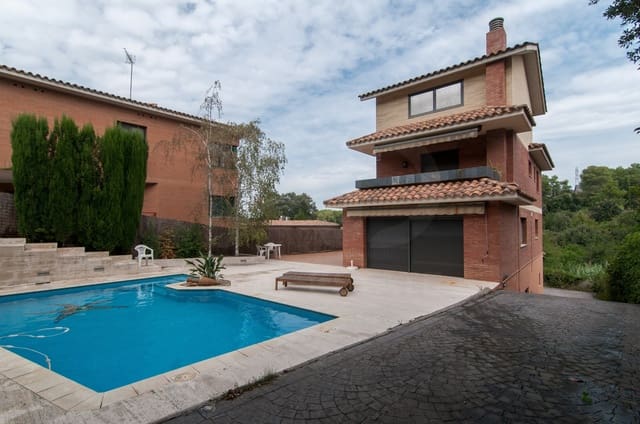
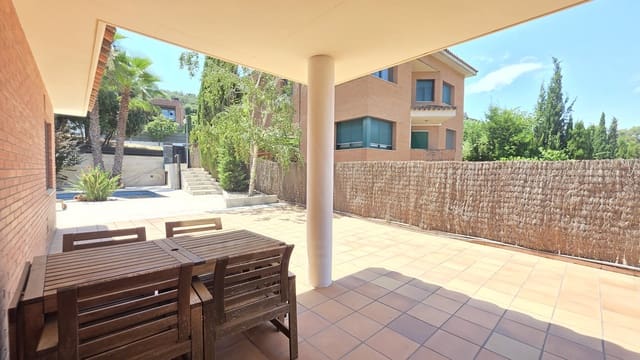
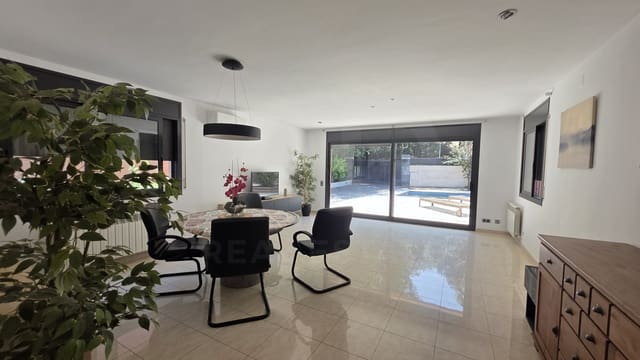
From the moment you cross the main entrance, the property welcomes you with a spectacular crystal-clear swimming pool, surrounded by an exquisite terraced garden that embraces the entire home. The outdoor area is designed for enjoyment and relaxation, featuring a magnificent porch and barbecue area, ideal for summer dinners and family gatherings. On the side, an automated gate provides vehicle access, conveniently leading you to the rear of the property.
Ground floor: Functional elegance and social living
The entrance hall impeccably distributes the living areas:
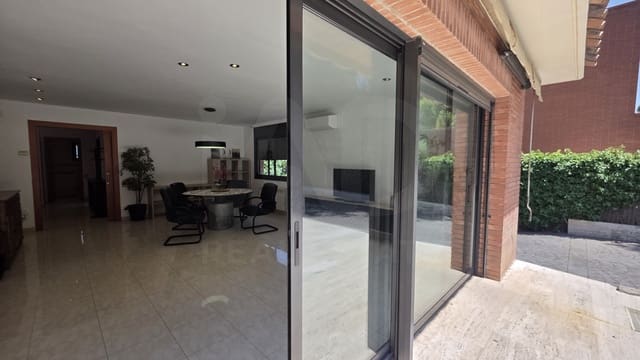
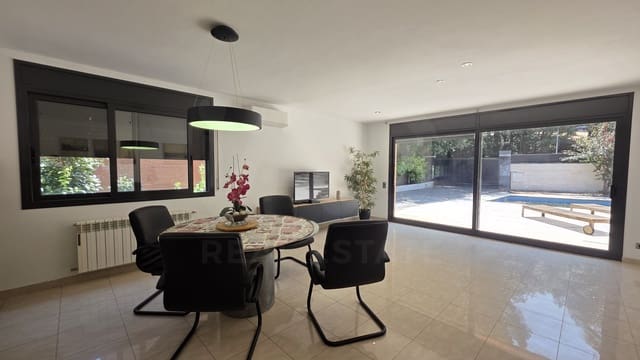
Large living-dining room: The heart of the home. A spacious and distinguished area, crowned by a large picture window that merges with the terrace, blurring the boundary between the interior and the swimming pool.
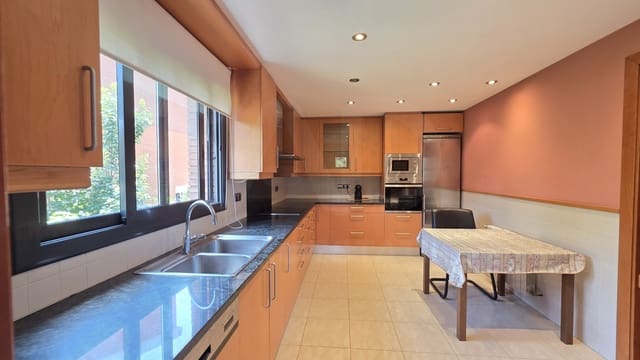
Premium separate kitchen: A dream for food lovers. Fully equipped with high-end appliances (hob, oven, microwave, dishwasher) and enormous storage capacity.
Utility area (safareig).
Ground-floor bedroom: A fully exterior double bedroom, ideal as a designer home office, guest room, or courtesy suite.
Full bathroom: Equipped with a modern walk-in shower.
First floor: Rest elevated to its fullest expression. Going up the staircase, we reach the sleeping quarters, a sanctuary of relaxation:
Dream master suite: Located towards the main façade, this exceptionally spacious suite features a generous wardrobe area, a full private bathroom with a walk-in shower, and direct access to a private balcony with relaxing views of the swimming pool.
Two double bedrooms: Spacious, fully exterior, flooded with natural light, and fitted with built-in wardrobes.
Family bathroom: A second full bathroom on this floor, equipped with a bathtub.
Attic floor: A lookout of light and inspiration
An open-plan, versatile space surrounded by floor-to-ceiling windows that provide panoramic views and exceptional overhead light. It features ample integrated storage space and direct access to a second private sun terrace.
Lower-ground floor: Endless space (unlimited potential)
Going down to the lower level, we discover a vast, open-plan, surprisingly bright area.
This level already features a guest toilet (with the possibility of adding a walk-in shower) and pre-installation for a second laundry room.
Contact us today to schedule a private viewing. Great opportunities do not wait.
Real estate agency fees: As this is a luxury residential lease, the agency fees are payable by the tenant (future occupant), set at one month’s rent plus the applicable VAT.
Label 4VD5QQZB7 / CHB04453420001
Features
- Villa
- Bedrooms: 4
- Bathrooms: 4
- Build Size: 176 m2
- Plot: 176 m2
- Year Built: 2002
- Energy Certificate (Consumption): E
- Energy Certificate (Emissions): E