


€ 628,000
Villa for sale in Almensilla, Seville
- 221 m2
- 4
- 2
- 745 m2
Description
Contemporary architecture, energy efficiency, and exclusivity in Urbanización Los Cerrillos de Almensilla.
Some homes stand out for their square meters, and others for the quality of life they offer. This spectacular detached single-story villa, built in 2024, belongs to that exclusive category of homes designed for those who seek design, comfort, privacy, and efficiency.
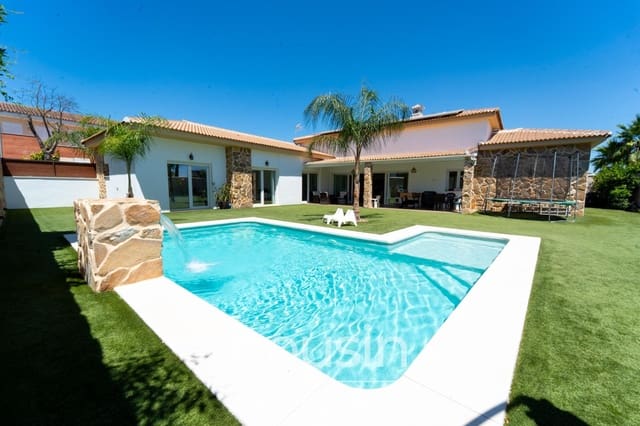
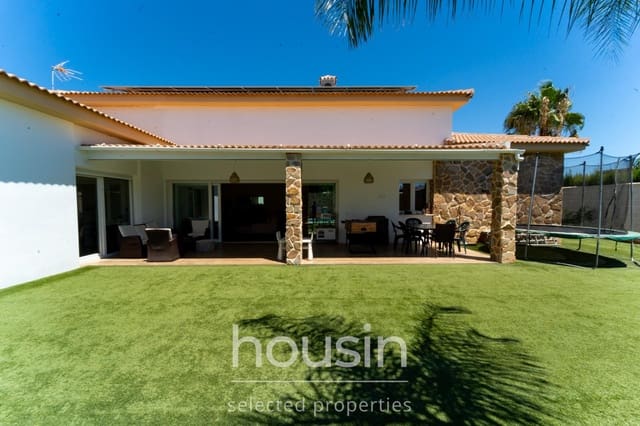
Located in the prestigious Urbanización Los Corrillos de Almensilla, on a magnificent 745 m2 plot, this single-story property combines contemporary architecture with clean lines and high-quality materials, along with state-of-the-art construction solutions.
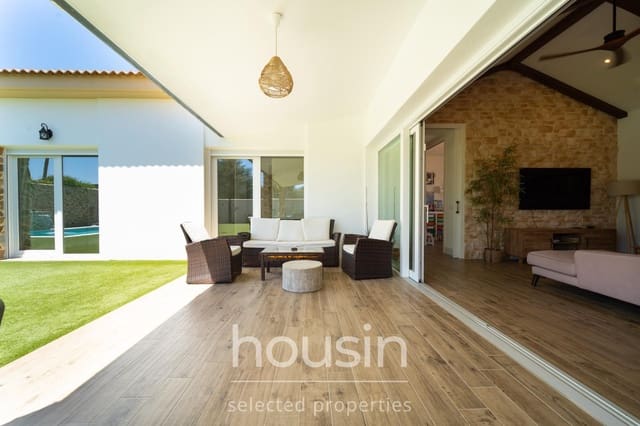
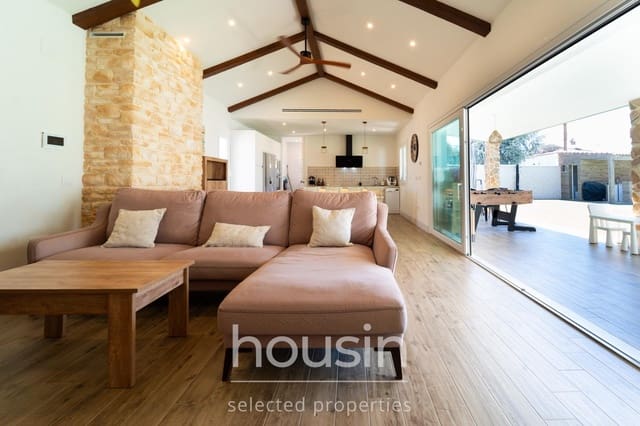
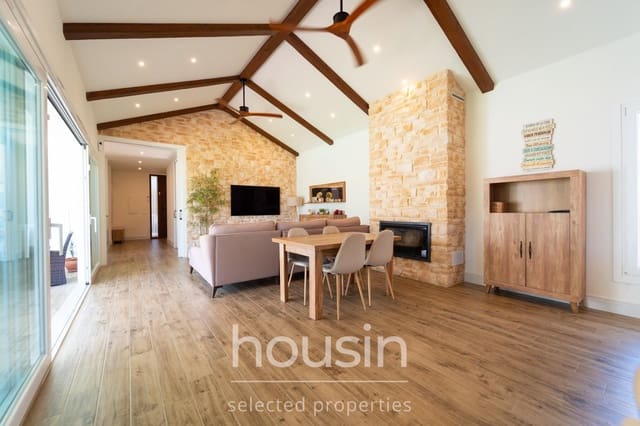
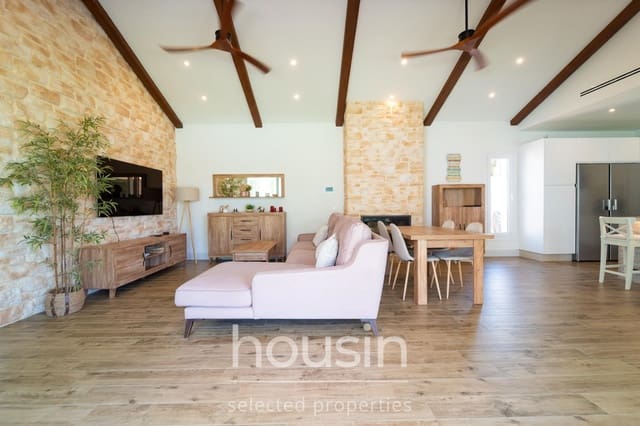
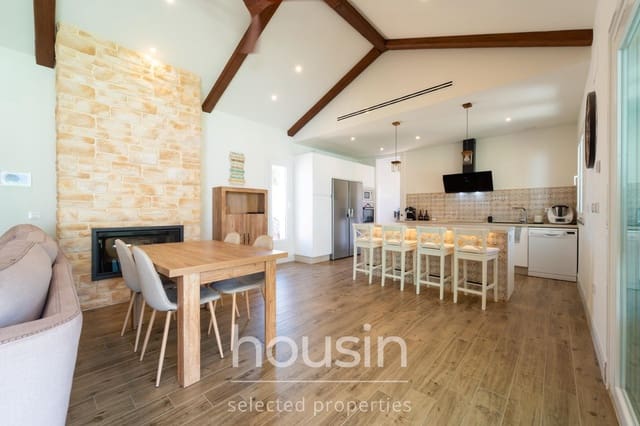
From the very first moment, it impresses with the sense of spaciousness created by its 2.85-meter-high ceilings and elegant floor-to-ceiling doors—elements that add brightness and sophistication, along with extraordinary visual continuity throughout the entire single-story home.

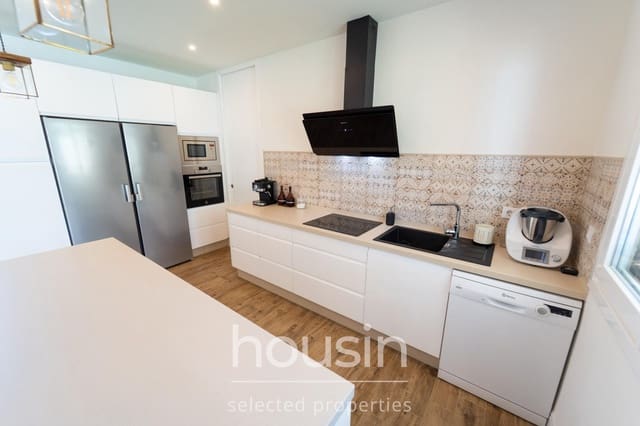
With 221 m2 built on a single level, the home is organized around a day area where the living room and kitchen are integrated into a single, modern, light-filled open space. The main kitchen, with a contemporary design, becomes the heart of the home, visually connecting with the garden and the outdoor leisure areas.
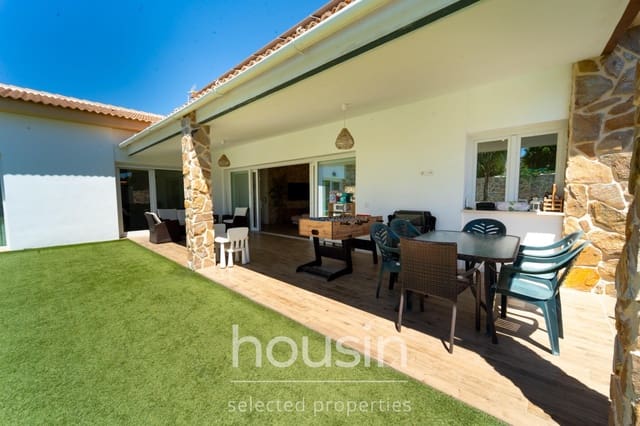
For those who enjoy outdoor living, the property also includes a second fully equipped outdoor kitchen, located next to the barbecue area—creating the perfect setting for get-togethers and celebrations all year round.
The outdoor area is exceptional. The impressive 32 m2 private pool, the spacious covered porch, landscaped areas, and the different relaxing spaces turn the plot into a private oasis to enjoy at any time of year.
The rest area has been designed to provide privacy, comfort, and permanent connection with the outdoors. It features three spacious bedrooms with fitted wardrobes and direct access to the garden, all equipped with ceiling fans for added comfort.
The highlight is a spectacular master suite with a hotel-inspired feel, offering an impressive, highly spacious dressing room, perfectly equipped and designed for lovers of order. An elegant en-suite bathroom is also included, arranged across two distinct areas: a first zone with a double vanity, and a second area dedicated to wellness, equipped with a bathtub and a large separate shower tray.
One of the bedrooms is currently set up as an office, providing an ideal solution for working from home or adapting easily to the needs of each family.
All bathrooms have a window to the outside, providing natural ventilation and abundant natural light.
Beyond its design, the home stands out for its high level of comfort and energy efficiency thanks to its cold-heat underfloor radiant system throughout the entire home, centralized air conditioning, a fireplace, an aerothermal system for domestic hot water, and the installation of solar panels, significantly reducing energy consumption.
The property also includes an exterior cloakroom by the pool, private parking with space for up to four vehicles, and impeccable condition—ready to move in.
Its location allows you to enjoy the tranquility and privacy of a consolidated residential development, surrounded by nature and large green areas, without giving up the proximity to Seville and all the services needed for day-to-day living.
A home designed to enjoy the present and prepared for the future.
Features
- Villa
- Bedrooms: 4
- Bathrooms: 2
- Build Size: 221 m2
- Plot: 745 m2
- Year Built: 2024
- Energy Certificate (Consumption): A
- Energy Certificate (Emissions): A