


€ 110,000
Villa for sale in Toral de los Vados, León
- 293 m2
- 2
- 1
Description
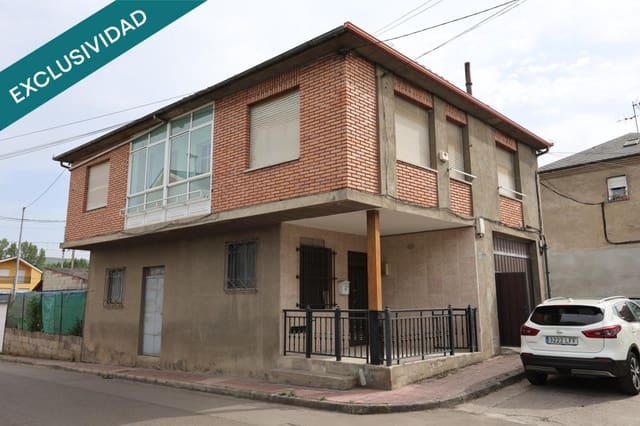
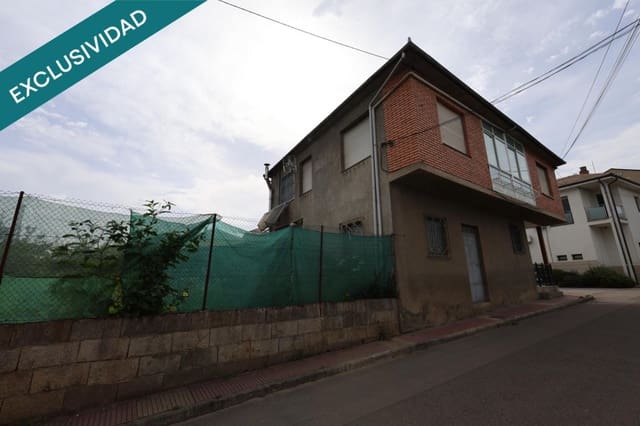
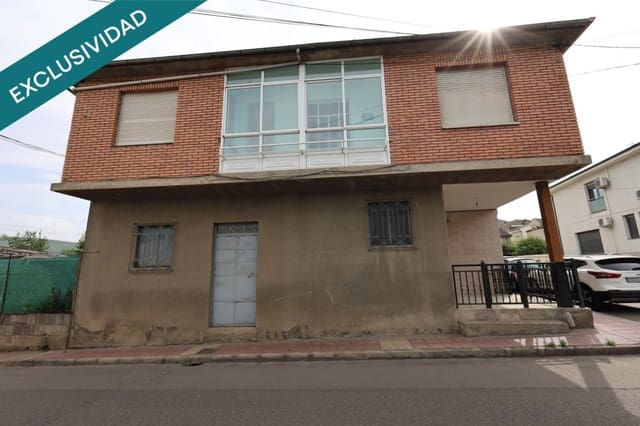
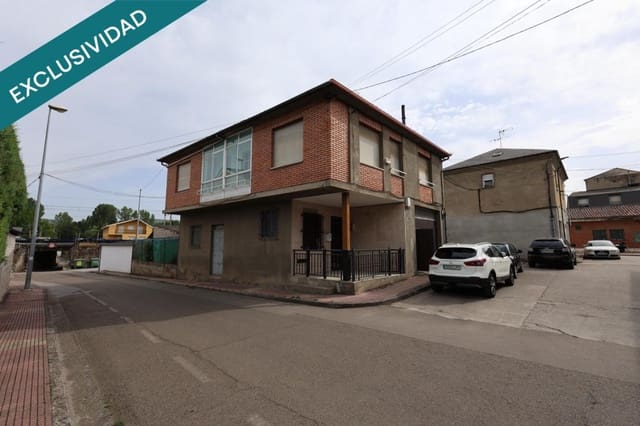
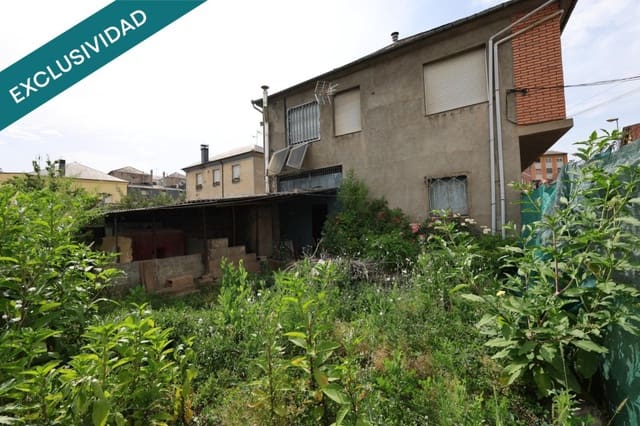
Are you looking for a project with a solid foundation, excellent space, and unparalleled potential? This detached house in Toral de los Vados (El Bierzo) is the perfect opportunity to renovate it to your liking and create the home of your dreams—or an ideal space that combines living and business.
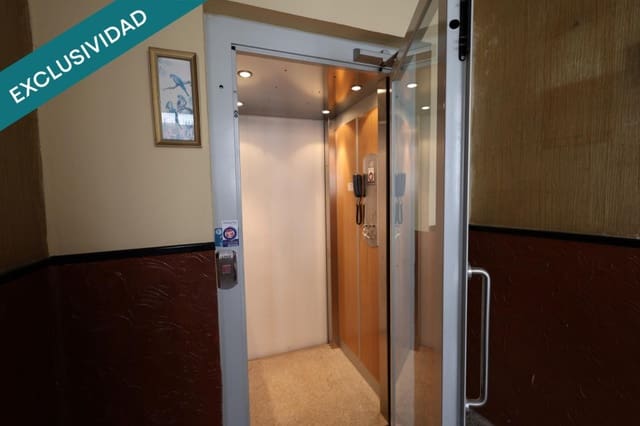
The property stands out for a unique and highly sought-after feature in detached homes: it has a modern private elevator that connects the floors, ensuring total accessibility and significantly increasing the property’s value.
Upper floor (living accommodation to renovate to your liking)
The living area is completely exterior, very bright, and offers a very complete layout that you can adapt to your needs:
Day areas: It has a spacious living room and an independent kitchen, as well as an additional small lounge area ideal as a more tucked-away sitting room, a reading area, or an office.
Bedrooms: 2 exterior bedrooms with good natural light.
Bathroom: 1 full bathroom.
Exterior: A fantastic terrace/gallery, ideal for enjoying the outdoors and the views.
Heating & cooling: It has an oil-fired heating installation with radiators already in place and its corresponding storage tank.
Ground floor
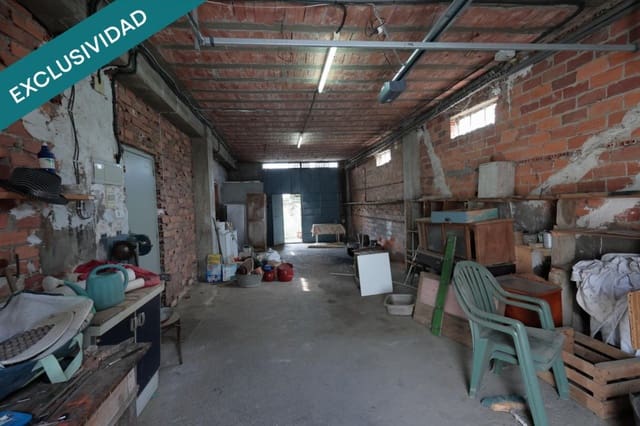
Large garage / storage room: Open-plan ground floor with high ceilings, exposed timber-beam ceilings, and direct street access via an automatic roll-up door. A perfect space to store multiple vehicles (cars, vans, motorhomes) or for a professional workshop.
Cellar: It includes a traditional cellar area, ideal for storing wine and food.
Under the roof
Attic / under-roof: Large open-plan space under the roof, ideal as a huge storage area.
Exterior
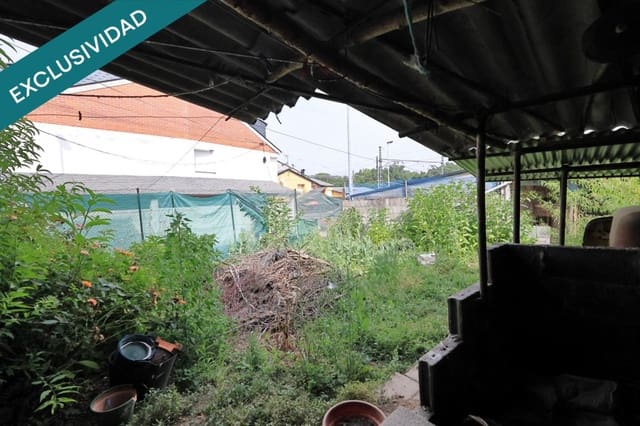
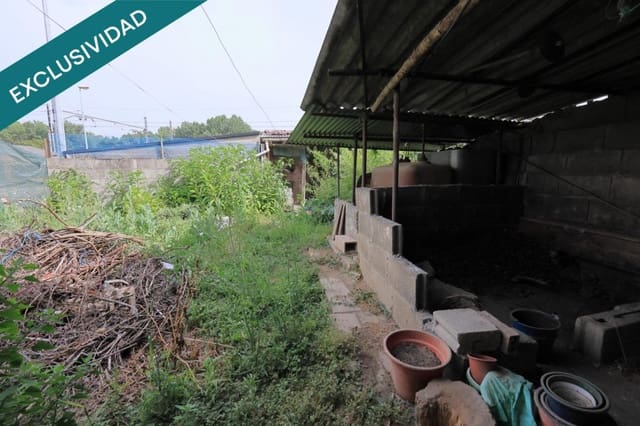
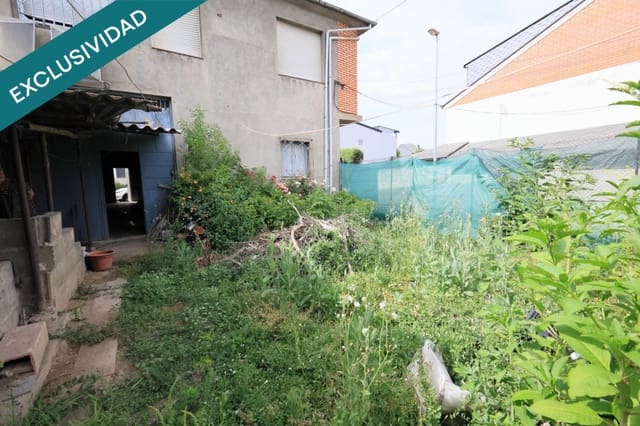
Private garden: A rear plot area perfect for creating a green corner, putting in a barbecue and a swimming pool, or growing your own vegetable garden. Includes a tools shed area (covered auxiliary structures) ideal as a wood storage area or for storing tools.
Key features:
Detached single-family house in Toral de los Vados.
To renovate (design the ideal finishes for you).
Private elevator in perfect working order.
Layout: living room, independent kitchen, small lounge area, 2 bedrooms, and 1 bathroom.
Outdoor terrace/gallery.
Heating by radiators (oil-fired).
Large ground-floor garage with automatic roll-up door and cellar.
Rear garden with tools shed area.
A unique property in the area for its versatility, available square footage, and the great added value of the elevator. Perfect as an investment or to build your ideal home.
The listing includes real photos of the property in its current condition, combined with virtual ‘home staging’ images generated by artificial intelligence (AI) to illustratively show the layout and decoration potential of the spaces.
Features
- Villa
- Bedrooms: 2
- Bathrooms: 1
- Build Size: 293 m2
- Year Built: 1966
- Energy Efficiency Rating: In Progress