


€ 130,000
Commercial for sale in Olot, Girona
- 228 m2
- 6
- 3
- 60 m2
Description
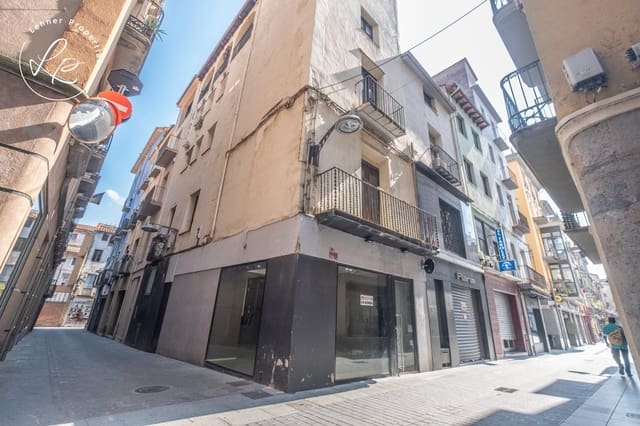
An extraordinary investment opportunity in the commercial heart of Olot, located on an iconic street overlooking the municipality's main square. The property stands out for its architectural character, preserved original features, and a versatile layout ideal for mixed-use projects or residential development—already backed by a feasibility study for a multi-family housing project.
The property is distributed over several floors, each with its own unique charm:
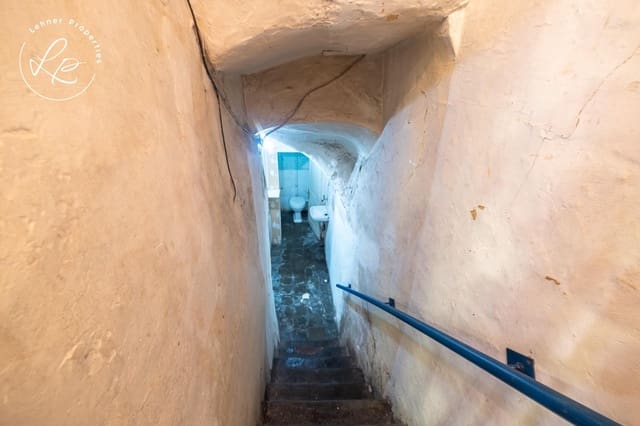
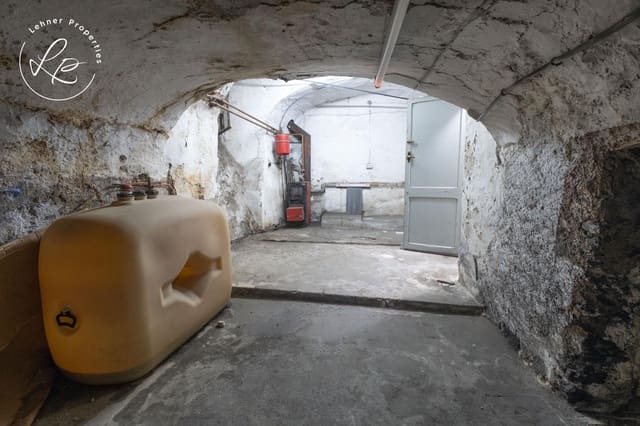
• Basement: A space featuring exposed stone walls and vaulted ceilings, ideal for a wine cellar or storage area.
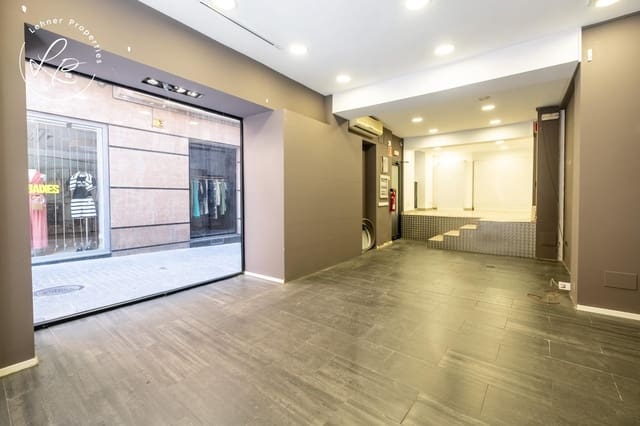
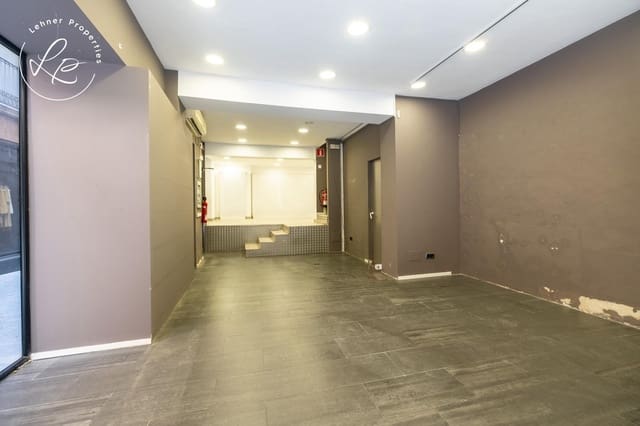
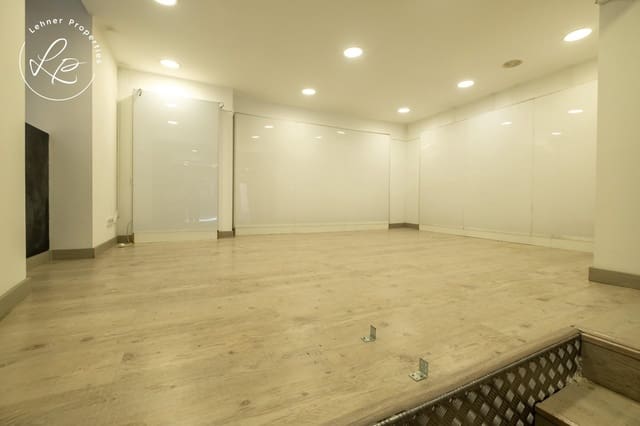
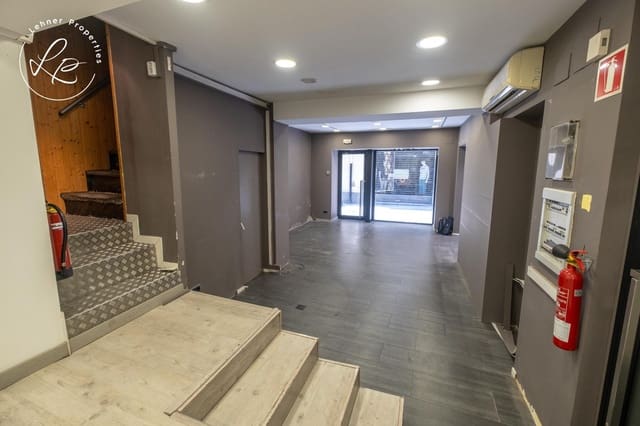
• Ground Floor: Open-plan commercial premises structured on two levels, featuring two independent entrances, an installed air conditioning system, fully restored, and ready for immediate business operations.
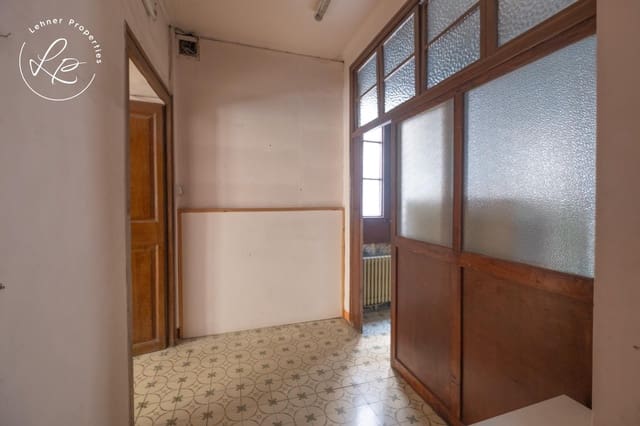
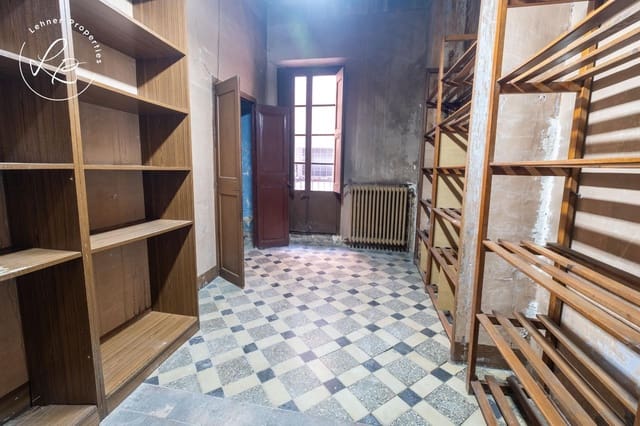
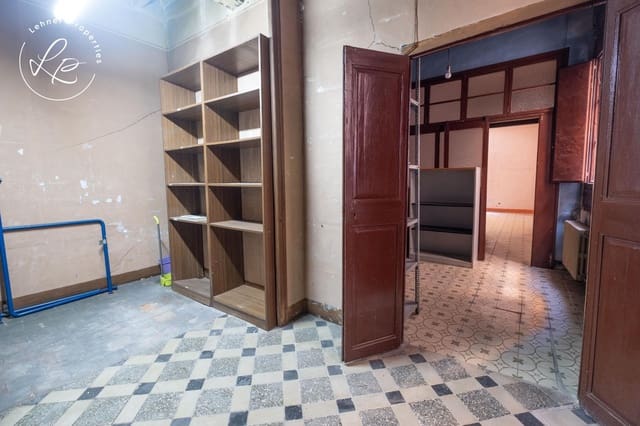
• First Floor: Highlights high ceilings with exposed wooden beams and authentic hydraulic tile floors. It offers two large rooms with an exterior balcony, wide windows, and a central connecting room.
• Second and Third Floors: Both floors share the same functional layout, consisting of a living room with a balcony and direct views of the commercial street, a main bedroom, a single bedroom, and a half bath.
• Fourth Floor: A completely open-plan space characterized by impressive arched windows that guarantee natural light and a great sense of spaciousness.
A versatile property with strong heritage appeal and an already planned multi-family project—perfect for investors seeking commercial and residential profitability in the best area of Olot.
Features
- Commercial
- Bedrooms: 6
- Bathrooms: 3
- Build Size: 228 m2
- Plot: 60 m2
- Energy Certificate (Consumption): G
- Energy Certificate (Emissions): G