


€ 119,000
Villa for sale in Labajos, Segovia
- 528 m2
- 5
- 1
- 656 m2
Description
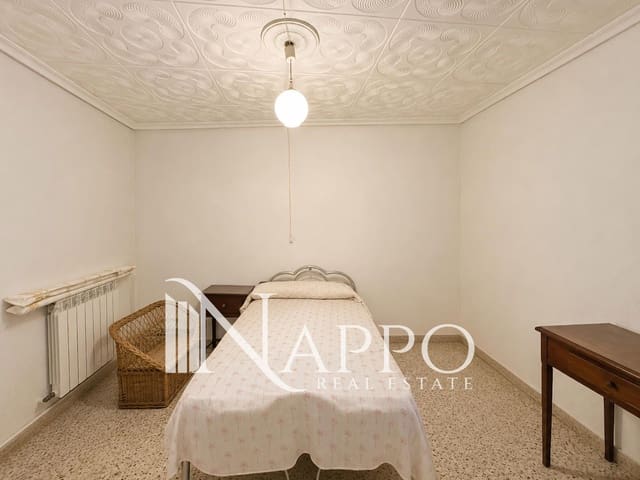
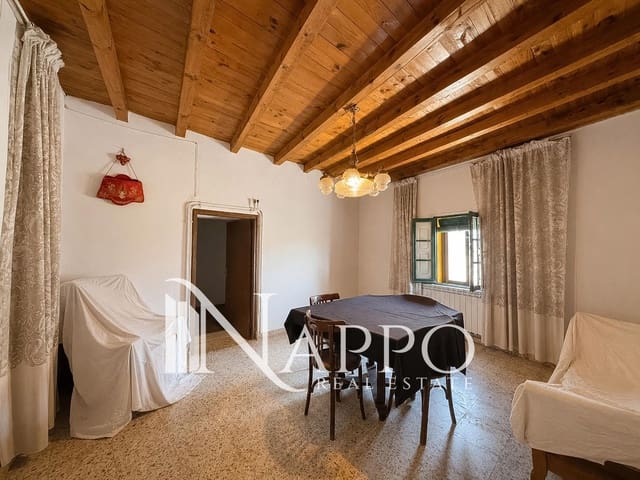
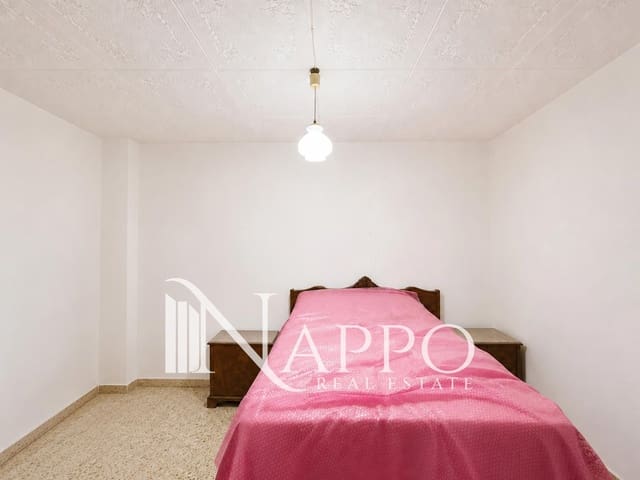
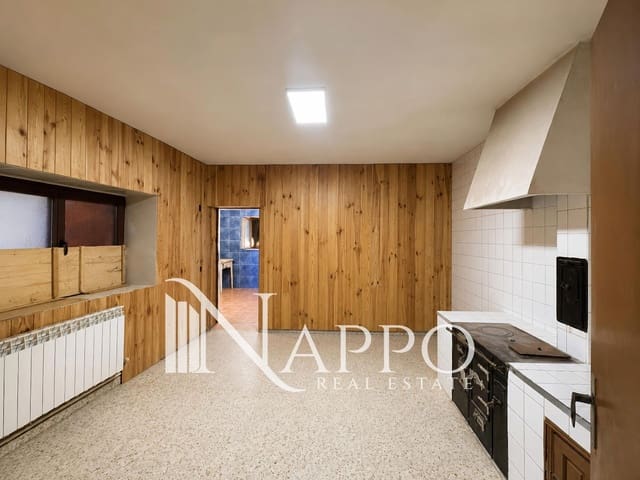
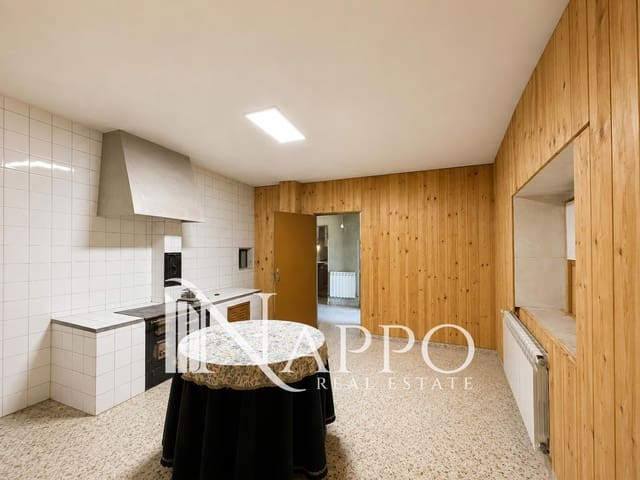
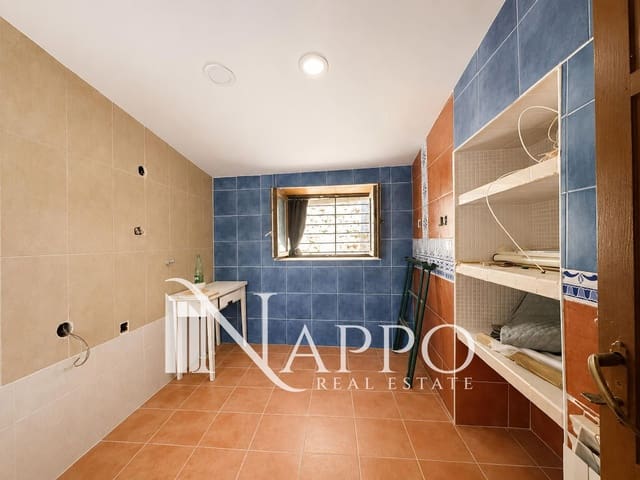
If you’re looking for a property with character and enormous potential, it is offering this village house in Labajos (Segovia) as a unique opportunity. It has a total floor area of 560 m² (416 m² of living space and 144 m² of adjoining outbuilding), spread over two floors with spacious rooms, a kitchen, bathroom, utility room, a garage for three cars and a spectacular attic with a wide range of potential uses.
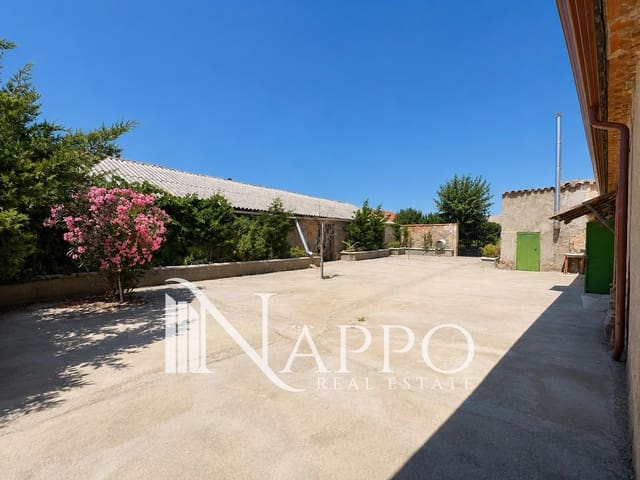
Its large, sunny private courtyard, accessible from the house, is perfect for creating a swimming pool, a chill-out area, a garden or an outdoor dining area. The former stable offers an ideal space for a workshop, storage area or gym. Furthermore, the house allows for the restoration of a second independent entrance from the N-6 road, which is currently bricked up, offering even more possibilities for layout and use.
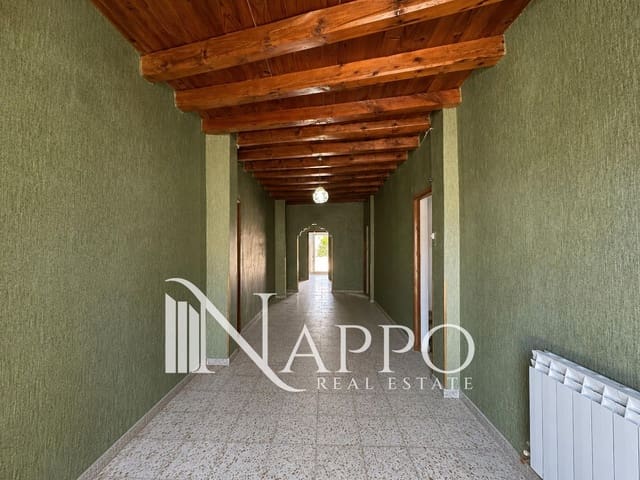
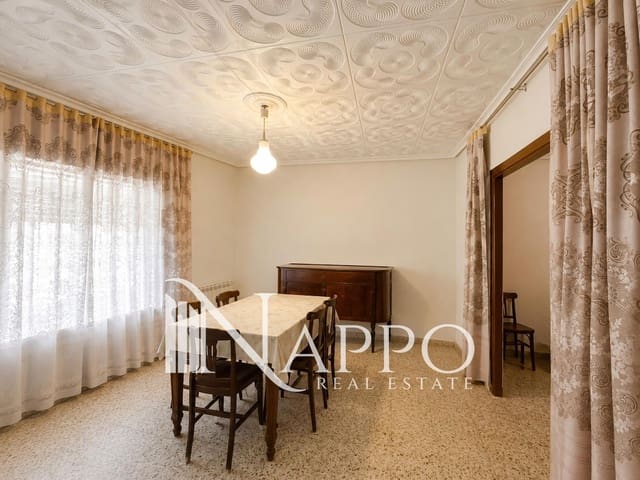
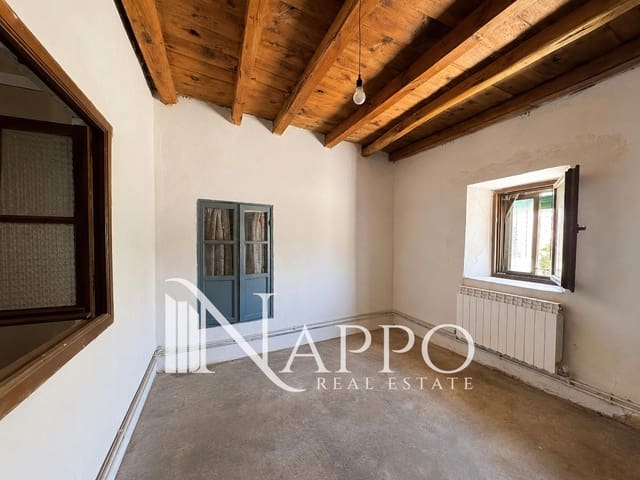
It retains the charm of traditional architecture, with exposed wooden beams and ceilings, and although it is in need of modernisation, it offers an exceptional foundation for transforming it into a magnificent family home or an attractive rural tourism venture.
Furthermore, there is the option to purchase two adjoining urban plots: one measuring 344 m² for €12,000 and another measuring 491 m² for €15,000. These plots would allow for the expansion of the outdoor space and provide direct access to the house from a quieter street.
Located just 30 minutes from Segovia and Ávila, and a five-minute walk from the municipal swimming pools, padel court, fronton and green spaces.
A property that’s hard to find in terms of size, price and potential. Come and discover its full potential!
Features
- Villa
- Bedrooms: 5
- Bathrooms: 1
- Build Size: 528 m2
- Plot: 656 m2
- Storeys: 2
- Year Built: 1900
- Energy Certificate (Consumption): D