


€ 520,000
Villa for sale in Zizur Mayor / Zizur Nagusia, Navarra
- 209 m2
- 3
- 2
Description
Total area: 209 m² built.
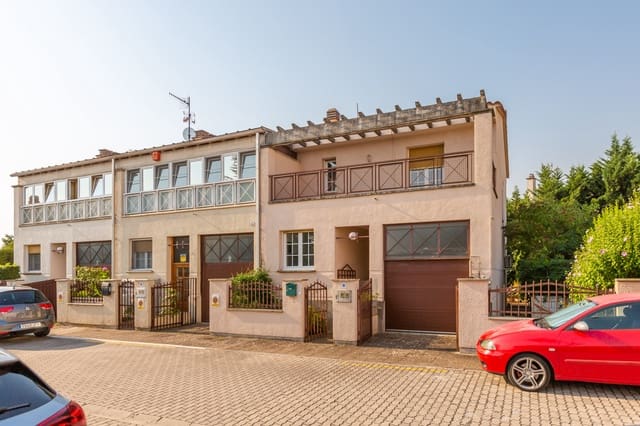
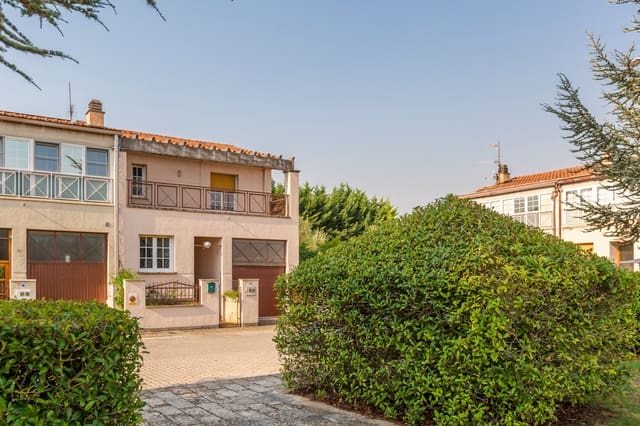
Property type: Attached single-family house (corner plot).
Climate control: Individual heating system using natural gas.
Highlights: txoko with fireplace, integrated garage, perimeter patio, and independent storage room.
Layout by floors and rooms
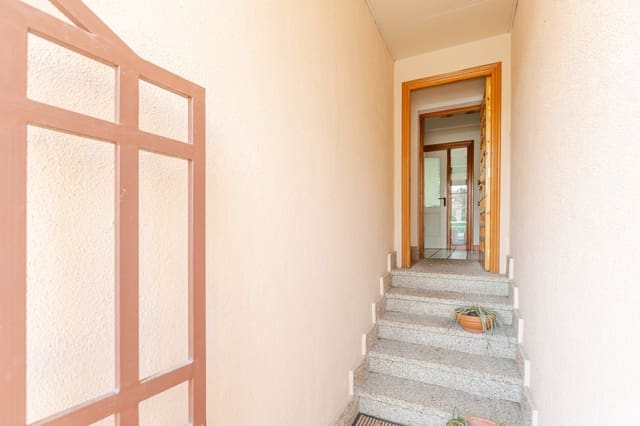
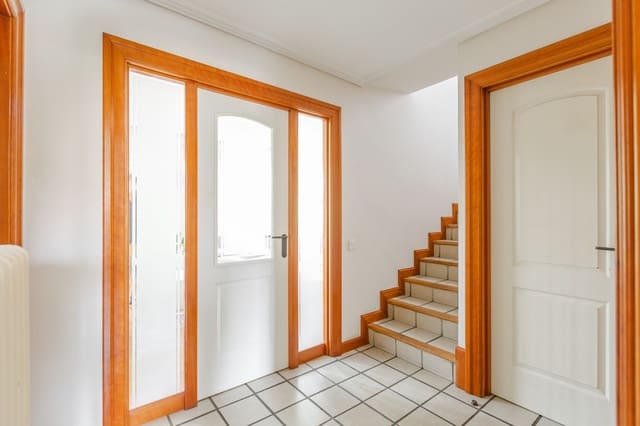
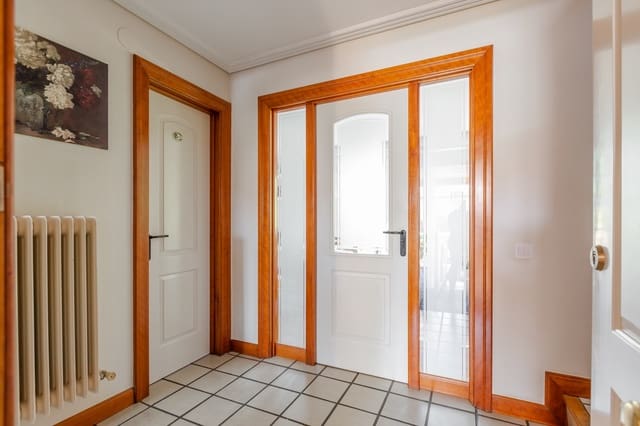
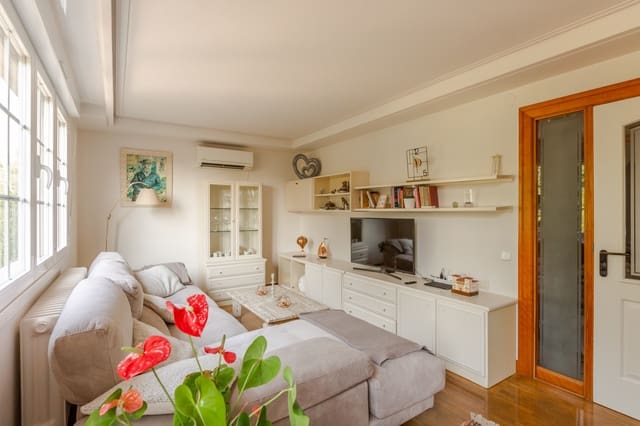
Entrance floor and day area: The property features a functional double access that allows entry both from the front patio and directly into the main vestibule of the home. The interior is arranged with a day area characterized by complete independence of its rooms, optimizing acoustic comfort and privacy.
Kitchen: An independent, spacious room with direct ventilation.
Guest toilet: A functional service that covers the entire ground floor.
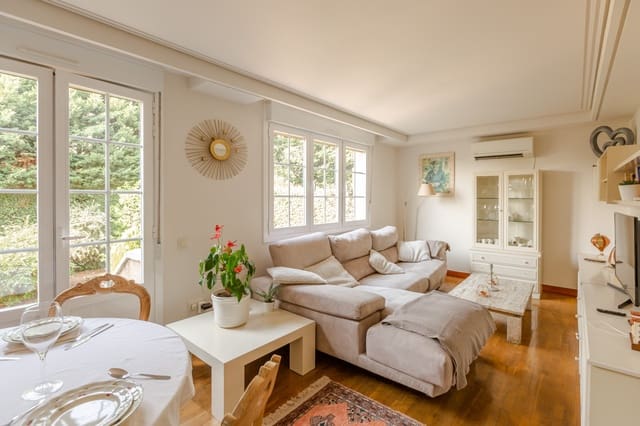
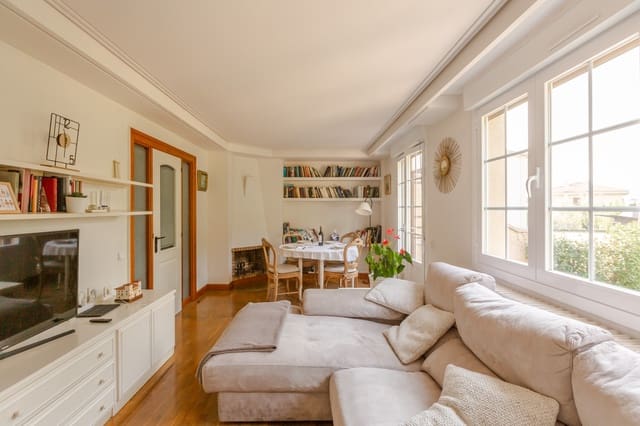
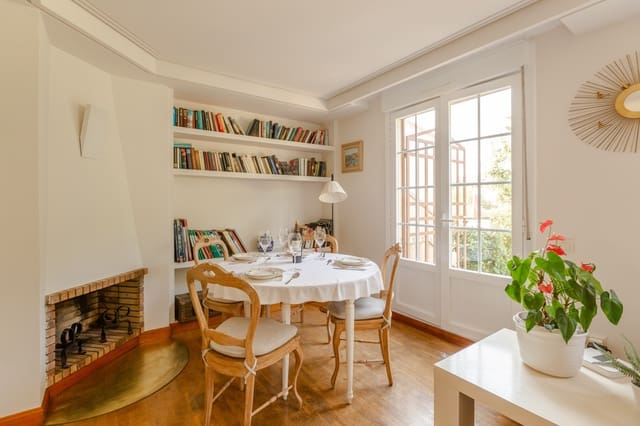
Living-dining room: A central space in the day area, equipped with a large bay window that connects directly to the rear patio.
Outdoor areas and connectivity: The rear patio, private and intimate in nature, connects smoothly with the home’s open side thanks to the property being on a corner plot. As there is no adjacent building on this side, the side passage allows the exterior structure to be circled comfortably and privately. The floor is completed with an area intended for the garage.
Basement floor (basement and recreation area): A stair core connects the day area with the underground floor, a high-versatility space with multiple options for customization.
Txoko: A large social area that stands out for incorporating a fireplace/firebox, ideal as a leisure space or meeting area.
Storage room: An independent, enclosed room, on the perimeter of the txoko, that optimizes the home’s storage capacity.
Bathroom: A full bathroom service integrated on this floor, providing complete autonomy to the space without needing to go up to the upper floors.
Upper floor (night area): Reserved exclusively for rest and private living, this floor distributes its rooms as follows:
Secondary bedrooms: Two spacious bedrooms with good natural light.
Shared bathroom: A full bathroom that serves the secondary bedrooms.
Primary bedroom: The main room, notable for its spaciousness and especially for its direct access to a wonderful elevated private terrace, providing an exclusive outdoor space for the rest area.
Features
- Villa
- Bedrooms: 3
- Bathrooms: 2
- WC: 1
- Build Size: 209 m2
- Year Built: 1988
- Energy Efficiency Rating: In Progress