


€ 795,000
Villa for sale in Turre, Almería
- 4
- 4
- 10000 m2
Description
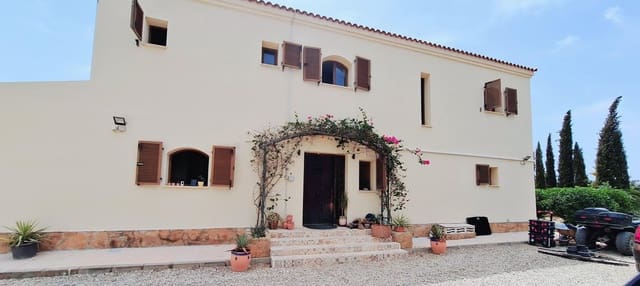
An exceptional hacienda style villa on a walled and fenced plot of 10.000m2, located in the peaceful countryside of Turre, just a 10 minute drive to the beaches of Mojacar or Garrucha. The property strikes the perfect balance between rural tranquility and easy access to all local amenities.
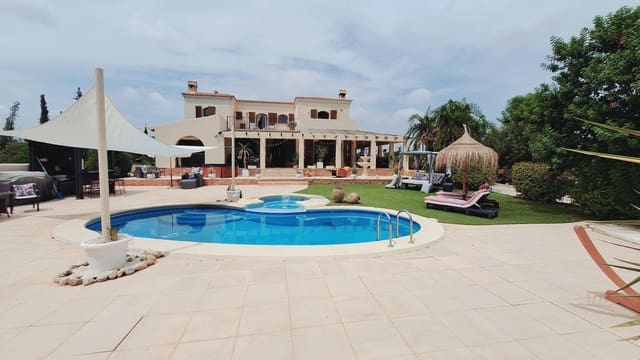
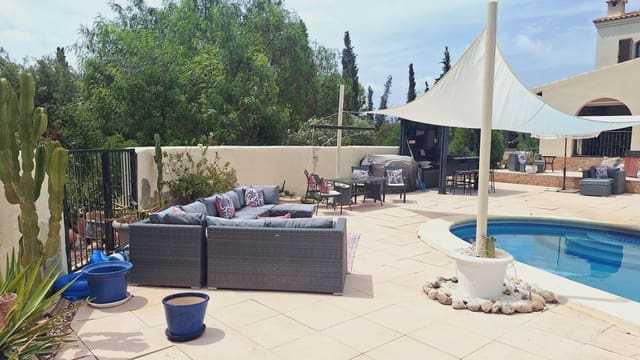
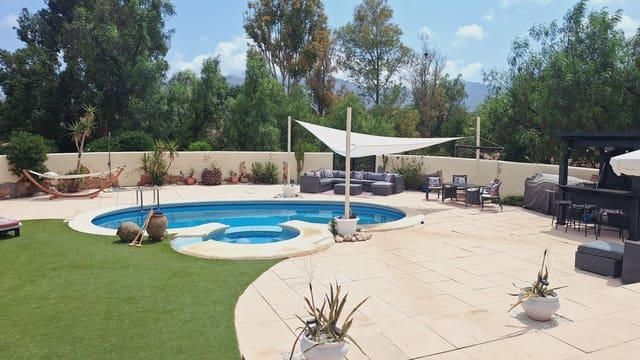
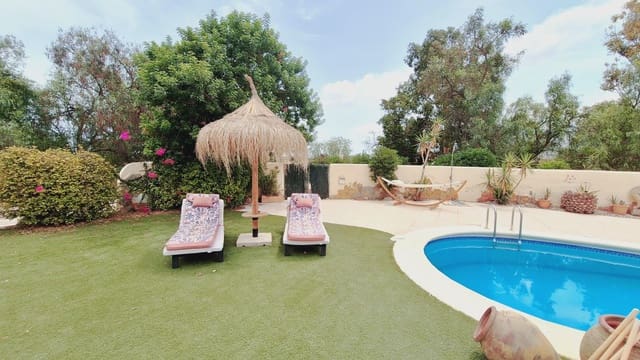
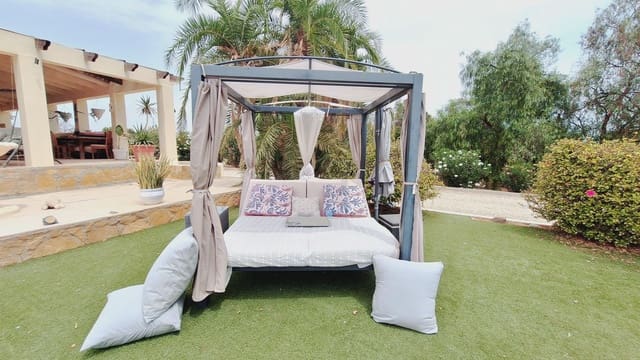
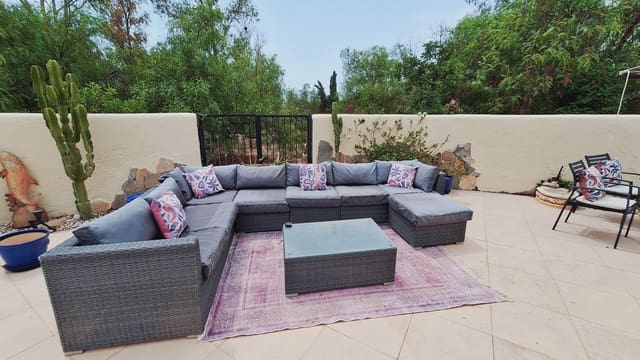
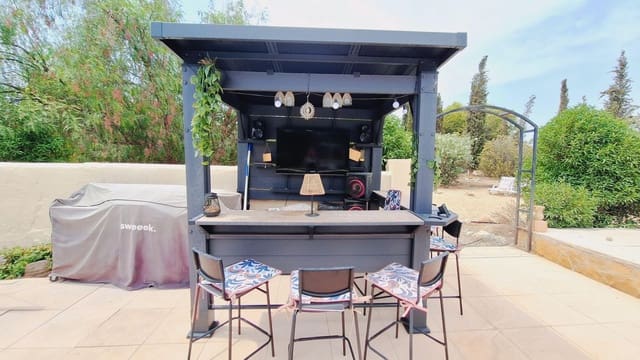
The villa of 255m2 offers a combination of luxury privacy and tranquility, surrounded by landscaped gardens with varied planting including many fruit and olive trees, enjoying breathtaking views across to Mojacar and Sierra Cabrerra. Outdoor living is a key highlight, with plenty of chillout areas scattered around the plot. At the centre is a superb private swimming pool with an adjoined jacuzzi.
The property boasts 4 good sized double bedrooms, all ensuite. One is on the ground floor and disabled friendly; the principal bedroom has a dressing room, and there is also an expansive terrace with stunning views. There are currently 2 living rooms, one with a log burner, a separate dining room, a full newly appointed designer kitchen with appliances, and a second smaller kitchen used as a utility area.
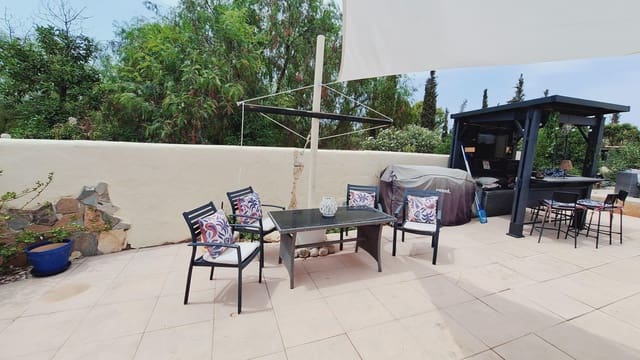
Arranged over three levels, the villa offers thoughtfully designed areas. On entrance into a bright hallway, to your left is the main kitchen with access to a full wrap around terrace. This terrace has a solid roof and half wall, thus creating an ideal shaded space for hobbies and outdoor games. Further along, the terrace roof changes to a bamboo roof which continues on to the outside lounge areas and al fresco dining area.
Back inside the house, next to the kitchen you have the first of the lounges: a bright, spacious room with floor to ceiling patio glass windows and a feature open fire with log burner, with direct flat access to the wrap around terrace. Next to this lounge is the dining room, with plenty of room for a large table and many chairs. Leading off from this is a further lounge with removable glass curtains, keeping it cool in the summer and warm in the winter. This room also leads out to the wrap around terrace, to the end of which is the al fresco dining area with curtain blinds which can be pulled down in the winter months, keeping it warm.
Coming back inside to the hallway, the fourth bedroom is off it, with a log burner, built in wardrobe, and ensuite facilities. It is currently being used as an office, and the utility kitchen is next door, with a smaller office positioned under the stairs. On the first level you have 3 very good sized bedrooms, again all ensuite, each with their own private terrace or balcony.
Back to the entrance level, from a brick built staircase leading off the kitchen terrace you have access to the 250m2 underbuild, currently being used as six different workshops.
Stepping outside, the property truly comes into its own. Steps from the wrap around terrace lead seamlessly to the sun deck with a feature water fountain, offering peace and tranquility, gently guiding you to the stunning bespoke 8m x 4m swimming pool with a built in jacuzzi. This is surrounded by extensive terracing and lawns, making you feel you can really live the Mediterranean dream.
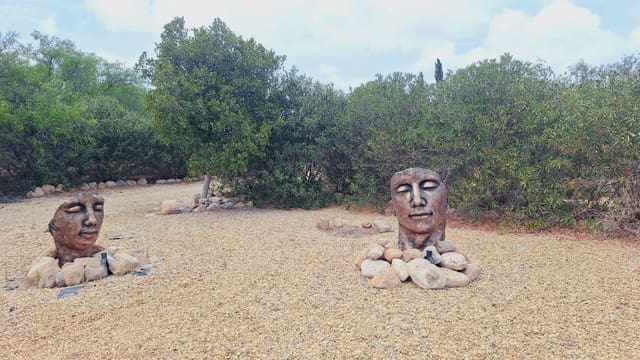
The beautifully landscaped 10,000m2 walled plot offers low maintenance with many different areas of creativity, such as a polytunnel, an aviary, a chicken pen, and a resident peacock house. A private separate driveway from the main road leads to a static 2 bed home with its own garden.
Further features include 8,000kw of solar power connected to the grid, providing energy back to the grid; new dual purpose air conditioning throughout; a state of the art water filtering system; electric entry gates; a shaded car port positioned to the rear of the property, plus plenty of room for further parking.
Features
- Villa
- Bedrooms: 4
- Bathrooms: 4
- Plot: 10000 m2
- Energy Efficiency Rating: In Progress