


€ 1,925,000
Commercial for sale in Sant Quintí de Mediona, Barcelona
- 2589 m2
- 10424 m2
Description
Reference: 789828
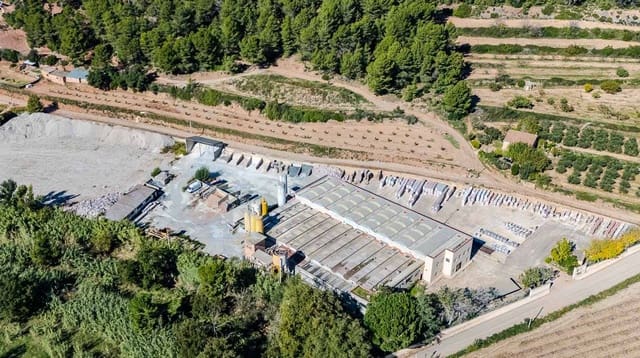
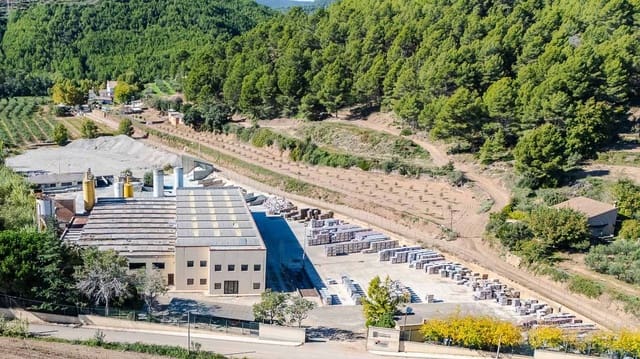
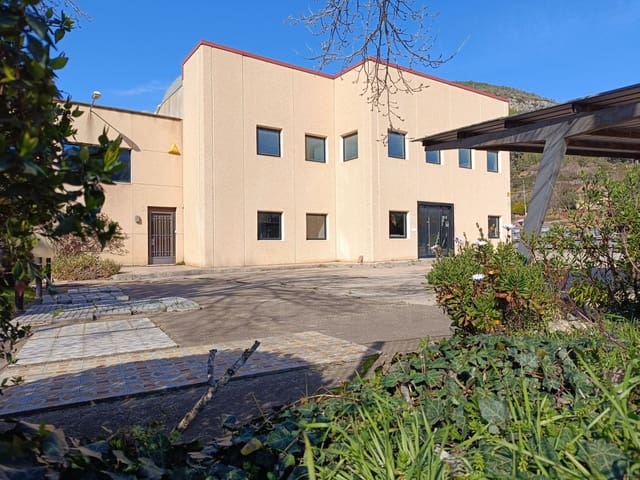
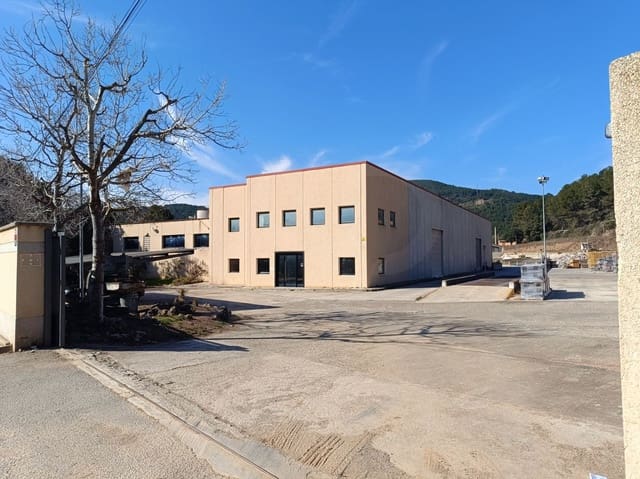
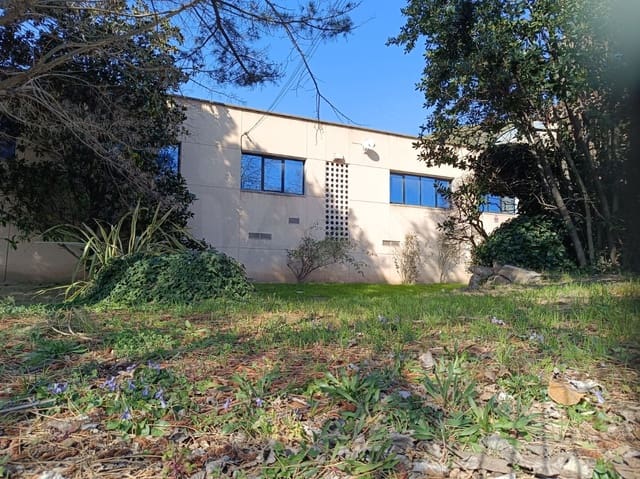
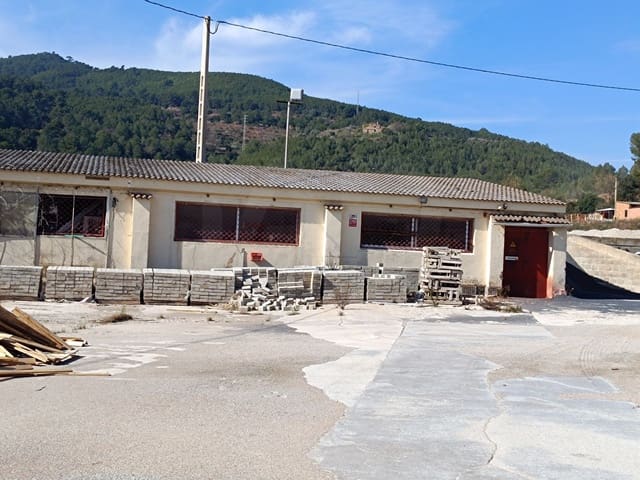
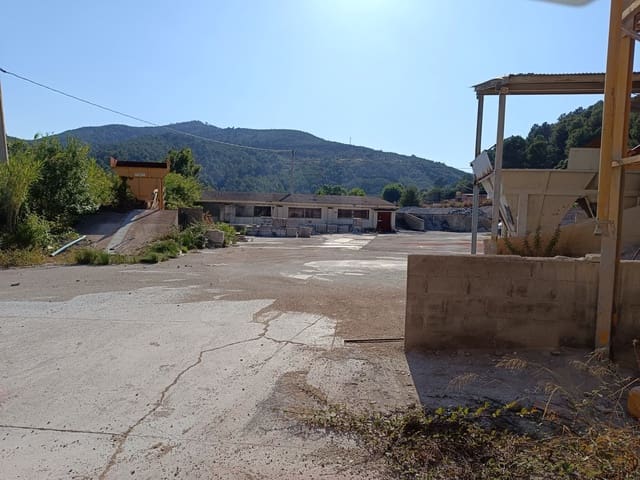
Exceptional industrial warehouse for sale in the Pendés with extensive investment potential. This unique property, built in 2000 and in excellent condition, has a total area of 2,589 square metres on a plot of 10,424 square metres, offering endless opportunities for different projects.
Key features:
- Surface area: 2,589 m² built on two levels.
- 10,424 m² plot for potential expansion or development.
- 15 parking spaces for the convenience of employees and visitors.
- North, south, east and west facing to enjoy natural light throughout the day.
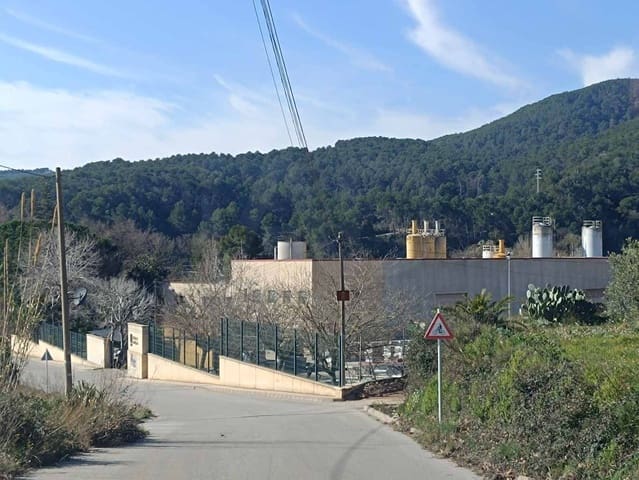
- Strategic location in Sant Quintí de Mediona, near Barcelona.
- Can be adapted to various commercial or leisure needs.
Located in a prime area with multiple sun exposures, this building offers a blank canvas to turn into your dream project. Ideal for offices, commercial premises, production centre, creative studio or any other idea you have in mind, this building is a unique opportunity in a strategic location.
The property includes extensive parking space with capacity for 15 vehicles, making it a convenient and accessible location for employees and visitors. In addition, its orientation in all four cardinal directions ensures optimal natural lighting and a pleasant atmosphere in all rooms.
With a considerable amount of land, you will have the possibility to develop outdoor areas according to your needs, such as gardens, recreation areas, or any other outdoor facilities you wish to implement to enhance the experience of those who use the building.
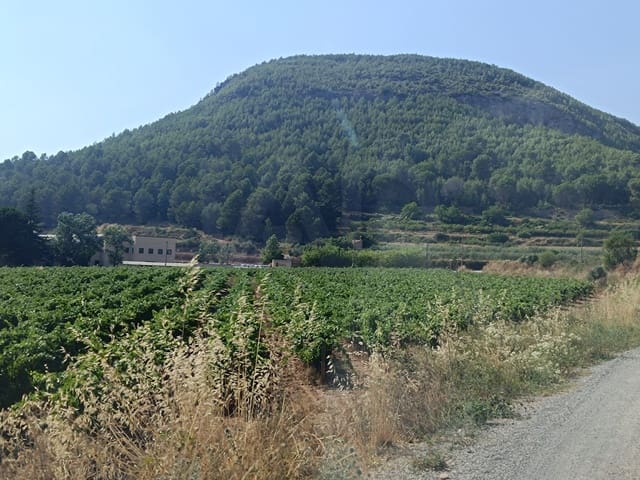
The strategic location in the Pendés area, a short distance from Barcelona, offers the perfect combination of tranquillity and accessibility. The nearby town offers a wide range of services, restaurants, shops and excellent transport links, making it easy to do whatever you decide to do in this building.
Other proposed approaches utilising AI could include the following:
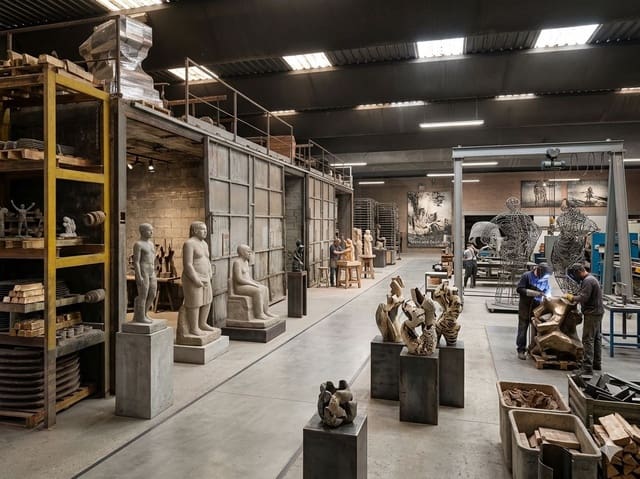
Option 1: Artistic and Cultural Approach (Sculpture Workshop and Creative Hub)
Ideal for cultural investors, art foundations or creative collectives seeking a monumental space.
Exceptional industrial warehouse for sale in Alt Penedès: The ultimate space for large-scale artistic creation.
This unique property, built in 2000 and in excellent condition, offers a monumental blank canvas to become a leading centre for artistic production, a sculpture studio or a creative hub near Barcelona. With 2,589 m² of floor space on an impressive 10,424 m² plot, its imposing 15-metre ceiling height and solid exposed concrete structure are designed to accommodate large-scale works and withstand the most demanding processes.
Key features for the arts sector:
Volume and grandeur: Its 15-metre clear height is perfect for handling large blocks of stone, welding heavy metal structures and exhibiting large-format canvases and murals (Anselm Kiefer style).
Natural overhead light: The orientation to all four cardinal points, combined with a roof design that allows light to enter through large skylights, ensures uniform and optimal natural lighting for artistic work throughout the day.
Logistics and outdoor space: A plot of over 10,000 m² with 15 parking spaces, ideal for loading and unloading heavy materials (marble, steel) and offering the potential to create an open-air sculpture park.
Inspiring location: Situated in the peaceful, scenic surroundings of the Alt Penedès, yet with excellent transport links to Barcelona to facilitate the transport of artworks and visits by collectors.
A unique opportunity to create a sanctuary for artistic creation in a strategic location.
Option 2: Biotechnology and Agriculture Focus (Laboratory and Mushroom Farm)
Ideal for agrotechnology companies, gourmet mushroom producers or controlled cultivation laboratories.
High-efficiency industrial unit in the Alt Penedès region: Perfect for a biotechnology centre or advanced mushroom cultivation.
We are offering for sale an exceptional facility ideally suited for the establishment of a research laboratory and intensive production plant (such as the controlled cultivation of edible mushrooms). With 2,589 m² of covered space on a subdivisible plot of 10,424 m², the property stands out for its solid concrete structure, an excellent material for the thermal insulation and hygiene and sanitary control required in laboratory environments.
Key features for technical production:
Structure ideal for climate control: The concrete walls facilitate the strict temperature and humidity control required for incubation and biological fruiting rooms.
Adjustable lighting: The flat roof interspersed with translucent panels allows natural light to be utilised in the packaging areas and technical laboratories, whilst maintaining light control in the cultivation areas.
Logistics expansion capacity: The vast outdoor plot offers more than enough space for the installation of composting systems, substrate storage, additional loading bays and a convenient dispatch area with 15 parking spaces.
Strategic logistics: A prime location in the Alt Penedès region, with quick access to the main transport routes to Barcelona and food and pharmaceutical distribution centres.
A versatile investment with excellent potential for returns in the biotechnology sector.
Option 3: Premium and Gourmet Approach (Artisan Distillery and Wine Cellar)
Ideal for premium spirits brands, ageing cellars or combined wine tourism projects.
A unique property in the Alt Penedès: A magnificent facility for a boutique distillery and ageing cellar.
In the heart of the Alt Penedès, an area with a rich winemaking tradition, stands this imposing 2,589 m² industrial building on a large 10,424 m² plot. With its concrete architecture and imposing scale, it presents the perfect opportunity to establish a large-scale artisanal distillery, with space for large copper stills, distillation columns and a majestic barrel ageing area.
Key features for the spirits sector:
Ample space for complex processes: The buildings great height (15 metres) and its two levels allow for the design of an efficient gravity-fed production flow, ideal for receiving grain or botanicals, fermentation and subsequent distillation.
Atmosphere for ageing: The concrete walls provide the ideal thermal inertia to maintain the temperature stability required by oak ageing cellars.
Wine tourism and commercial potential: The estate, covering more than one hectare, allows for the development of beautiful outdoor garden areas, tasting terraces and a large car park with 15 spaces to accommodate visitors, customers and tour operators.
The Barcelona-Penedès Corridor: Its strategic location combines the traditional charm of the Penedès countryside with unbeatable access to Barcelona, facilitating the brands national and international distribution. It is where industrial might meets the art of distilling.
Take advantage of this opportunity to invest in a versatile building with great potential for profitability.
Features
- Commercial
- Build Size: 2589 m2
- Plot: 10424 m2
- Year Built: 2000
- Energy Certificate (Consumption): F
- Energy Certificate (Emissions): E