
€ 819,000
Villa for sale in Tordera, Barcelona
- 260 m2
- 3
- 2
- 63 m2
Description
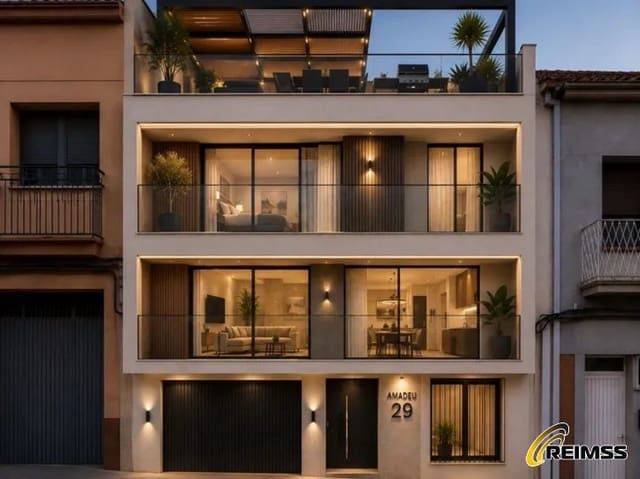
Construction has not yet started — this is an architect-approved project that will begin once there is an interested buyer, with an estimated completion time of approximately 6 to 7 months.
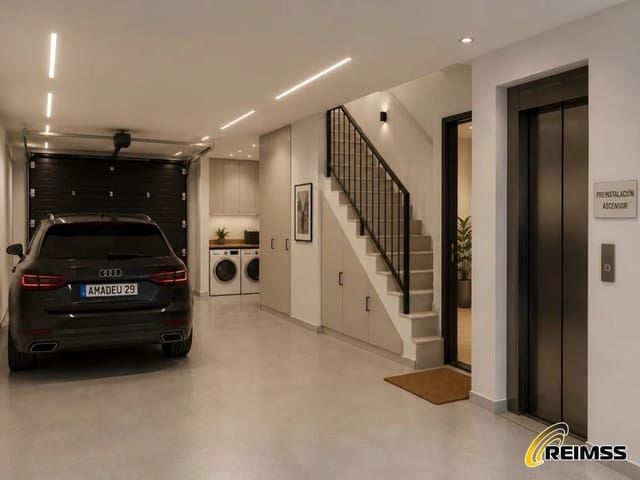
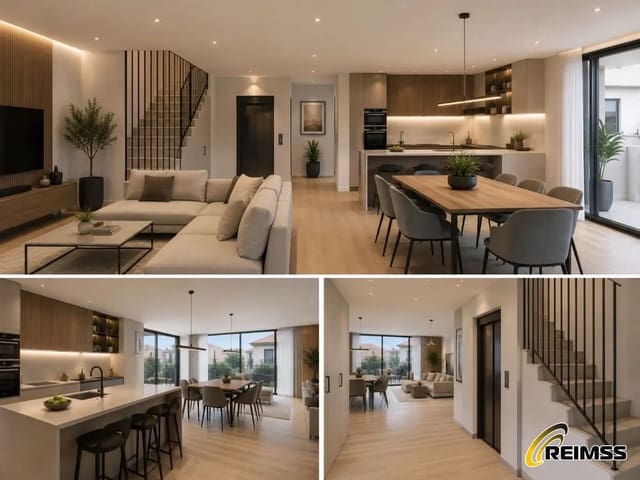
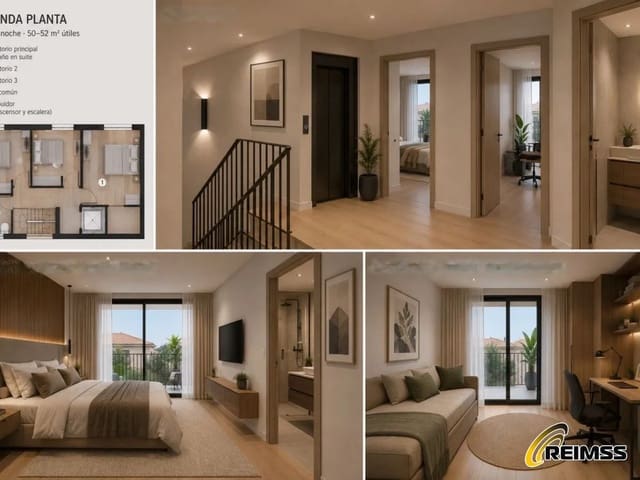
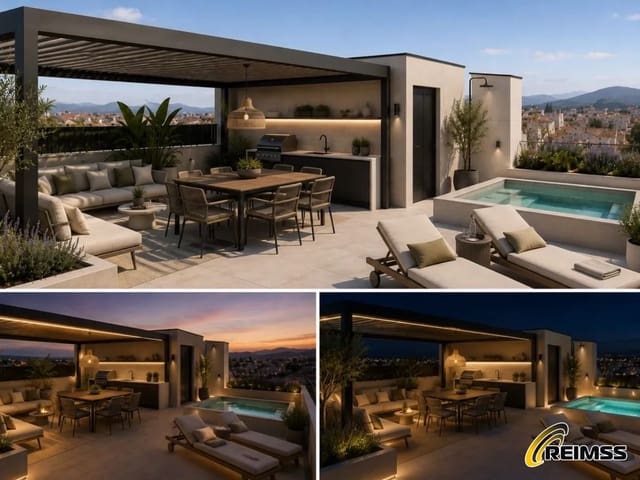
This project is fully customizable and tailored to your needs: the images have been generated using artificial intelligence to showcase the final result. Would you like more bedrooms? An extra bathroom? Changes to the layout? Everything is open for discussion before construction begins.
Your home, exactly as you imagine it.
We present a unique project in the heart of Tordera: a stunning new-build triplex spread over 3 floors, featuring high-end finishes and a design created for those seeking a different kind of home — modern and complete in every way.
With approximately 260 m² built on a 63 m² plot, the property offers 3 bedrooms — including an en-suite master bedroom —, 2 full bathrooms plus a guest toilet, and an open-plan kitchen with an island, perfect for those who love spacious living and entertaining at home.
It also includes a private garage and an aerothermal heating and cooling system for efficient, sustainable climate control, with the highest possible energy rating.
The finishing touch: a private 50 m² rooftop terrace with a pool and an outdoor leisure area — your own personal space to unwind without ever leaving home.
Located close to the center of Tordera, with all amenities within easy reach.
Interested?
Get in touch with us, no obligation, and we’ll walk you through all the details.
Features
- Villa
- Bedrooms: 3
- Bathrooms: 2
- Build Size: 260 m2
- Plot: 63 m2
- Energy Efficiency Rating: In Progress