




€ 295,000
Terraced Villa for sale in San Agustín, Alicante / Alacant city, Alicante
- 189 m2
- 3
- 1
- 189 m2
Description
Reference: 948461
Alicante terraced house, 3 bedrooms, 189 m² usable area, patio and terraces
A home that impresses from the moment you enter. Spaciousness, multiple rooms and private outdoor spaces in a house with far more potential than you might imagine.
Some homes don't reveal their full potential from the outside. This is one of them. Behind a modest exterior appearance, you'll find a surprisingly spacious house, well-maintained and with a layout that offers multiple possibilities to enjoy it and adapt it to different lifestyles.
Located in Alicante, in an established neighbourhood with all services within reach, very close to the well-known Teulada Market, this terraced house built in 1985 is in excellent condition and ready to move into.
With 189.71 m² of usable area, distributed across two floors, it stands out for the variety of its rooms, its independent spaces and the possibility of having different areas for family life, work or leisure.
Layout and features
Ground floor
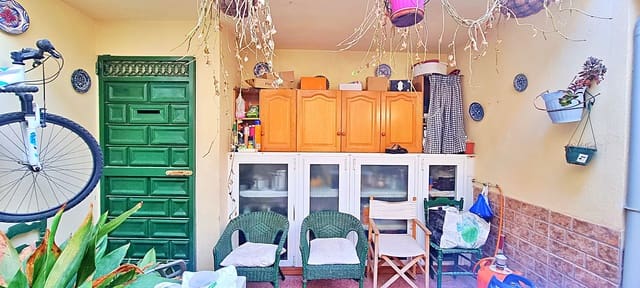
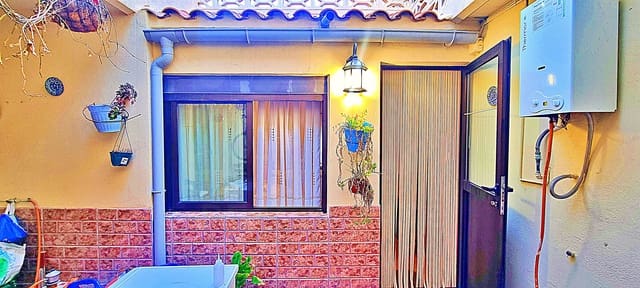
Upon entering the home, you'll find an open exterior porch of 10.77 m², which leads to a comfortable and functional layout comprising:
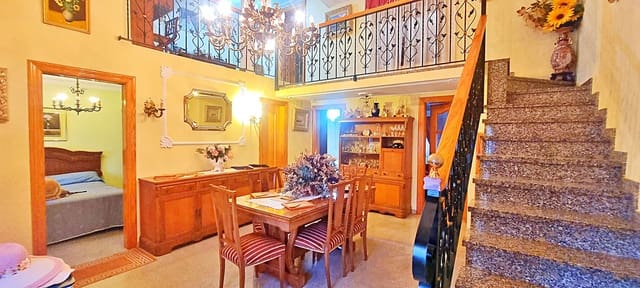
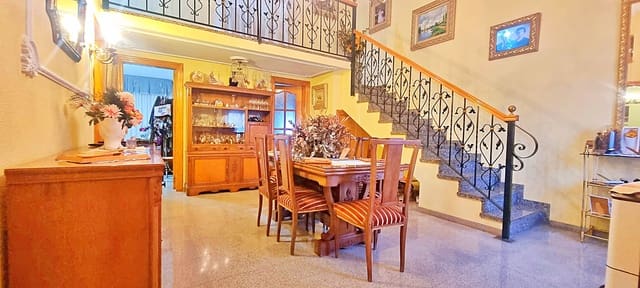
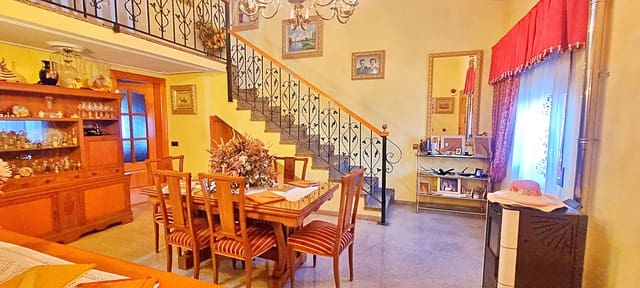
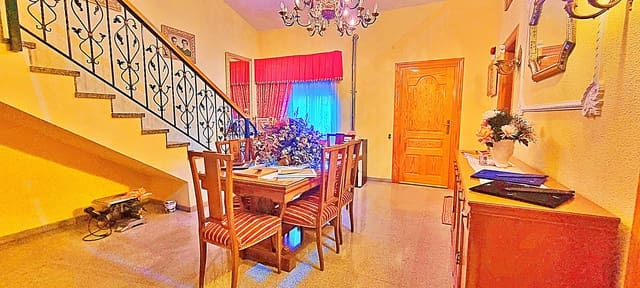
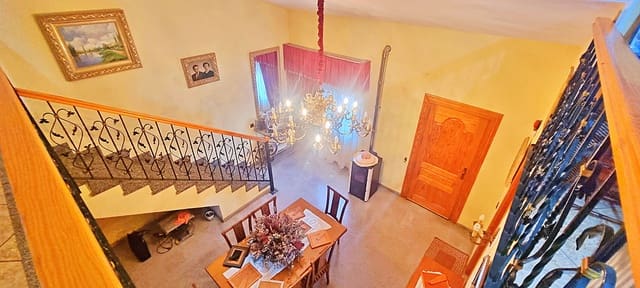
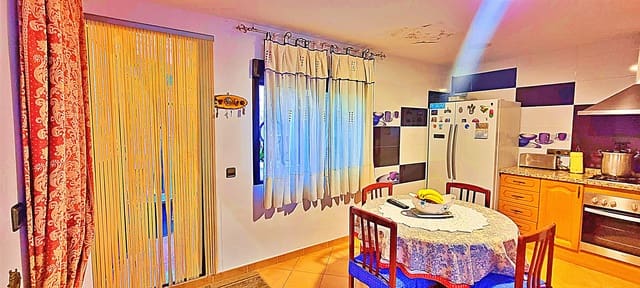
Large independent dining room of 18.90 m²
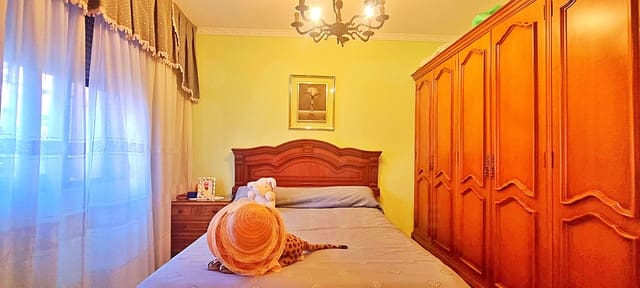
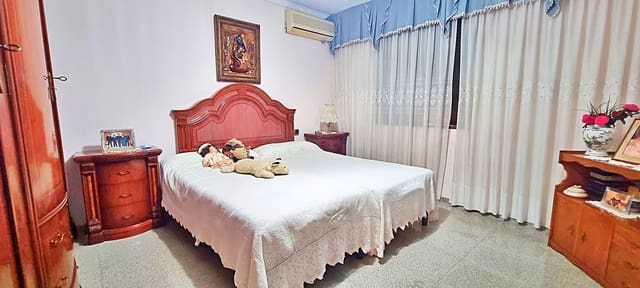
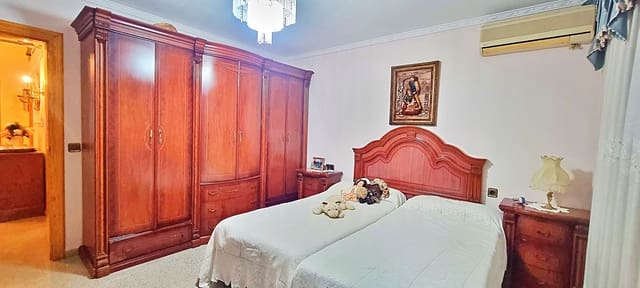
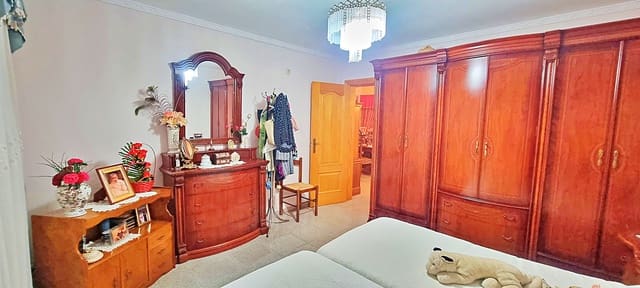
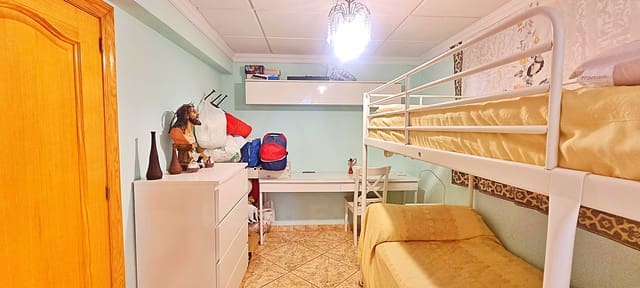
Two bedrooms of 7.94 m² and 14.61 m²
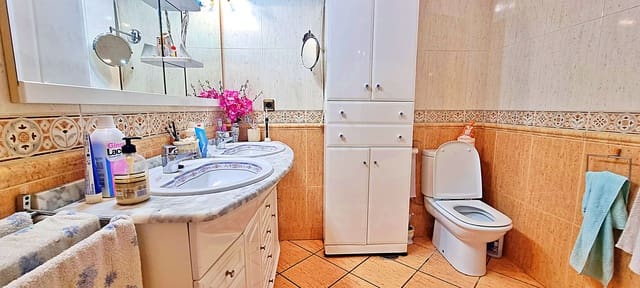
Full bathroom of 5.20 m², equipped with double sink, bidet, toilet and hydromassage shower
Independent living room of 12.76 m²
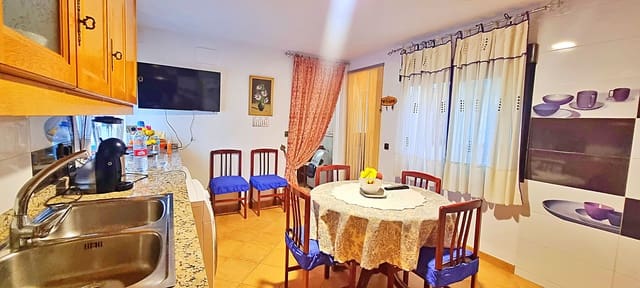
Independent kitchen of 15.04 m²
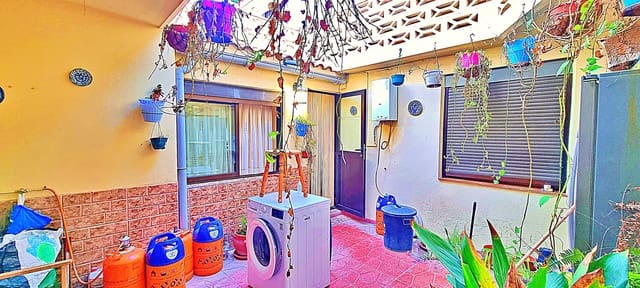
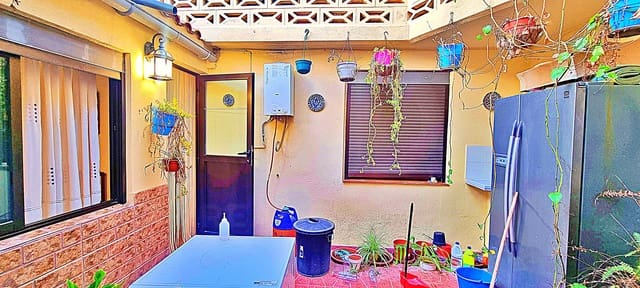
Private patio and gallery of 17.64 m²
Upper floor
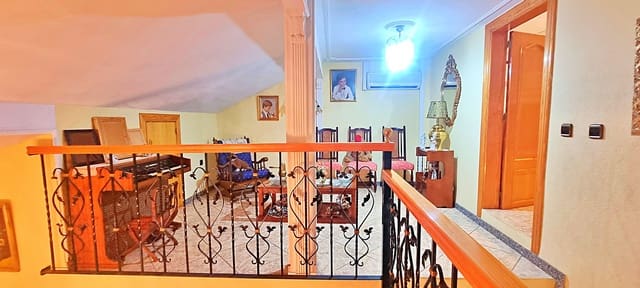
The upper floor further expands the home's possibilities and features:
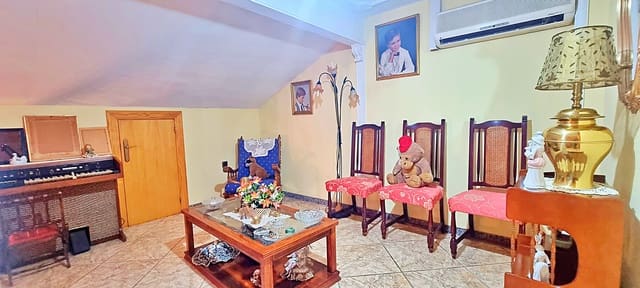
Second living area of 10.48 m²
Third bedroom of 8.22 m²
Large multi-purpose enclosed terrace of 22.32 m²
Open exterior terrace of 11.14 m²
Spacious storage room of 31.71 m²
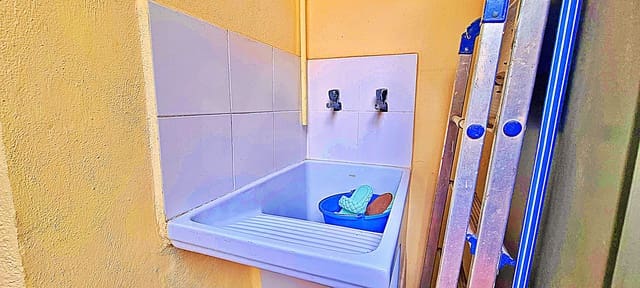
Access to a small balcony and laundry area.
A space for every need
One of the great attractions of this property is its versatility.
The enclosed terrace of 22.32 m², equipped with sink and air conditioning, is much more than a conventional terrace. Its size allows it to be set up as an office, study, games area, gym, leisure space or even as additional space for the family's needs.
From this room you have direct access to the small balcony, the open terrace and the spacious storage room of 31.71 m², which offers storage capacity that is difficult to find in homes of this type.
The combination of independent dining room, living room, second living area, private patio and different outdoor spaces allows you to enjoy distinct environments, gain privacy and make the most of every corner of the house throughout the year.
Equipment and comfort
The home features:
Hot/cold air conditioning.
Heater.
Fibre optic.
Reinforced door.
Connection to the sewerage network.
Location and services
Its location allows you to enjoy the convenience of having everyday services within minutes, with good transport links and quick access to both Alicante city centre and the motorway.
Among the nearby services and points of interest are:
Bus stop: 54 m.
Los Ángeles Health Centre: 230 m.
Santa María del Carmen School: 290 m.
Pharmacy: 450 m.
Aldi Supermarket: 500 m.
Alicante General Hospital: 1.3 km.
Additional information
Year of construction: 1985.
Total usable area: 189.71 m².
Number of bedrooms: 3.
Bathrooms: 1.
Layout: 2 floors.
Annual property tax: 190.49.
A home with great potential
If you're looking for a home with spaciousness, independent spaces, private outdoor areas and possibilities to adapt it to your needs, it's worth discovering this property in person.
Its exterior appearance doesn't do justice to everything it offers inside. It's one of those homes you need to visit to truly appreciate its dimensions, layout and potential.
Features
- Terraced Villa
- Bedrooms: 3
- Bathrooms: 1
- Build Size: 189 m2
- Plot: 189 m2
- Year Built: 1985
- Energy Certificate (Consumption): E
- Energy Certificate (Emissions): E