


€ 2,165,000
Villa for sale in Cumbre del Sol, Benitachell / Benitatxell, Alicante
- 382 m2
- 3
- 3
- 856 m2
Description
A southeast-facing new build villa on its own 856 m² plot in Jazmines, one of the most quietly exclusive corners of Cumbre del Sol, between Jávea and Moraira on the Costa Blanca North — where every home in the neighbourhood has sea views and a private pool as standard, and no two are alike. With three bedrooms, three bathrooms, a private infinity pool and a specification that leaves very little to add, this is a home conceived to be lived in fully, whether as a year-round residence or a carefully chosen retreat.
Property overview and view analysis
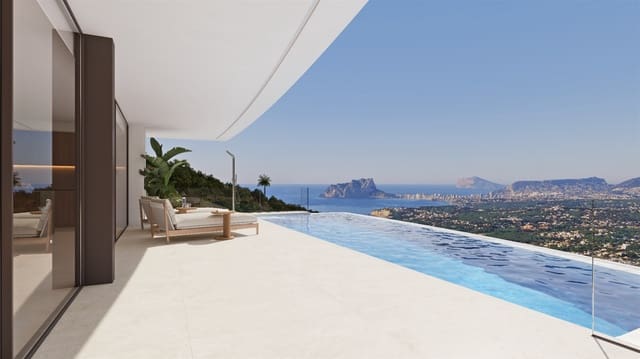
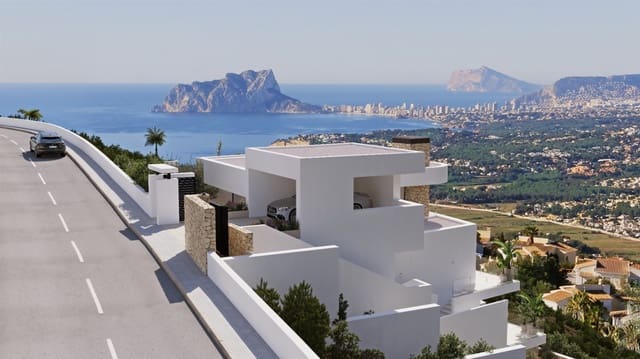
This villa sits on its own 856 m² plot in Jazmines, Cumbre del Sol, between Jávea and Moraira, with southeast orientation and open sea views across the Mediterranean. From a southeast-facing position in Jazmines, the panorama takes in Cabo de la Nao, the Parc Natural de la Granadella and, on clear days, the outline of Ibiza on the horizon — a 180-degree sweep that stays with you from the moment you arrive.
The official built area recorded for the property is 382 m², comprising 228 m² of interior living area, 110 m² of terrace, 5 m² of covered terrace and 39 m² of garage. The plot measures 856 m².
Jazmines is the only zone within Cumbre del Sol built exclusively with luxury villas: no standard product, no apartment blocks, no semi-detached homes. Every plot here carries sea views, and every villa includes a private pool and natural stone boundary walls as part of the design — not as options.
The project is currently at design stage, which means there is still time to personalise certain finishes and layout details with the technical department before construction begins.
Internal distribution and liveability
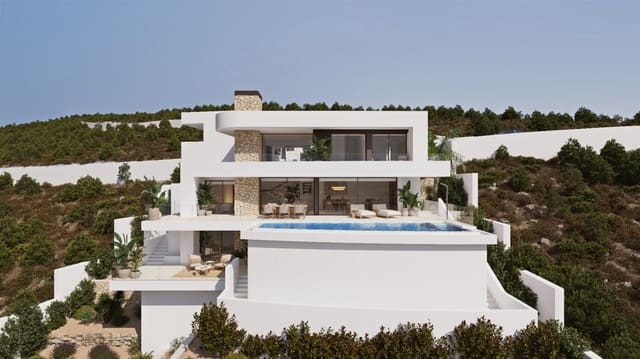
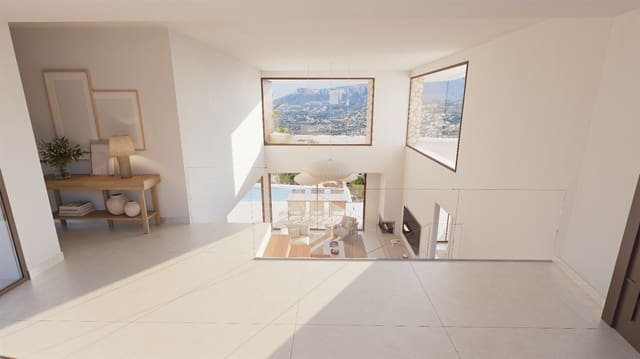
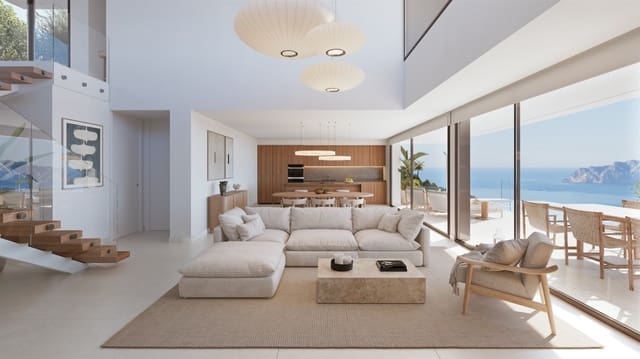
This is a home designed around how people actually live on the Costa Blanca North — light in the morning, shade in the afternoon, outdoor space that is genuinely usable for most of the year, and an interior that flows rather than compartmentalises. The layout across three levels makes the most of the plot's footprint and the southeast aspect.
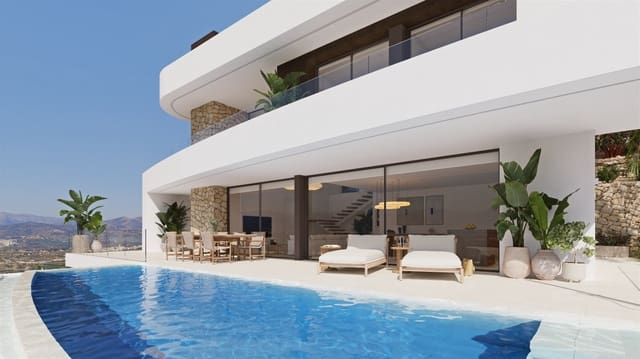
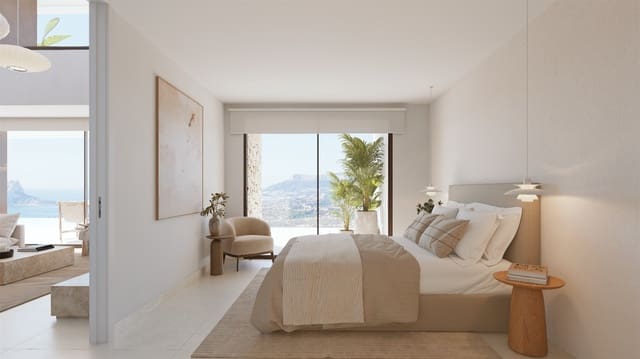
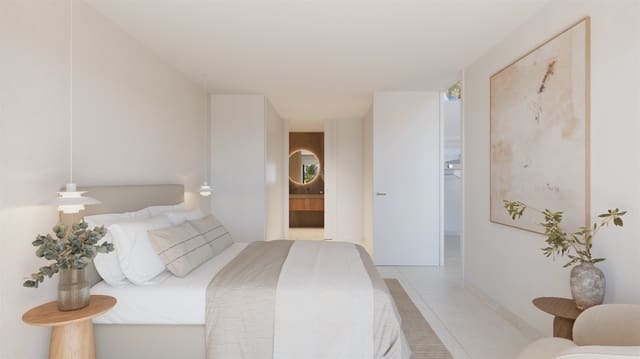
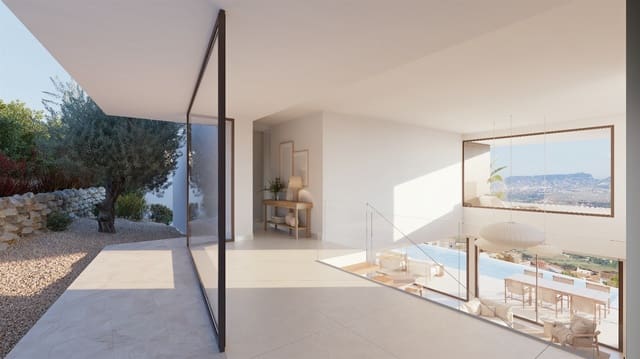
Main floor (day level): An open-plan space integrates the living room, dining area and a designer kitchen with a large central island. The principal bedroom has an en-suite bathroom and direct access to the terrace. A courtesy WC serves the interior, and a second WC is located in the terrace and porch area. The panoramic terrace opens onto the private infinity pool, with an outdoor shower and a built-in barbecue fitted with countertop, sink and lower cabinets — a proper outdoor kitchen, not a token feature.
Upper floor (night level): Two double bedrooms, each with its own en-suite bathroom and direct access to a private panoramic terrace with unobstructed sea views across the Mediterranean.
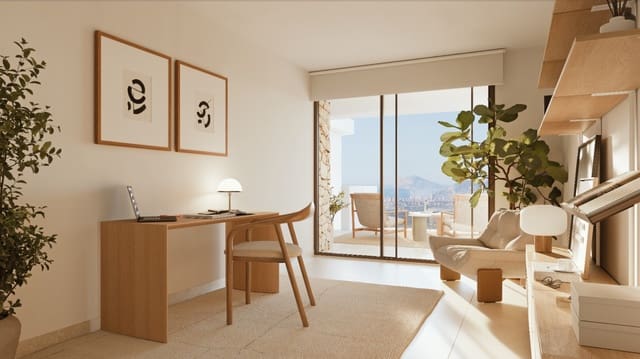
Basement / semi-basement level: A 21.70 m² open-plan space with its own exterior terrace, delivered as a clear shell ready to be fitted out as a gym, cinema room, spa, independent studio or home office — the brief is entirely yours.
Exterior and parking zone: A covered carport pergola for two vehicles (open garage, 38.70 m²), panoramic terrace with infinity pool, exterior shower, built-in barbecue, landscaped gardens with dry-stone walls and separate pedestrian and vehicle access points.
The quality specification throughout is genuinely high-end. Exterior walls combine mineral wool insulation, hydrophobic render, natural stone and large-format ceramic cladding. Interior walls are finished in smooth projected plaster, with pigmented microcement in wet areas and decorative wood panelling where it adds warmth. Floors throughout the home and terraces are large-format porcelain stoneware; ceilings are continuous Pladur with recessed coffers and integrated LED technical lighting.
Exterior carpentry is high-grade lacquered aluminium with thermal break (RPT), floor-to-ceiling sliding glazing and Climalit double glazing with solar control and low-emissivity coating. Terrace balustrades are frameless extra-clear glass. Motorised blinds are fitted in all bedrooms. A coplanar metal gate serves the vehicle entrance. Interior doors are solid floor-to-ceiling, lacquered or wood-veneered, with concealed hinges; fitted wardrobes and dressing areas are built to measure with drawers, rails and shelving.
The kitchen comes fully equipped: Silestone worktop, Miele appliances throughout and a water softener. Bathrooms are fitted with Hansgrohe taps, wall-hung designer sanitaryware, floor-to-ceiling tempered glass screens and illuminated suspended vanity mirrors.
The home is climate-controlled across every room through two complementary systems: water-based underfloor heating via aerothermal heat pump, and ducted air conditioning with zoned Airzone thermostats (fan coil units). Mechanical ventilation with a Mitsubishi Electric heat recovery unit maintains air quality without energy waste.
The home automation system runs on two control iPads and a smart speaker, with Niessen white electrical mechanisms throughout. Security is handled by a wired alarm with video verification and a video entry phone with mobile diversion. The electrical installation is rated at 15 kW. A 5.5 kW photovoltaic array is included, and an electric vehicle charging point is installed as standard — ready from day one. A fireplace is included per project specification.
Technical efficiency and conservation
This is a new build at project stage, so no energy performance certificate is available at this point; it forms part of the documentation issued as the project advances.
What the specification does confirm is a technically coherent approach to thermal efficiency and running costs. The aerothermal heat pump drives the underfloor heating across the whole home, drawing energy from the ambient air rather than combustion — one of the most efficient heating methods available in this climate. The ducted air conditioning is zoned, so you condition only the spaces in use. The mechanical ventilation system recovers heat from outgoing air before it leaves the building, keeping fresh air circulating without the energy penalty of simply opening a window in winter.
The 5.5 kW photovoltaic installation offsets a meaningful share of the home's electricity consumption day to day, reducing grid dependency and the running cost of the climate systems. Combined with the thermal envelope — mineral wool insulation, low-emissivity double glazing with solar control — the home is built to perform well before any certificate assigns it a letter.
Location and neighbourhood reality
Living in Jazmines means waking up to sea views in a neighbourhood of detached luxury villas, where the streets are quiet, the horizon is wide and the nearest commercial centre is less than two kilometres away by road. It is a genuinely residential environment — no through traffic, no tourist density — with practical services closer than the setting might suggest.
Daily shopping is covered by the CC Lirios centre at 1.8 km by road and the CC Adelfas centre at 3.4 km. A Mercadona supermarket is 3 km away by road, and Benitachell town centre is 4.7 km. For families, the Lady Elizabeth international school is 2.4 km from Jazmines, within Cumbre del Sol itself.
The nearest beaches are Cala Llebeig at 3 km and Cala del Moraig at 4.7 km, both by road. Jazmines is the closest part of Cumbre del Sol to Moraira, at 6.6 km — the same distance as the golf course. The yacht club is 6.9 km away. Jávea is 12.7 km, the reference hospital is 22.4 km and Alicante airport is 97 km. All distances are by road.
A car is a practical necessity for day-to-day life here, as it is throughout Cumbre del Sol: the distances are manageable, but the connections are by road. Parking is plentiful across the urbanisation, and the residential streets around the development are relaxed and easy to navigate.
Features
- Villa
- Bedrooms: 3
- Bathrooms: 3
- WC: 2
- Build Size: 382 m2
- Plot: 856 m2
- Storeys: 3
- Energy Efficiency Rating: In Progress