


€ 1,150,000
Villa for sale in Navata, Girona
- 178 m2
- 4
- 4
- 1233 m2
Description
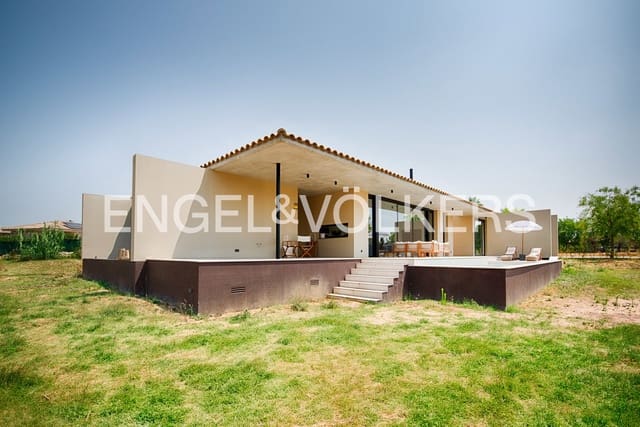
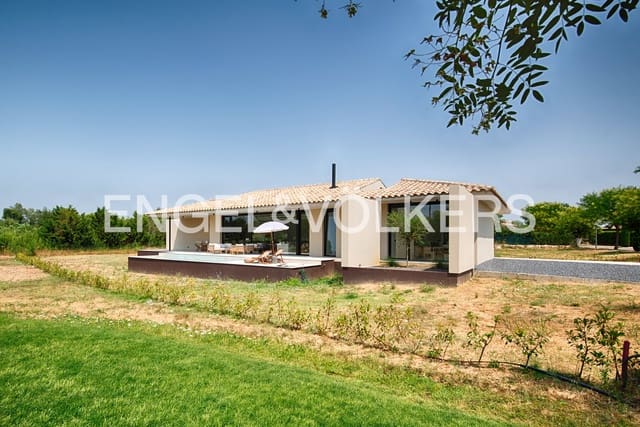
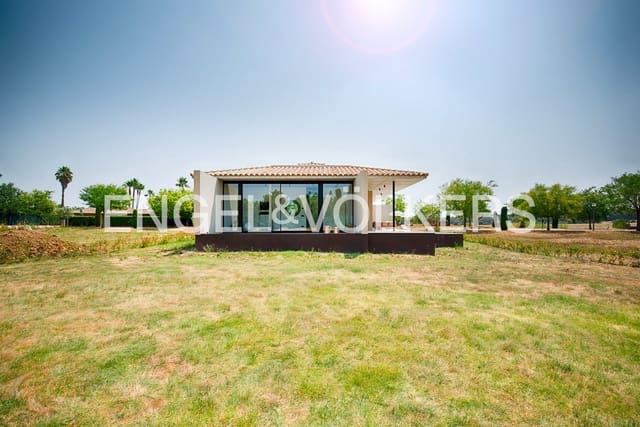
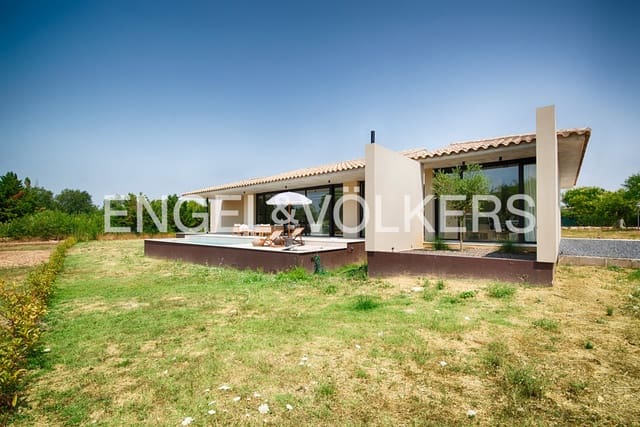
Designed by a renowned Catalan architecture firm, this exclusive property combines the essence of contemporary Barcelona architecture with the privileged setting of the Costa Brava golf courses. Its clean lines and balanced volumes create an elegant, timeless aesthetic that blends seamlessly into the surrounding landscape.
The property features four bedrooms, two within the main residence and two in independent annexes, ideal for guests or as a home office or gym. One includes an en-suite bathroom, offering exceptional privacy.
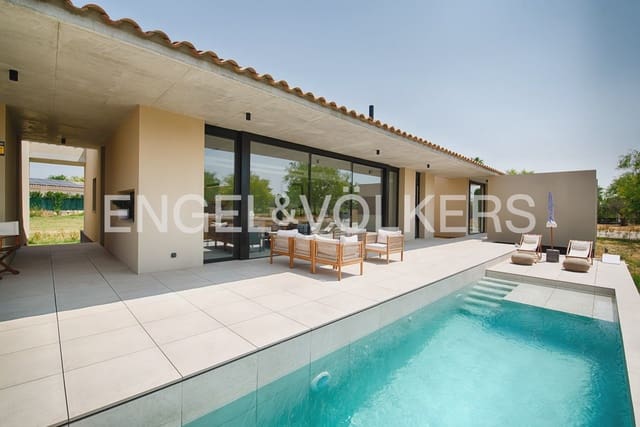
The spacious living-dining area, with large floor-to-ceiling glass openings, creates a seamless connection between indoor and outdoor spaces through an in-out concept. The fully equipped kitchen is complemented by a practical independent utility area with laundry facilities and storage.
The home has been designed to provide maximum comfort and energy efficiency, featuring an aerothermal heating and cooling system, ducted air conditioning and high-quality construction solutions. All technical equipment is discreetly concealed to preserve the purity of the architectural design. The living room also includes pre-installation for a fireplace.
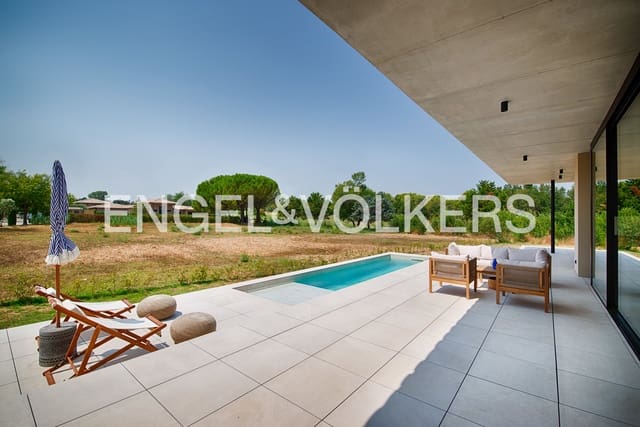
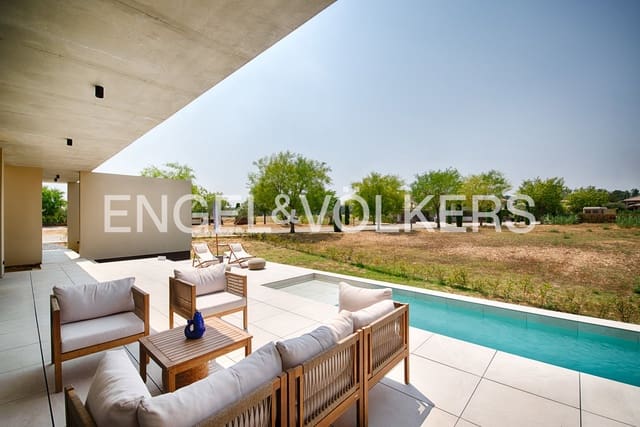
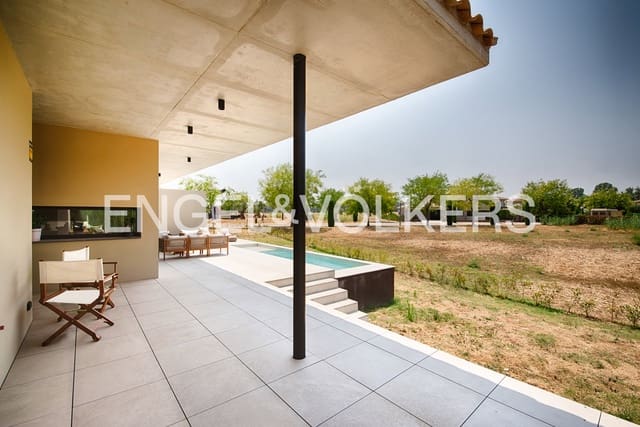
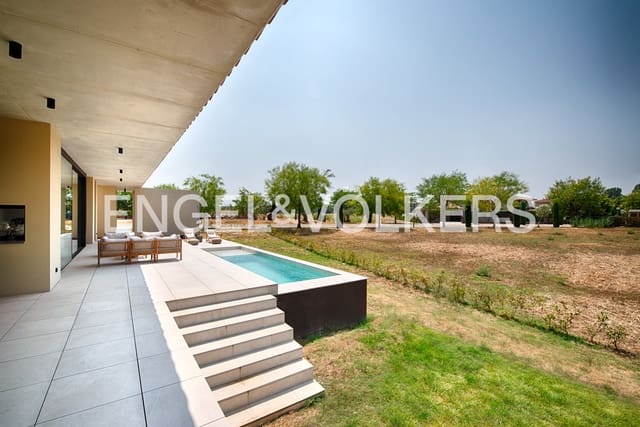
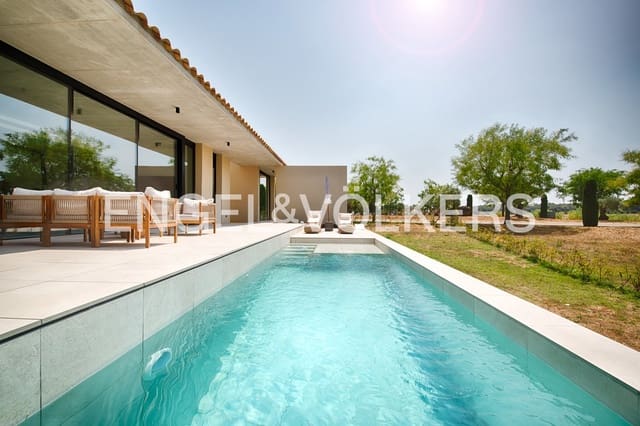
Outside, an elegant saltwater swimming pool with a beach area, a spacious terrace and a fully landscaped garden with automatic irrigation complete the property. The landscaping project, designed by the architect, ensures a natural integration of the home into its surroundings.
Set on a plot of approximately 1,229 m², this exceptional residence offers a unique combination of architectural design, privacy, energy efficiency and a strong connection with nature, in one of the Costa Brava’s most exclusive residential settings.
Features
- Villa
- Bedrooms: 4
- Bathrooms: 4
- Build Size: 178 m2
- Plot: 1233 m2
- Energy Efficiency Rating: In Progress