


€ 1,145,000
Villa for sale in Otura, Granada
- 570 m2
- 5
- 6
- 1182 m2
Description
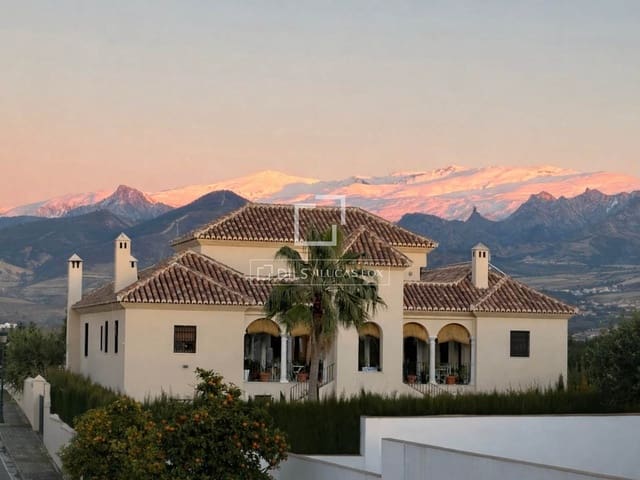
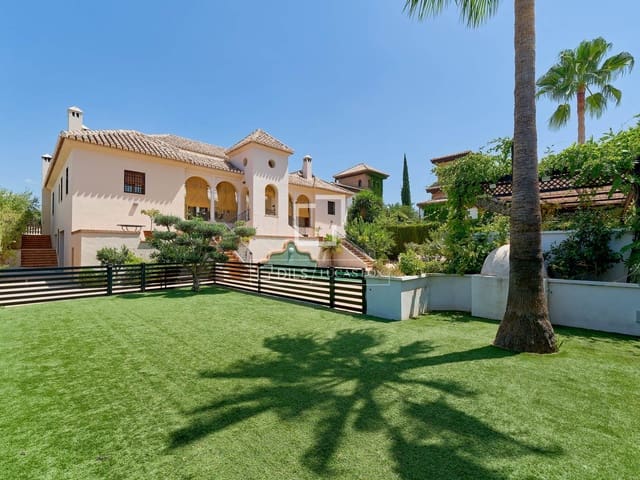
Set within Cortijo de la Luz in Otura, this 570 m² Andalusian villa occupies a private 1,180 m² plot, combining traditional regional architecture with the comfort and technical specification of a fully renovated contemporary home.
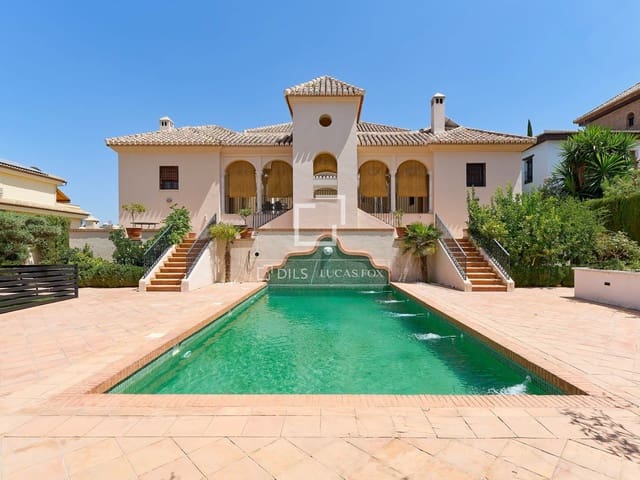
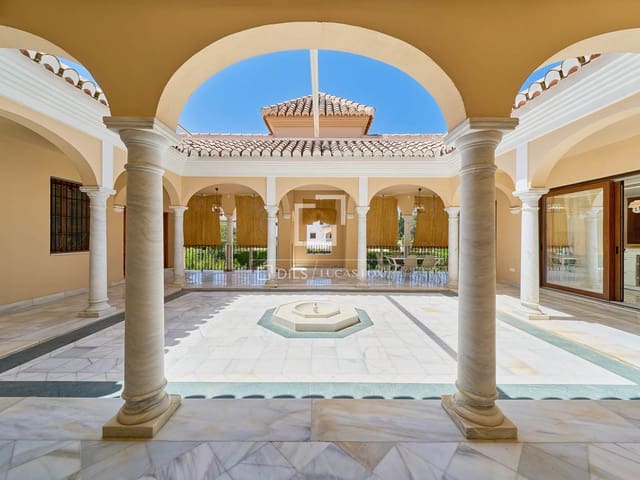
Built in 2004 and comprehensively renovated in 2026, the property retains its Andalusian character while introducing contemporary interiors and modern building systems. Its defining feature is a spectacular central courtyard, conceived as the heart of the house and reminiscent of the courtyards of the Alhambra.
The house is arranged over three levels around the courtyard. On the ground floor, the entrance hall leads to the main living area, with sitting room, dining area and bespoke kitchen opening towards the courtyard. The bedrooms on this level also enjoy direct access, creating a seamless connection between the interior and exterior.
Upstairs, the principal suite features a dressing room, bathroom and private terrace with views towards Sierra Nevada. The lower level offers a four-car garage, laundry, additional living and games areas, a further bedroom and technical room, providing flexibility for family life, guests and working from home.
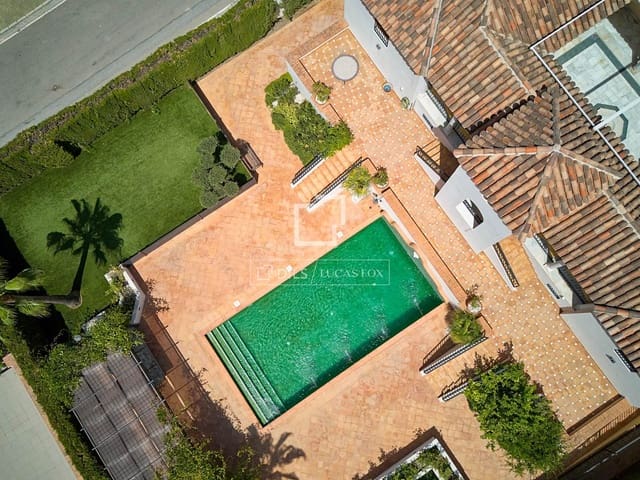
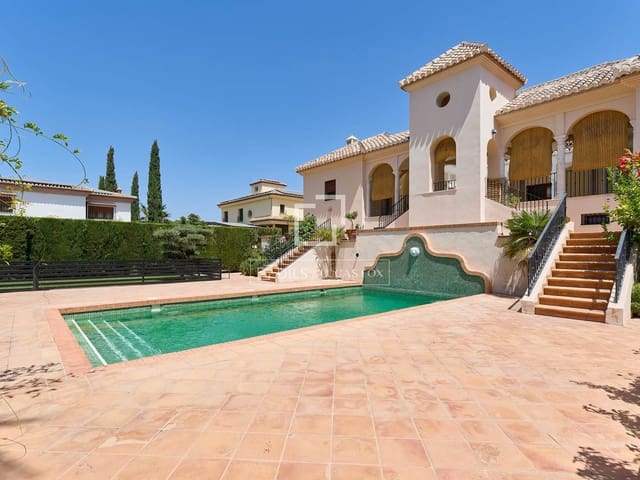
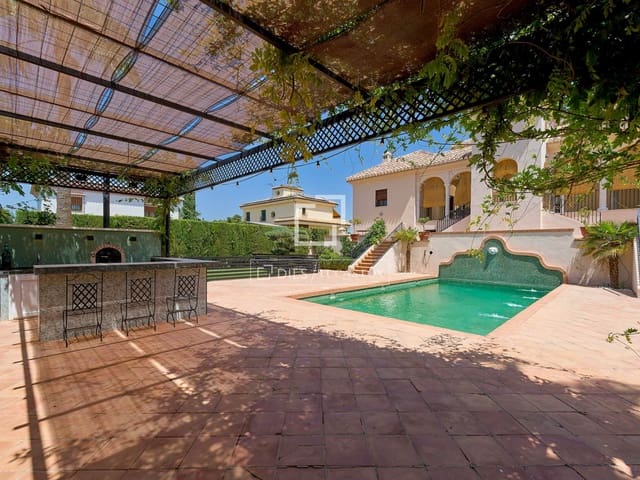
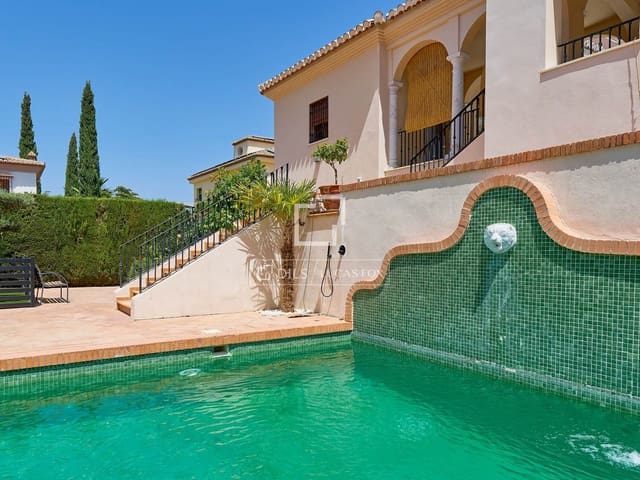
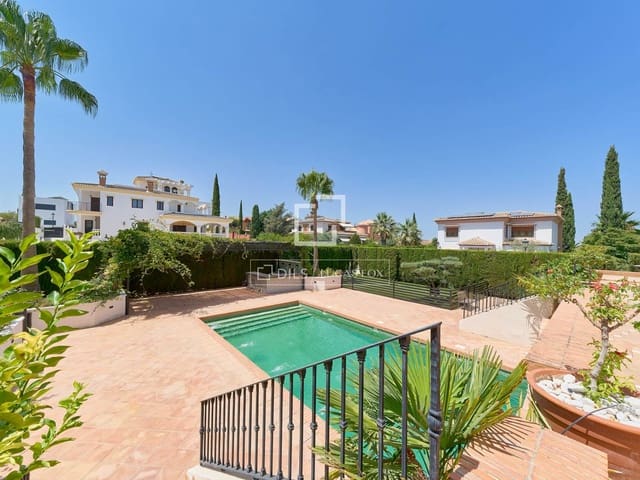
Outside, mature gardens with established trees and fruit trees surround a private swimming pool, children's play area and covered porch with outdoor kitchen. The plot provides several areas for dining, entertaining and relaxation.
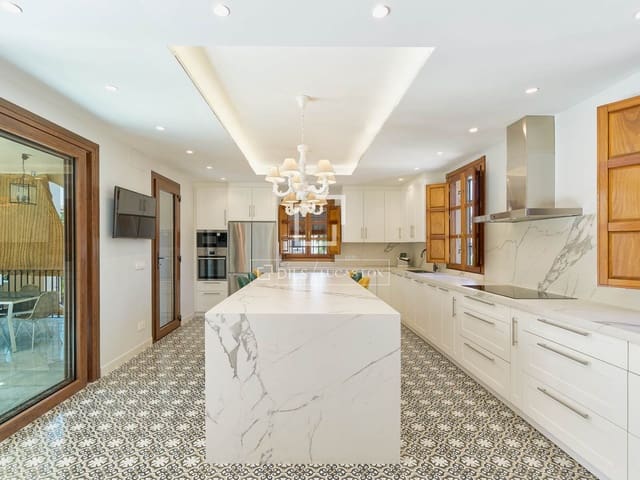
The 2026 renovation includes carefully selected materials and finishes, with Macael marble, high-quality bathrooms, a bespoke high-specification kitchen and Schüco double-glazed window and door systems. Technical features include underfloor heating, aerothermal heating and cooling, air conditioning and solar panels.
The villa offers contemporary comfort while preserving the architectural character of the original Andalusian design. Generous glazing brings natural light into the main living spaces, while the courtyard forms the private centre of the home.
An ideal choice for an international family seeking a spacious and private home near Granada, the property offers generous accommodation for family and guests, areas for independent working and excellent outdoor living. The separate levels also provide privacy for different generations.
Located in Otura, the villa combines a peaceful residential setting with easy access to Granada, Sierra Nevada and the Costa Tropical. Granada's airport and wider regional connections further enhance its appeal as both a primary or second residence.
The existing tourist rental licence provides additional flexibility, allowing owners to combine personal use with occasional rental income and adding potential investment value.
Features
- Villa
- Bedrooms: 5
- Bathrooms: 6
- Build Size: 570 m2
- Plot: 1182 m2
- Year Built: 2004
- Energy Certificate (Consumption): E
- Energy Certificate (Emissions): E