


€ 525,000
Villa for sale in Llucmajor, Mallorca
- 117 m2
- 2
- 1
- 249 m2
Description
Mediterranean house located in S’Estanyol de Llucmajor, just 150 meters from the sea, the promenade, the swimming area, and the marina. This location allows you to enjoy the surroundings and the coast practically on foot, and is also just minutes from Sa Ràpita and other coastal attractions.
The property sits on a 249 m² urban plot and currently has 117 m² of living space, distributed between the main house, a porch, and a separate garage/storage shed.
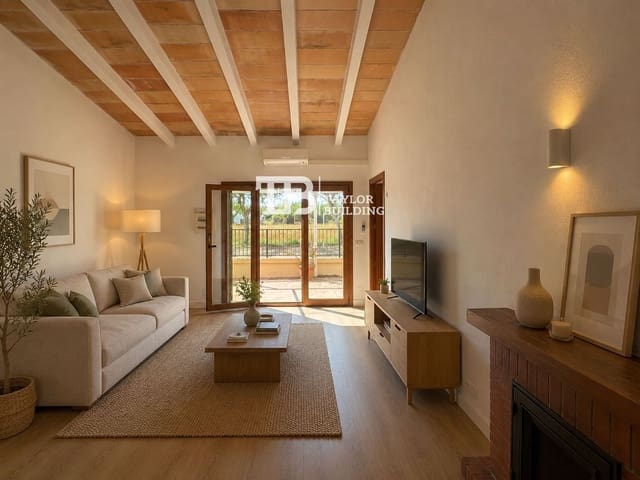
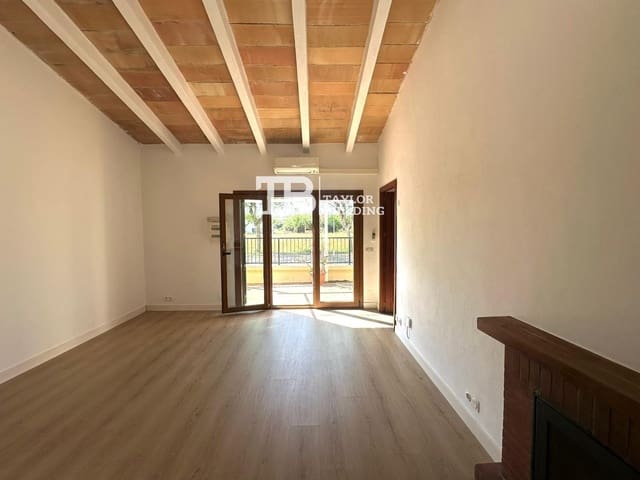
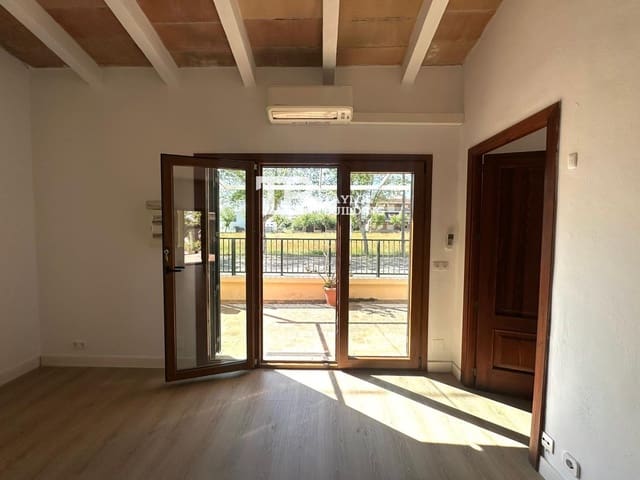
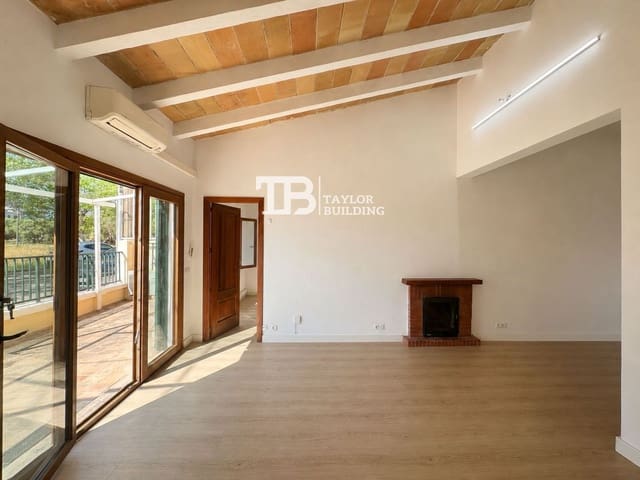
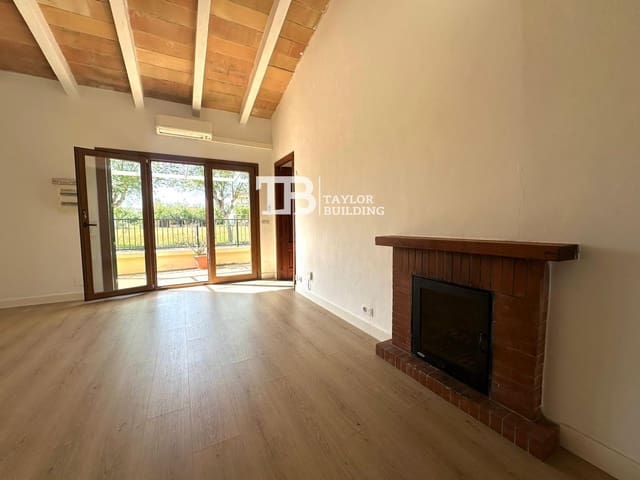
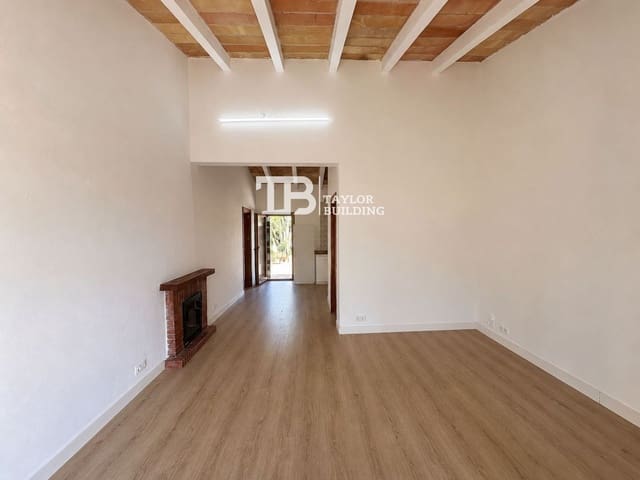
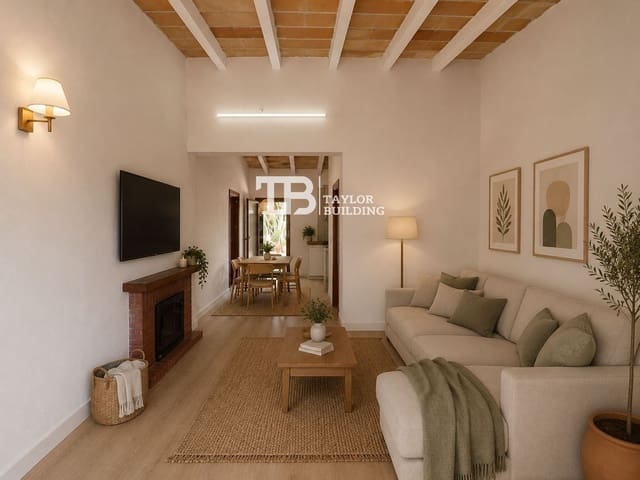
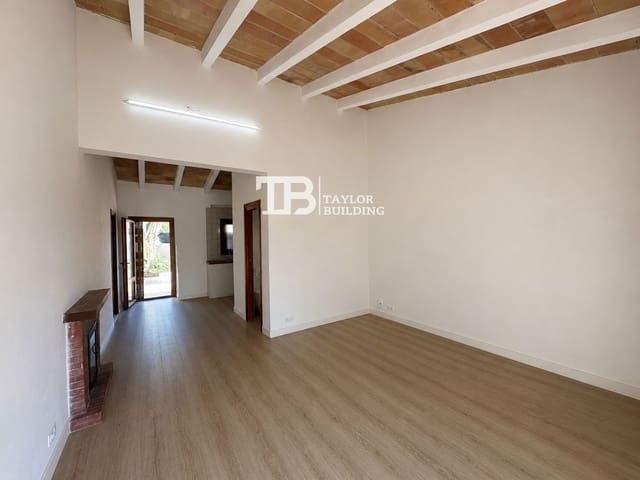
The main house is bright and airy, with a practical and pleasant layout. It features two bedrooms, a full bathroom with a shower, a living-dining room with a fireplace and air conditioning, and a separate kitchen equipped with a refrigerator, oven, extractor hood, ceramic hob, and microwave.
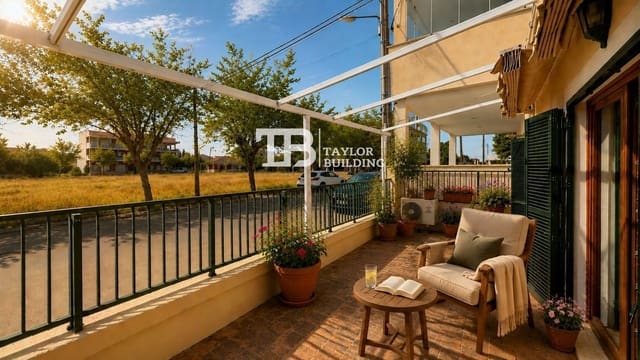
One of the elements that gives the house its unique character is its high ceilings with exposed beams, which preserve the home's Mediterranean style and create a pleasant feeling of spaciousness. It also features a front and rear terrace, as well as an outdoor porch.
At the rear, there is a particularly inviting outdoor area, equipped with an automatic awning, offering a comfortable space for breakfast, lunch, or enjoying summer evenings outdoors.
The property also includes a separate garage or storage room with a toilet, a versatile space that can be adapted to different needs. Depending on the project and applicable regulations, it is possible to explore converting it into a separate studio, guest apartment, office, or auxiliary living space.
The house was renovated in 2016 and features double-glazed PVC windows. The bathroom has been updated, and both the interior and exterior have been recently painted, so the property is in good condition.
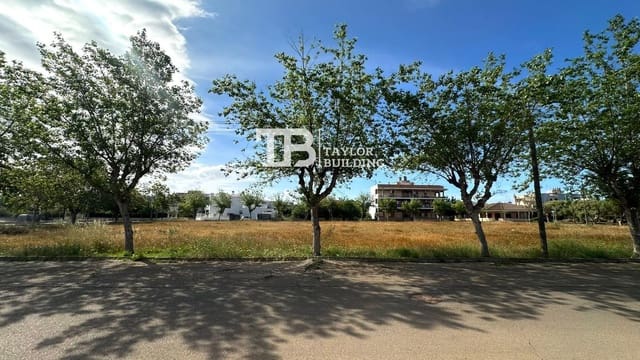
The main facade faces south/southeast and enjoys unobstructed, permanent views of a sports area/football field located opposite the property. This provides a greater sense of spaciousness and prevents any buildings from directly obstructing the view.
The property stands out for its expansion potential. In accordance with current urban planning regulations and subject to the corresponding technical and municipal approvals, the plot allows for the exploration of various development possibilities.
These include the possibility of expanding the built area to approximately 149 m² on a single floor, or developing a building of up to approximately 249 m² on two floors, with different layout options, such as 149 m² on the ground floor and 100 m² on the upper floor, or 125 m² on each floor.
Furthermore, the installation of a swimming pool is a possibility, subject to the corresponding technical project and compliance with municipal regulations.
Due to its location, outdoor spaces, and the expansion possibilities offered by the plot, this property is attractive both to those seeking a seaside home to enjoy as a primary or secondary residence, and to those looking for a property with potential for renovation, expansion, and personalization.
A house with a Mediterranean essence, located just steps from the sea and with exciting potential to adapt to the needs of any project.
Features
- Villa
- Bedrooms: 2
- Bathrooms: 1
- Build Size: 117 m2
- Plot: 249 m2
- Storeys: 1
- Year Built: 2016
- Energy Certificate (Consumption): D