


€ 4,000,000
Villa for sale in Villaviciosa de Odón, Madrid
- 1132 m2
- 7
- 9
Description
Architecture, privacy, and over 1,100 m² conceived to enjoy an extraordinary lifestyle.
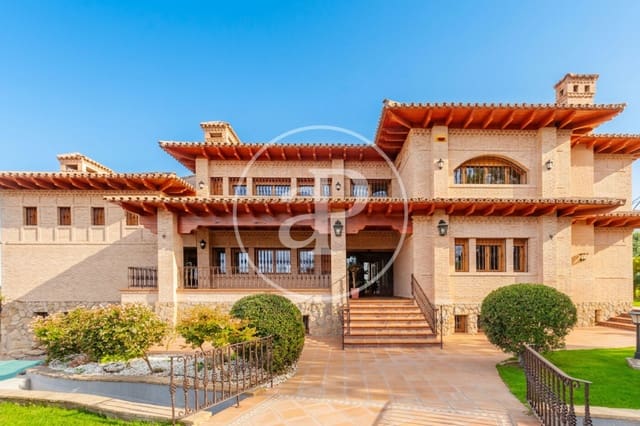
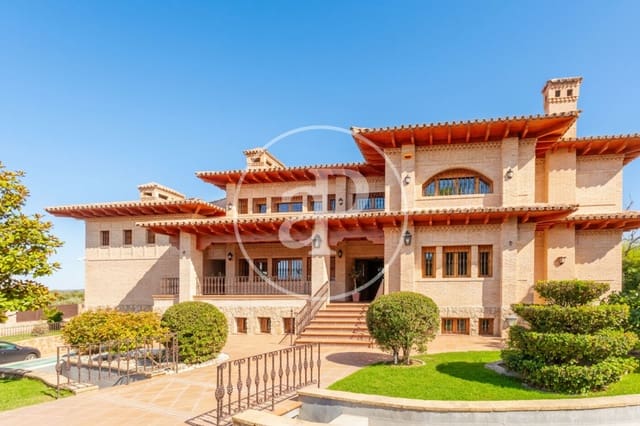
In one of the most privileged residential enclaves of Villaviciosa de Odón lies this extraordinary 1,132 m² built villa, set on a magnificent 2,823 m² plot, surrounded by nature and designed to offer privacy, spaciousness, and an exceptional level of comfort.
Built in 2007 and preserved in an almost impeccable condition, the property surprises from the very first moment with the scale of its spaces, the quality of its materials, and a layout thoughtfully designed to blend elegant family living with expansive areas dedicated to leisure and entertainment.
The arrival at the residence anticipates its unique character: an imposing ornamental waterfall fountain presides over the main entrance, welcoming you into a home where indoor and outdoor environments maintain a continuous connection.
Impressive spaces
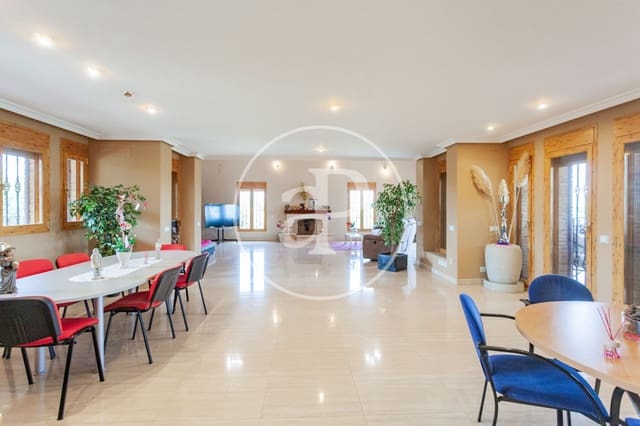
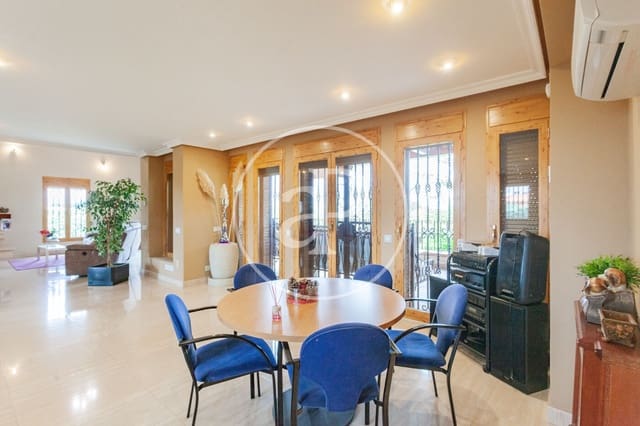
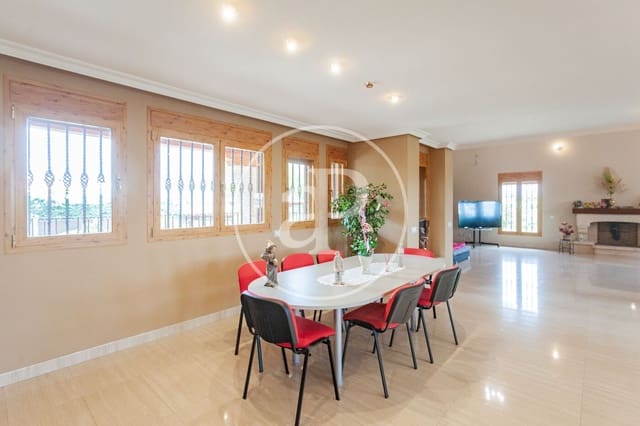
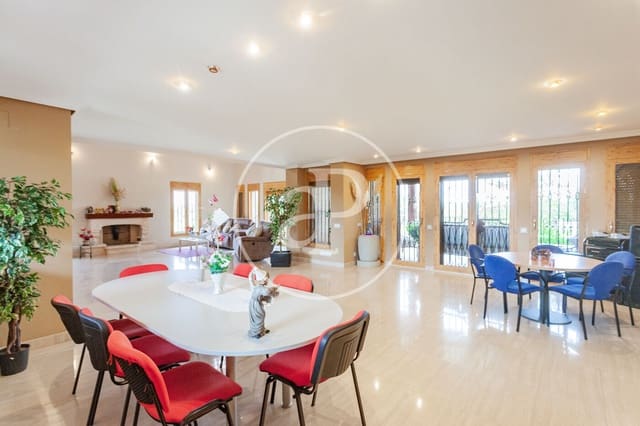
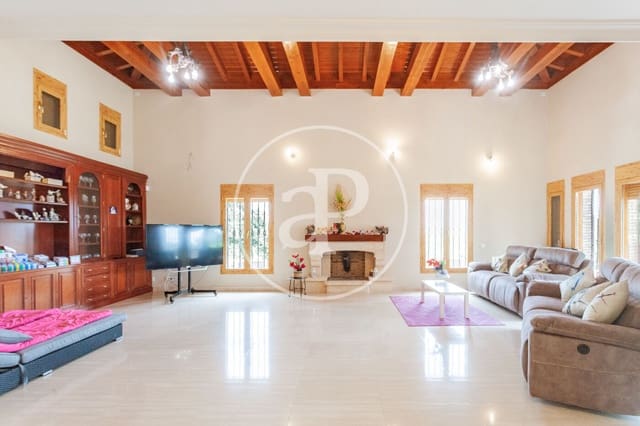
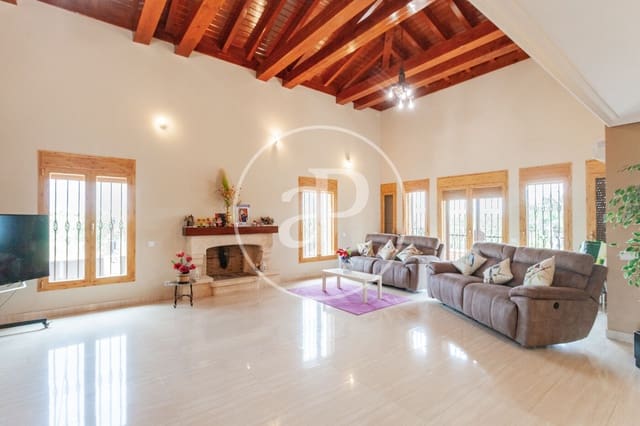
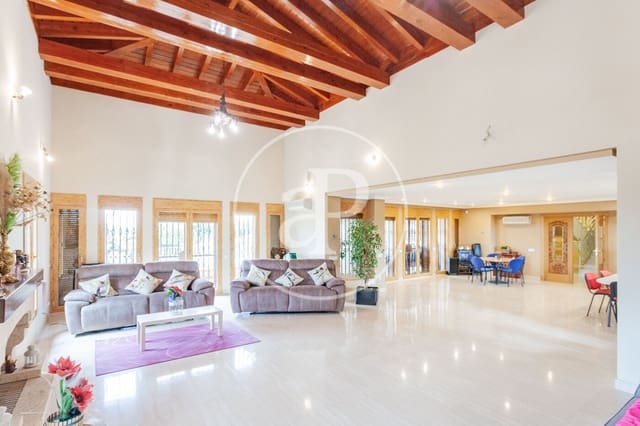
The main floor revolves around a spectacular 150 m² living room with a fireplace, connected to a large porch and a stately staircase—a true extension of the interior toward the garden and one of the property's most special areas.
The extraordinarily sized eat-in kitchen has been designed not only as a workspace, but as a genuine living and gathering hub, offering direct access to the porch and outdoor spaces.
This floor also accommodates two en-suite bedrooms, an elegant separate home office, and a guest toilet.
Marble flooring, generous room proportions, and abundant natural light reinforce the sense of monumental elegance that characterizes the entire residence.
A private floor dedicated to rest
The upper floor hosts four bedrooms, all of them en-suite, creating completely independent retreats for their occupants.
A second living room with a fireplace completes this level. More intimate and cozy than the grand main living room, it is perfect as a family lounge, library, or private sanctuary.
An elevator conveniently connects the different levels of the property.
A level dedicated to entertainment
The lower floor transforms the traditional concept of a basement into a true extension of the home's social spaces.
It features two large, independent leisure halls. One incorporates a full bar, conceived for hosting parties and private celebrations; the second features its own fully equipped kitchen, turning it into a magnificent space for culinary gatherings and socializing.
The property also includes a wine cellar, pantry, an en-suite bedroom, a pool-dedicated changing room, and a restroom, allowing these entertainment areas to function practically independent of the rest of the home.
An exceptional garage with capacity for approximately eight vehicles is also situated on this level.
An exterior created for enjoyment
While the interior impresses with its scale, the garden is undeniably one of the standout features of this estate.
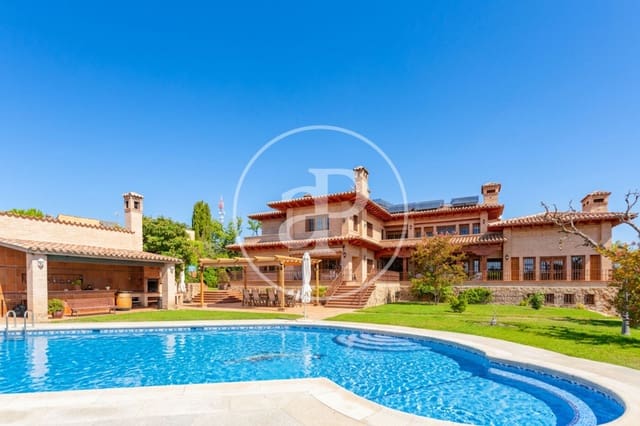
At the heart of the plot lies a spectacular, large-scale swimming pool with waterfalls, framed by expansive landscaped grounds and areas designed to enjoy total privacy.
Adjacent to the pool, a complete outdoor entertaining area with a bar and fully equipped kitchen allows meals, barbecues, gatherings, and celebrations to take place in the garden throughout much of the year.
The grounds are completed by a private vegetable garden with fruit trees, various outdoor ambiances, and lush greenery that integrates the home into its surrounding landscape.
Here, the prevailing feeling is of being far from everything, enveloped by open countryside, silence, and nature, while maintaining effortless proximity to Madrid.
Technology and comfort matching the estate
The residence incorporates comprehensive installations focused on both comfort and efficiency.
It features underfloor heating, operable via gas or thermodynamic panels, alongside an installation of solar panels.
Climate control is provided by split systems in the living rooms and ducted air conditioning in the bedrooms.
These are complemented by home automation, a central vacuum system, and a sophisticated interior and exterior security system, delivering control and complete protection throughout the estate.
A property hard to replicate
Due to its surface area, layout, and level of equipment, this villa represents an exceptionally unique opportunity within the Villaviciosa de Odón residential market.
1,132 m² built on a 2,823 m² plot, seven en-suite bedrooms, two grand main living rooms with fireplaces, extensive leisure facilities, wine cellar, swimming pool with waterfalls, outdoor kitchen, elevator, and an eight-vehicle garage.
A residence created to enjoy life without compromise: space, privacy, nature, technology, and grand entertainment areas, all brought together in an exceptional property in the El Bosque residential community.
Nº AICAT: 8446
Features
- Villa
- Bedrooms: 7
- Bathrooms: 9
- Build Size: 1132 m2
- Year Built: 2007
- Energy Certificate (Consumption): E
- Energy Certificate (Emissions): E