
€ 759,000
Villa for sale in San Miguel de Salinas, Alicante
- 169 m2
- 4
- 2
- 533 m2
Description
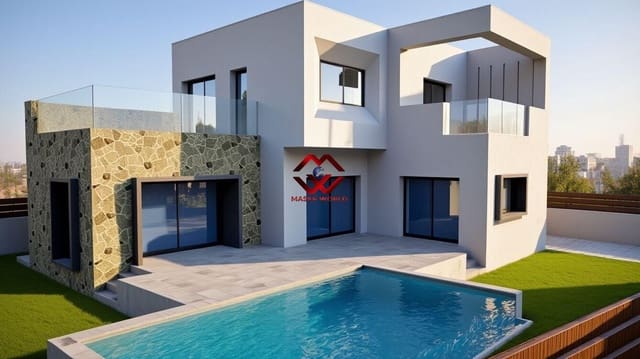
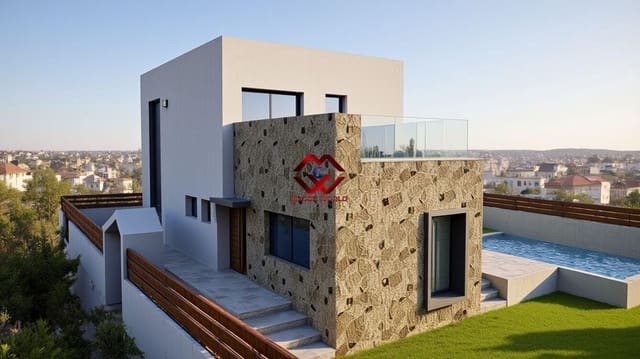
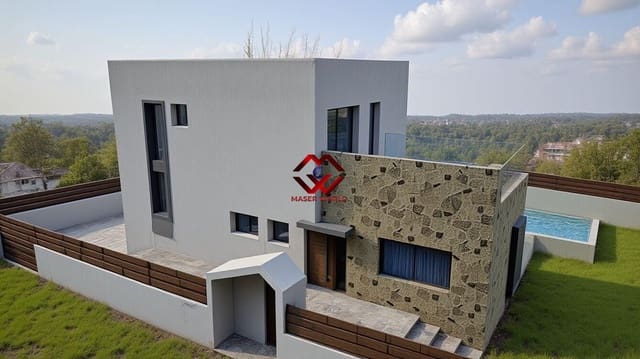
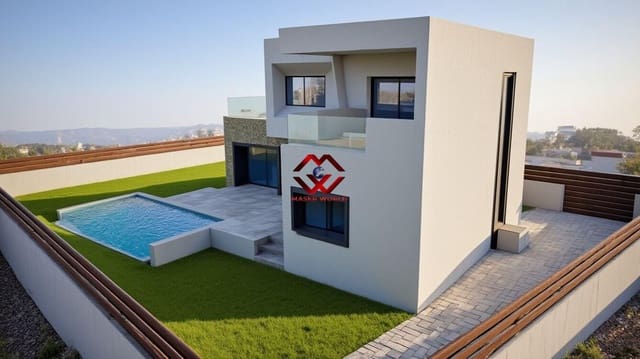
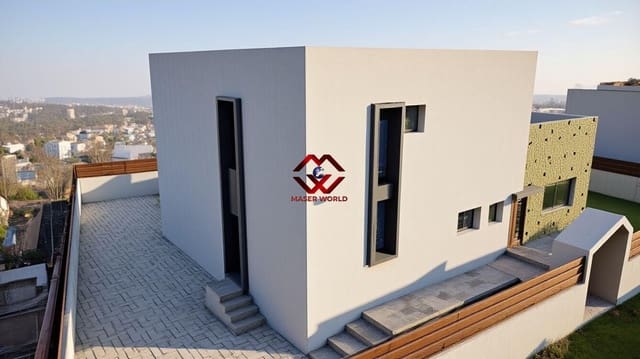
Embrace modern architecture nestled in peaceful nature. Positioned on the edge of the desirable Ciudad de las Comunicaciones residential area in San Miguel de Salinas, this newly built detached villa enjoys an elevated setting with unobstructed, scenic views over lush citrus groves and rolling landscapes.
Thoughtful 2-story layout
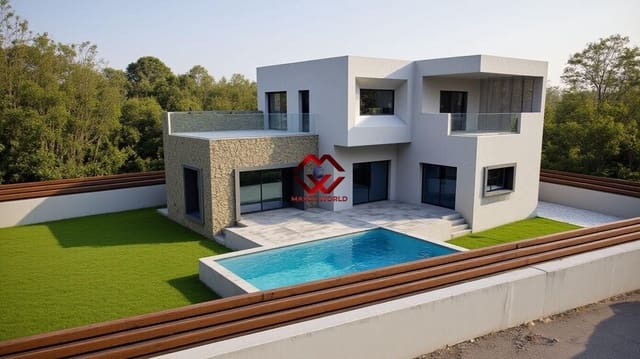
Set on a generous 533 m2 private plot with 169 m2 of sleek living space, the interior is flooded with natural light across two levels:
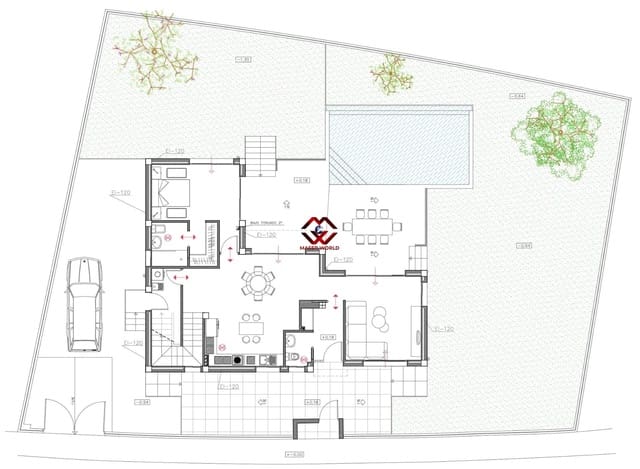
Ground floor: Open-concept living and dining hall seamlessly merging with a fully fitted modern kitchen, giving direct access to the sun terrace and swimming pool. Features a master suite with private walk-in closet and en-suite bathroom, a guest toilet, and a separate laundry room.
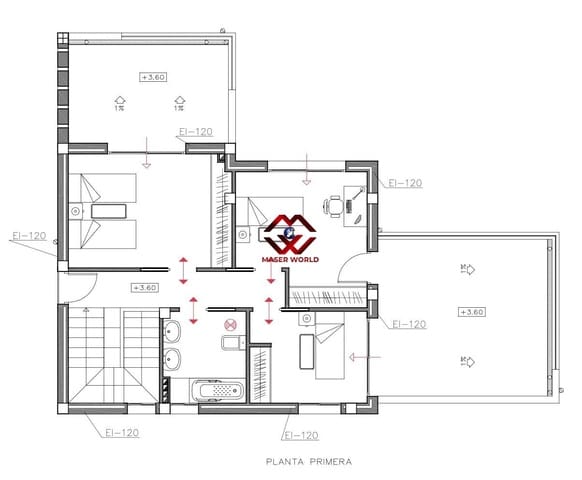
Upper level: 3 additional bedrooms, a family bathroom, and two private sun terraces framed by stylish glass balustrades to soak in the countryside views.
Exterior: Fully enclosed plot featuring a private swimming pool, landscaped outdoor zones, and private off-street parking.
Energy efficient & modern specifications
Eco-friendly 3.5 kW photovoltaic solar panel system.
Pre-installation for ducted A/C (ground floor) and split A/C units (upper floor).
Fully fitted contemporary kitchen.
Video intercom entry system.
Prime location & access
Combining tranquil surroundings with easy access to coastal highlights and key towns (Torrevieja city center just 7 km away):
Las Colinas Golf & Country Club: 6 km.
Real Club de Golf Campoamor: 8 km.
Blue-Flag Beaches of Orihuela Costa: 10 km.
Zenia Boulevard Shopping Center: 12 km.
Alicante International Airport (ALC): 55 km.
An outstanding home for year-round living, a luxury holiday retreat, or a smart property investment in Costa Blanca.
Features
- Villa
- Bedrooms: 4
- Bathrooms: 2
- Build Size: 169 m2
- Plot: 533 m2
- Energy Certificate (Consumption): B
- Energy Certificate (Emissions): B