


€ 3,500,000
Villa for sale in Boadilla del Monte, Madrid
- 1715 m2
- 8
- 6
- 7040 m2
Description
This extraordinary detached villa is located in Montepríncipe, one of the most prestigious and established residential areas of Boadilla del Monte.
The property has 1,000 m² built on a spectacular 7,040 m² plot that can be divided, which stands out for its generous dimensions, its privileged surroundings, its high level of privacy and its pleasant views.
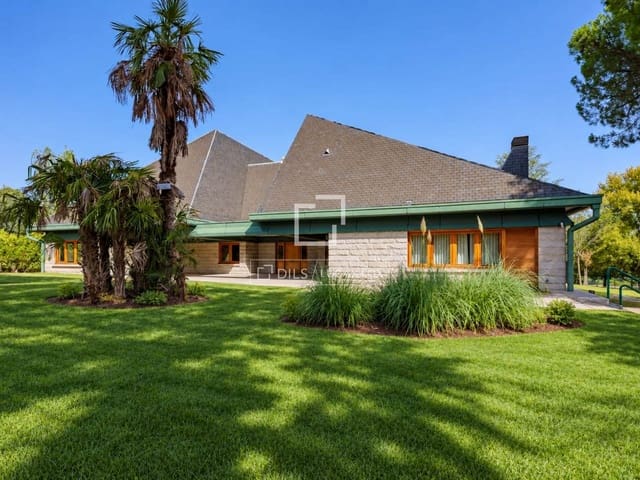
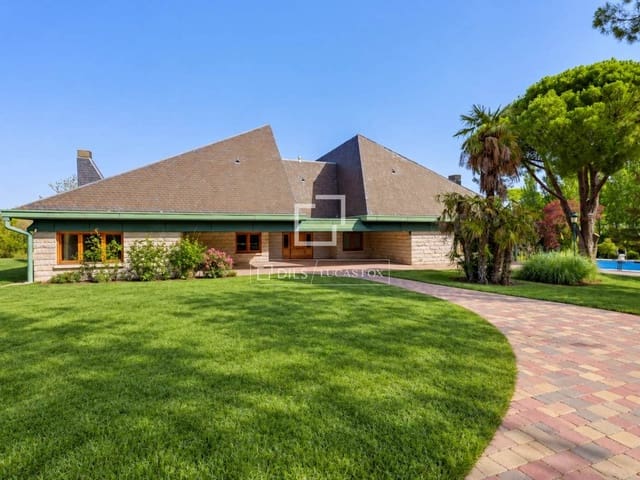
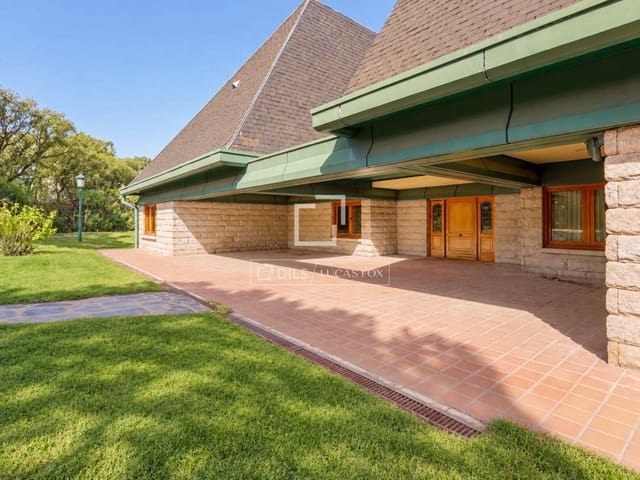
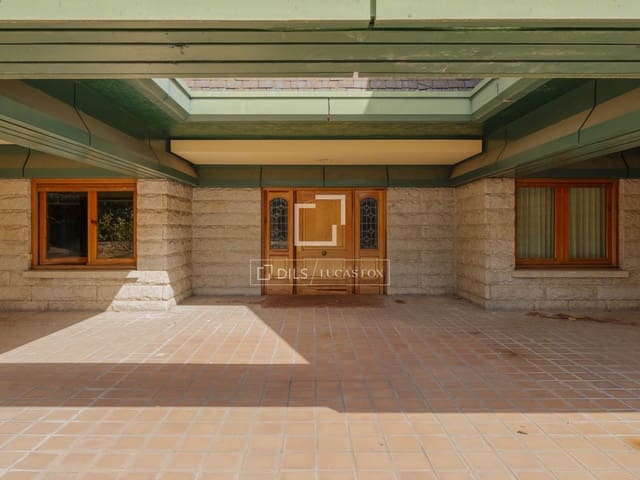
The property is characterized by a robust exterior architecture with the facade and roof covered with natural stone and slate, materials that provide elegance and character.
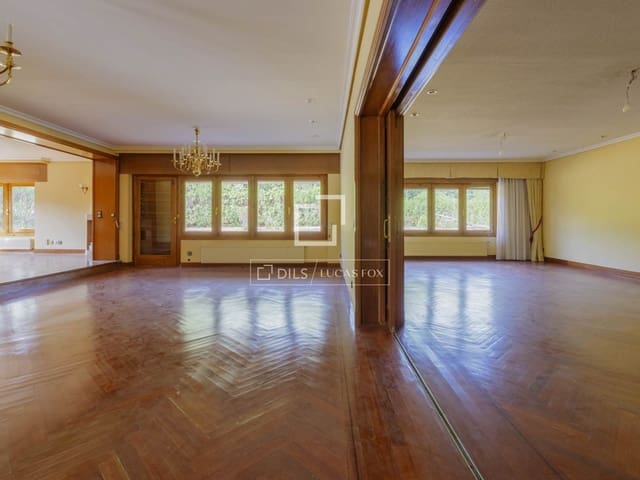
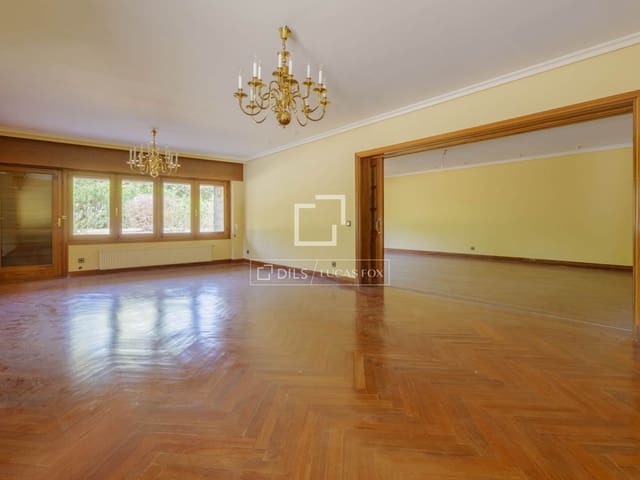
The main floor boasts spacious rooms connected to the garden through large windows that flood the space with natural light. It features a large living-dining room linked to the kitchen, as well as several additional living areas that allow for the creation of separate living spaces. One of the living rooms has direct access to the garden, while another incorporates a cozy fireplace. From the entrance hall, you can also access a large double living room, also equipped with a fireplace and access to the exterior. Completing this floor is a magnificent, spacious study/library, equipped with numerous cabinets, ideal for working, studying, or creating a private library. A guest toilet serves this floor. There is also a large ensuite bedroom and dressing room, in addition to a separate area for staff and laundry room.
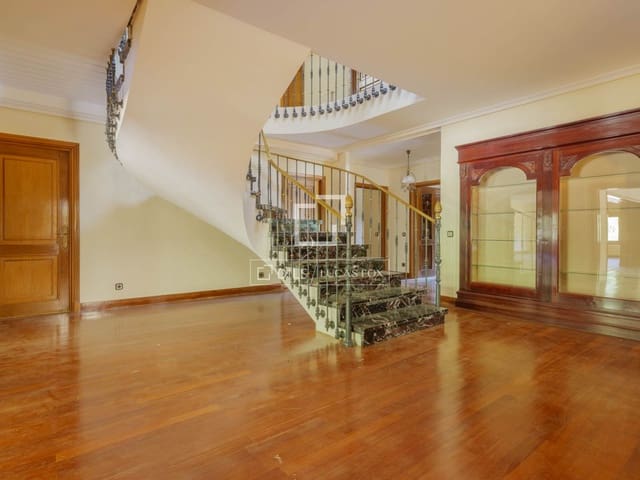
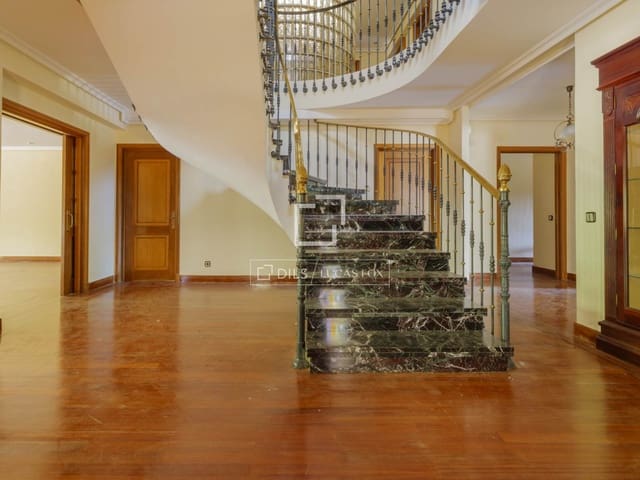
A spectacular spiral staircase connects the upper and lower floors. Given its size, the installation of a lift could be considered to improve access between the different areas of the property.
The first floor is primarily dedicated to the night area. The main bedroom features a spacious en-private bathroom and dressing room. In addition, there are six further bedrooms, five of which have direct access to a large terrace. There are also two complete bathrooms and a spacious living room. This allows for multiple layout and adaptation possibilities.
The basement floor includes a complete auxiliary area with a kitchen, wine cellar, storage room, boiler room, and bathroom with shower. It also features a large enclosed garage with space for four vehicles, a separate room, and a large multipurpose space that can be used as a recreation room, gym, cinema, or playroom.
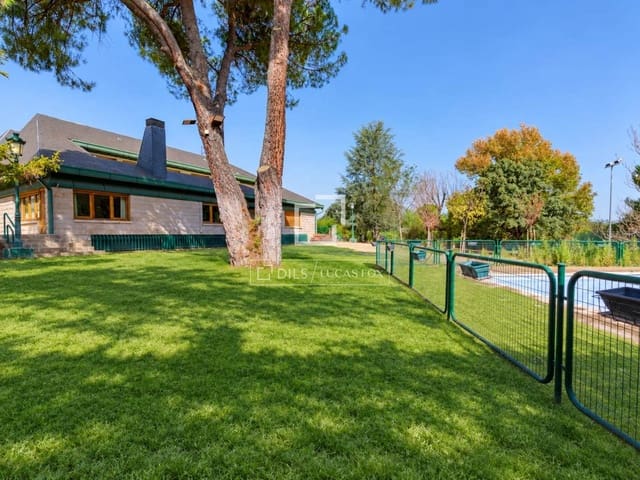
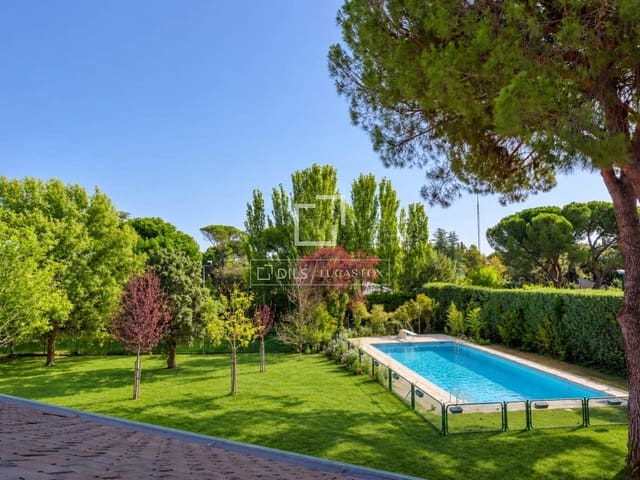
The exterior is one of the property's greatest attractions. The plot, completely flat and surrounded by nature and green areas, boasts a well-established and meticulously maintained garden with large trees that provide privacy. The exterior area also features a large, currently fenced, private swimming pool, a football pitch, and a pleasant gazebo with a barbecue, perfect for enjoying family gatherings and leisure time outdoors.
Due to its size, configuration and location, the property offers great potential for comprehensive renovation to transform it into a spectacular high-end contemporary villa, adapted to current standards of luxury and comfort.
Another of its major attractions is its urban development potential: the land allows for its division into two independent plots for the construction of two single-family homes. This offers interesting possibilities for both a family-friendly project and an investment opportunity.
Features
- Villa
- Bedrooms: 8
- Bathrooms: 6
- Build Size: 1715 m2
- Plot: 7040 m2
- Energy Certificate (Consumption): D
- Energy Certificate (Emissions): D