


€ 775,000
Villa for sale in Manilva, Málaga
- 430 m2
- 3
- 3
Description
A contemporary villa of magnificent design where Scandinavian simplicity blends with natural light and the relaxed Mediterranean lifestyle.
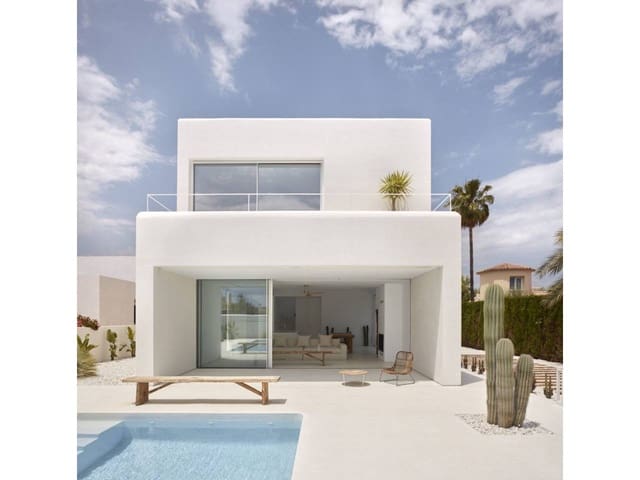
Located on a standalone plot of 430 m² in the sought-after coastal area of Chullera, in Manilva, this newly built residence combines clean architectural lines with warm natural materials, large windows, and a carefully balanced approach between indoor and outdoor living. With a built area of approximately 300 m², the villa features three bedrooms, two bathrooms, private terraces, landscaped gardens, and a private pool.
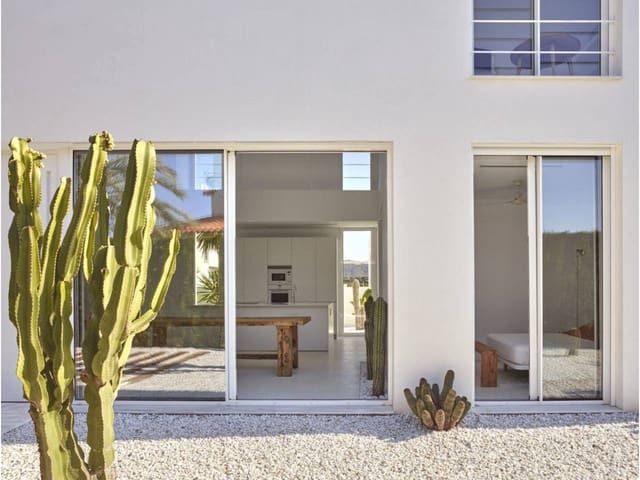
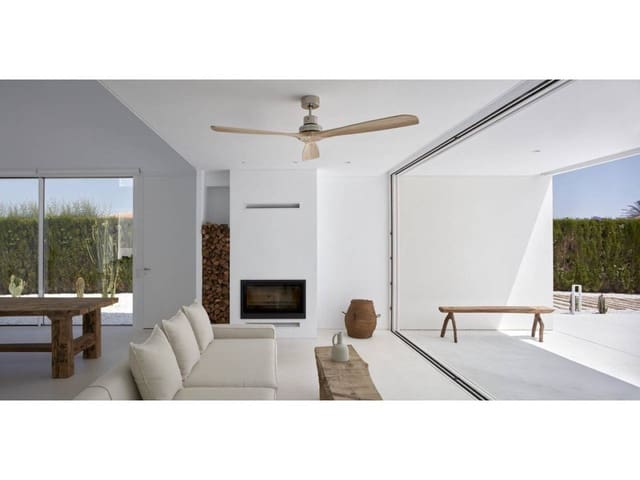
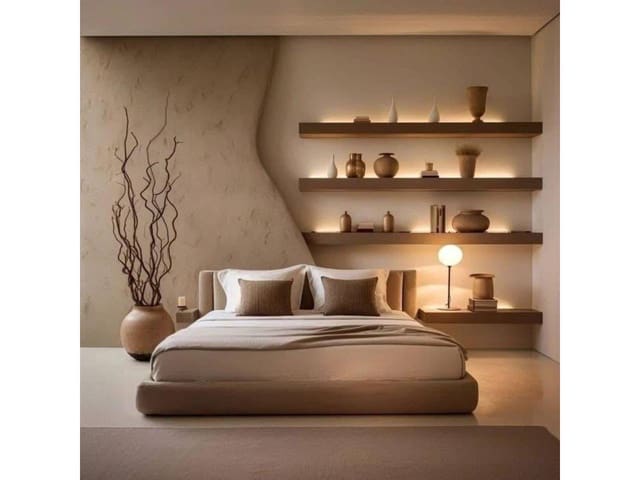
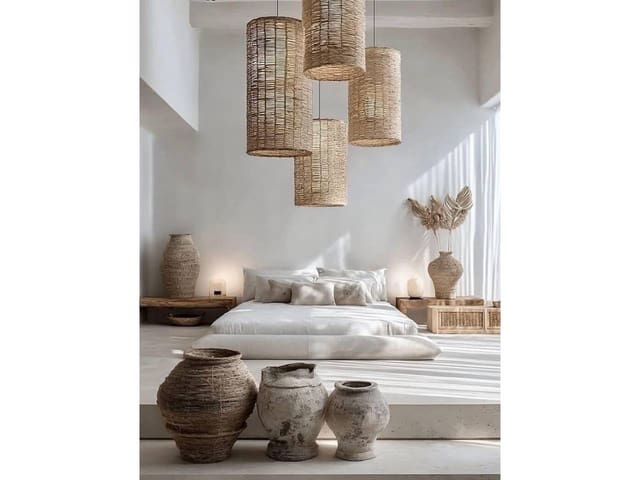
The architectural concept is inspired by contemporary Nordic design, prioritizing functionality, natural materials, and a sense of calm. Light wood, soft mineral textures, neutral tones, and large windows create an interior that conveys warmth, refinement, and timelessness. The large windows frame the surrounding landscape and bring abundant natural light to the main rooms.
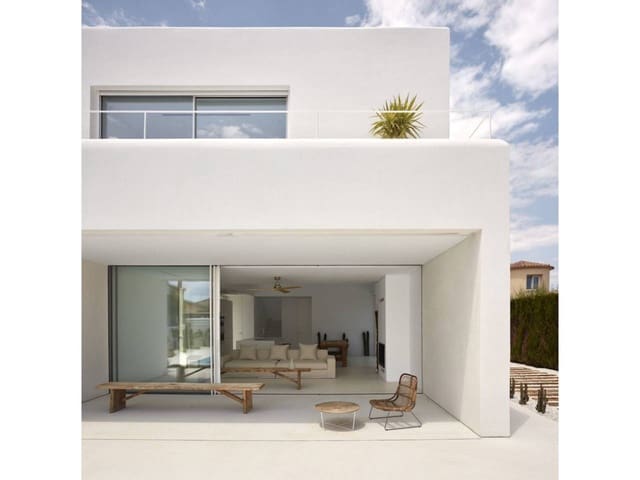
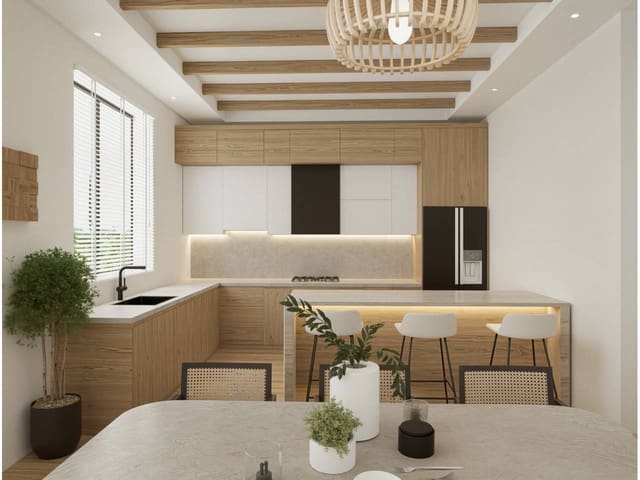
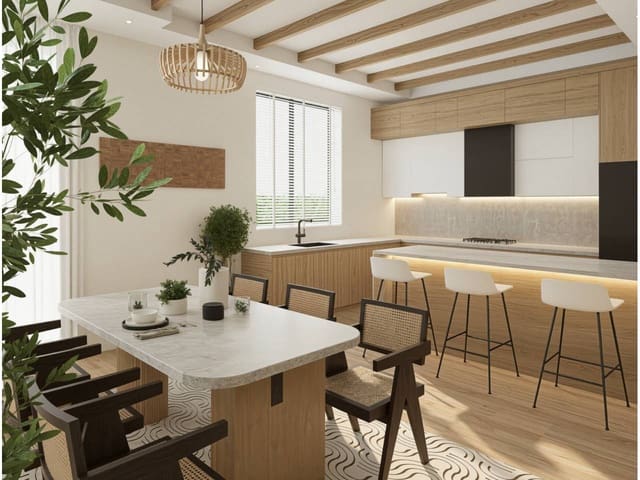
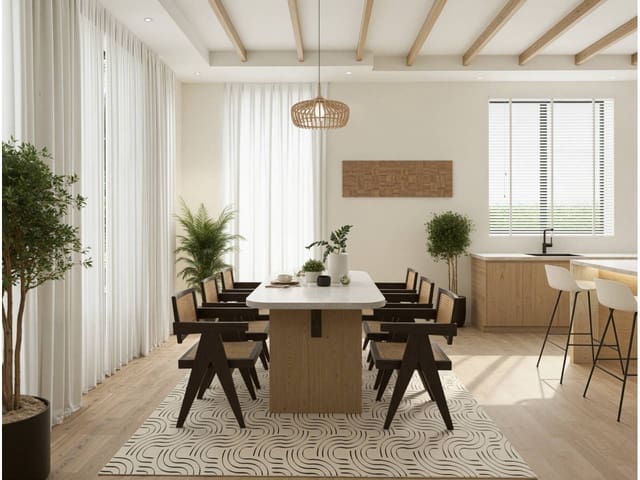
The ground floor is designed to facilitate daily living and allow a seamless connection with the outdoors. A spacious open-plan living and dining area leads to a contemporary kitchen with a functional clean-line design and a carefully integrated storage system. Large sliding doors connect the main rooms directly to the terrace, garden, and pool, creating a smooth transition between indoor and outdoor spaces.
The ground floor also includes a comfortable double bedroom, offering an ideal private space for guests, family, or those who prefer to live on one level. This floor has a contemporary-style bathroom, with finishes in carefully selected natural tones and a refined, understated aesthetic.
The first floor is dedicated to privacy and tranquility, with two more bedrooms and access to a large private terrace. The master bedroom offers a peaceful retreat with large windows and direct access to the terrace, while the second bedroom provides comfortable accommodation for family or guests. The upper terrace creates an additional outdoor space, ideal for morning coffee, afternoon relaxation, or enjoying the surrounding landscape and Mediterranean sunsets.
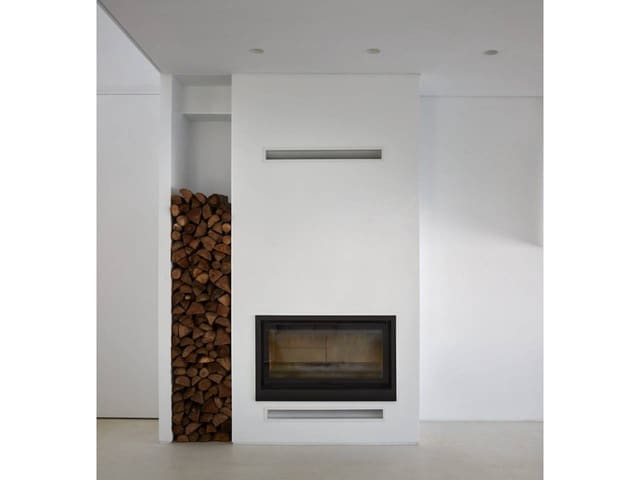
The interiors follow the same philosophy throughout: sober, pleasant to the touch, and welcoming. Instead of relying on excessive decoration, the design combines natural textures, warm wooden elements, neutral and soft surfaces, and carefully integrated architectural lighting to create a cozy atmosphere equally suited for relaxed everyday living or entertaining guests.
Outside, the private pool is the centerpiece of the garden, surrounded by spacious terraces designed for outdoor dining, relaxing, and enjoying the Costa del Sol sun. Mediterranean landscaping combines low-water-consumption plants with natural materials to create a sense of privacy and continuity with the environment while minimizing maintenance.
The villa has also been conceived with flexibility in mind. The natural configuration of the property allows for additional space that can be adapted according to the owner’s needs, whether as a private gym, cinema room, office, storage, or other leisure space.
Comfort and energy efficiency are integrated into the design. High-quality thermal insulation, efficient glazing, ducted air conditioning, underfloor heating in the bathrooms, and optimized natural ventilation contribute to creating a comfortable environment throughout the year. The orientation of the house and its large windows further maximize natural light while reinforcing its connection with the surrounding landscape.
Private parking for two vehicles is available within the plot, with access through an automated entrance gate.
A refined interpretation of the contemporary Mediterranean lifestyle that combines Scandinavian warmth, functional design, and natural materials with the light, climate, and outdoor lifestyle of the Costa del Sol.
Features
- Villa
- Bedrooms: 3
- Bathrooms: 3
- Build Size: 430 m2
- Storeys: 2
- Year Built: 2028
- Energy Efficiency Rating: In Progress