


€ 135,000
Apartment for sale in La Alfoquia, Zurgena, Almería
- 85 m2
- 2
- 2
- 183 m2
Description
Reserved/sale agreed 2026.
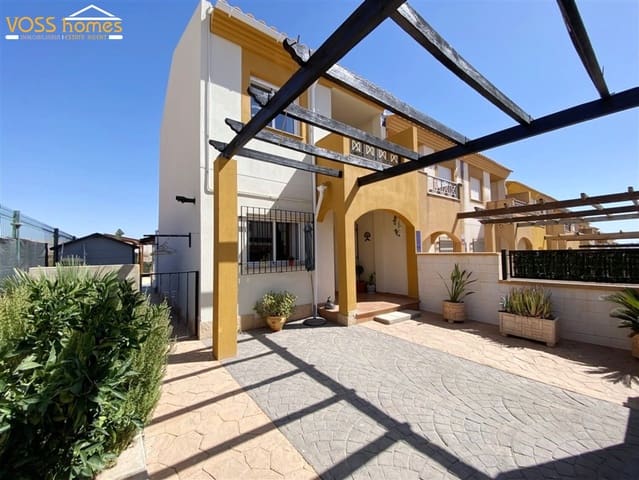
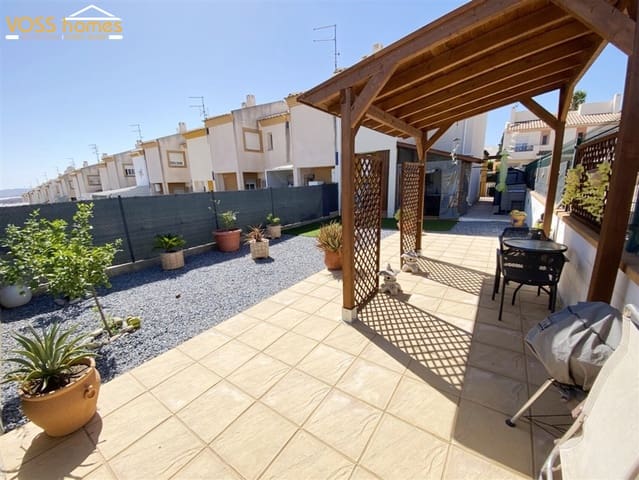
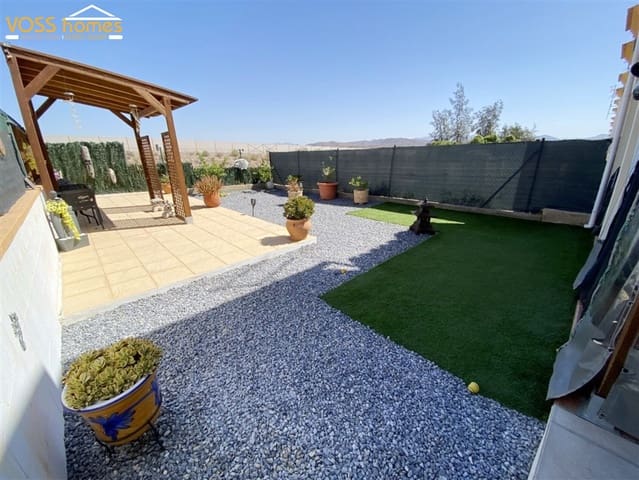
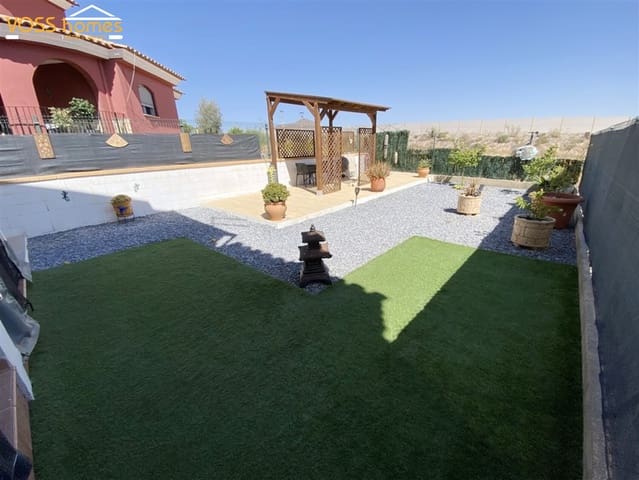
An impressively presented, recently improved, spacious, 85m2, 2-bed, 1.5-bath, 2-storey, modern, end-terrace house/duplex, with front drive/patio garden plus a low-maintenance rear garden (total plot size 183m2), mains and solar electricity, H&C air conditioning, part furnished and the use of two large communal swimming pools and gardens.
Walking distance into the village of La Alfoquia with various shops, restaurants, cafes, banks, doctors, vets, bowling green, walking football pitch, etc.
The towns of Zurgena and Arboleas are less than 5 minutes' drive away. The A7 motorway is less than 10 minutes' drive away and the major market town of Huercal-Overa is less than 15 minutes away. The coast at Vera, Garrucha and Mojacar is approximately 25 to 30 minutes' drive away.
Duplex Lebrel is in great condition and recently modernised and decorated with new white internal doors, a new quality fitted kitchen and an upstairs shower room. Being the last house on the row gives you a larger garden. There is also plenty of safe on-road parking.
The property comes part furnished (list available), making this an ideal ready-to-move-into main residence, "lock-up-and-leave" holiday home or property to rent out.
These properties are very popular with people who originally thought of buying an apartment with a small terrace but now realise they can buy a real home with more outside space and have access to communal pools for the same price or less.
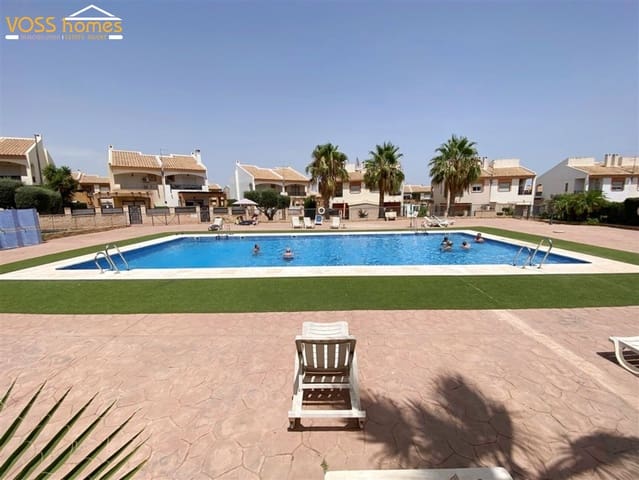
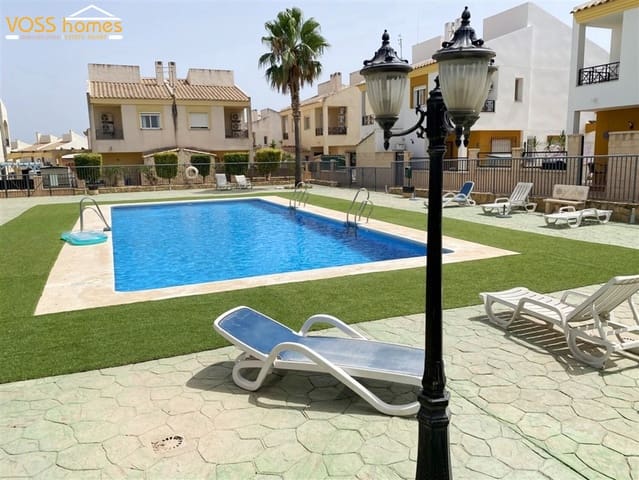
The first larger swimming pool, measuring 17m x 7m, with attractive gardens including citrus trees, is about 60m away. The second pool, measuring 13m x 6m, is approximately 100m away from the property.
Both pools are very well maintained and are only for residents. The pools are open usually from Easter to the end of October.
The cleaning of the pools and communal gardens is managed by the community, for which the fees are just under €400 per year, so you can enjoy the use of the two pools without having to look after a pool yourself.
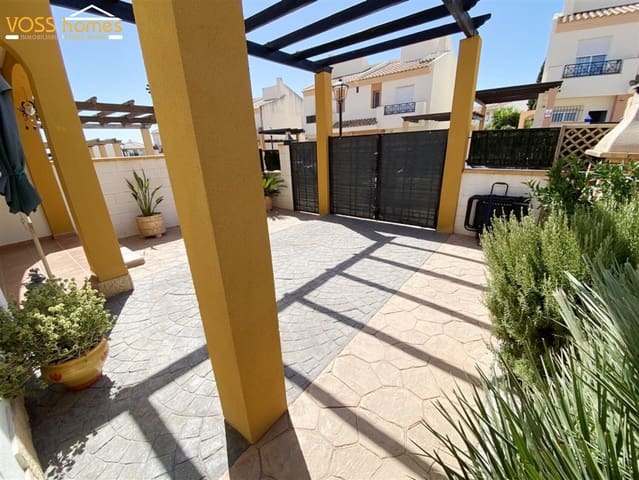
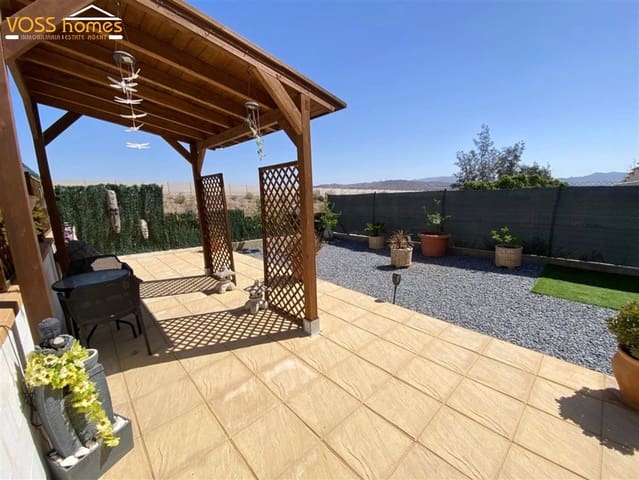
To the front is a part-covered, gated driveway/patio garden with imprinted concrete flooring and a built-in BBQ. A lockable gate and pathway with shed and storage box leads around to the side and rear of the house and then into the main rear garden, which is a mixture of tiles, gravel and artificial grass. There is also an attractive wooden pergola to give shade.
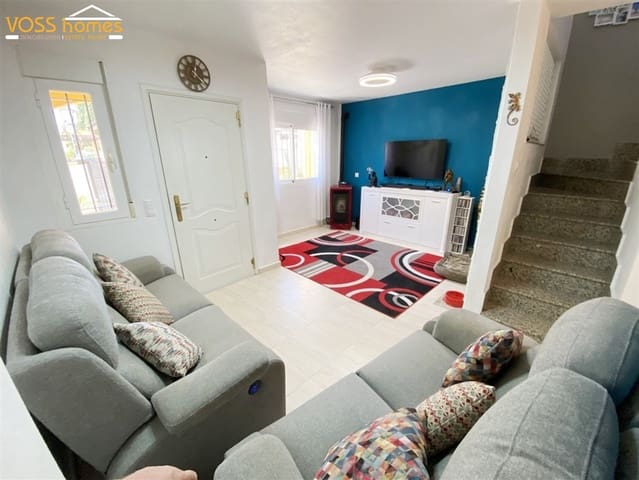
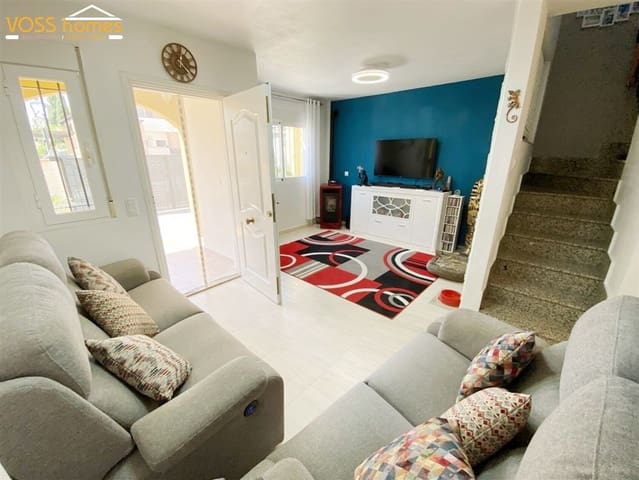
Back at the front of the house is a covered porch leading into the open-plan living/dining room with H&C air conditioning. Next is the separate, recently fitted kitchen with quality appliances and a downstairs cloakroom (WC and sink). The back door leads out to another covered porch area, which makes a great dining/relaxing area and leads out to the rear garden.
From the living room are marble stairs leading up to the landing and two double bedrooms, both with built-in wardrobes. The main bedroom looks to the front and has a small terrace large enough for a small table and two chairs. The second bedroom also has built-in wardrobes and is currently used as an office. There is also a large, recently modernised family shower room with walk-in shower.
The house has mains electricity, solar power, mains water, double glazing, pull-down blinds, ceiling fans and connected internet. All main rooms have recently fitted ceiling lights and fans.
Room sizes approximate:
Living and dining room - 4.98m x 3.44m (L-shaped)
Kitchen - 3.37m x 1.58m
WC - 1.78m x 1.44m
Main bedroom - 3.53m x 2.67m plus wardrobes
Conservatory/terrace - 3.08m x 2.11m
Bedroom 2 - 3.63m x 2.53m including wardrobes
Family shower room - 2.46m x 2.38m
Features
- Apartment
- Bedrooms: 2
- Bathrooms: 2
- Build Size: 85 m2
- Plot: 183 m2
- Energy Certificate (Consumption): C
- Energy Certificate (Emissions): C