


€ 850,000
Villa for sale in Sedella, Málaga
- 366 m2
- 4
- 5
- 43293 m2
Description
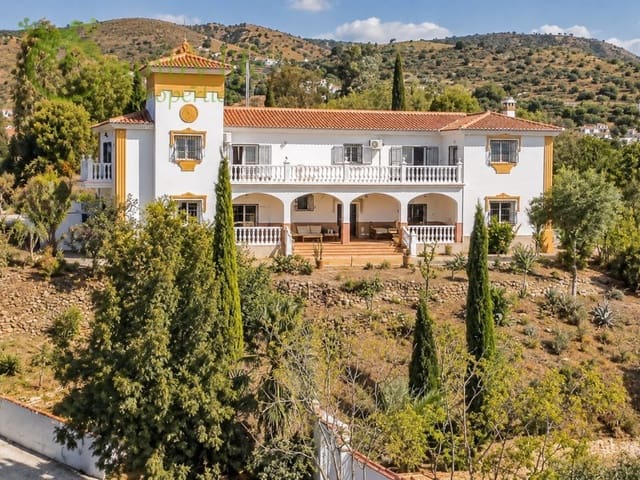
Nestled in the idyllic countryside of Sedella, this magnificent Andalusian estate offers an extraordinary blend of complete privacy, expansive space, and authentic Mediterranean charm, all just a pleasant stroll from the heart of the village.
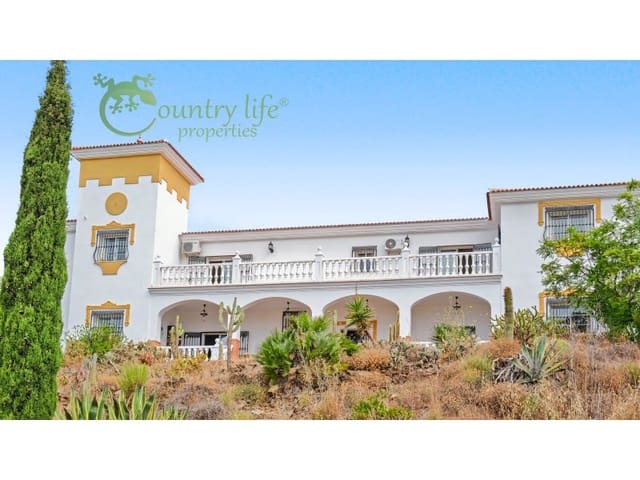
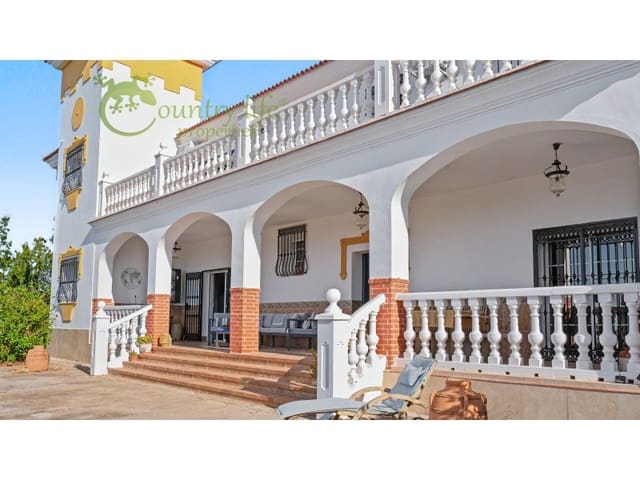
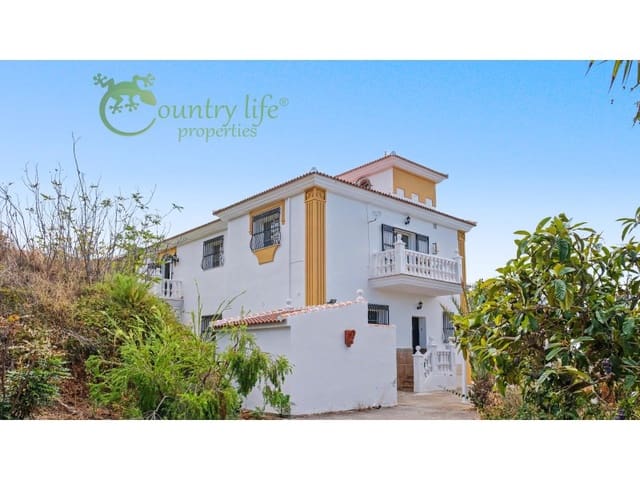
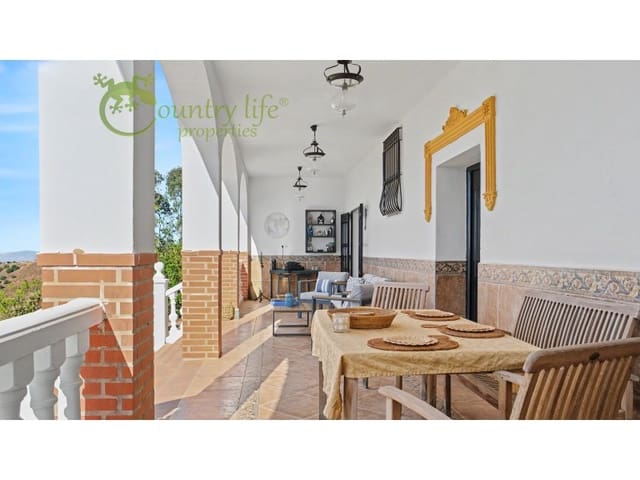
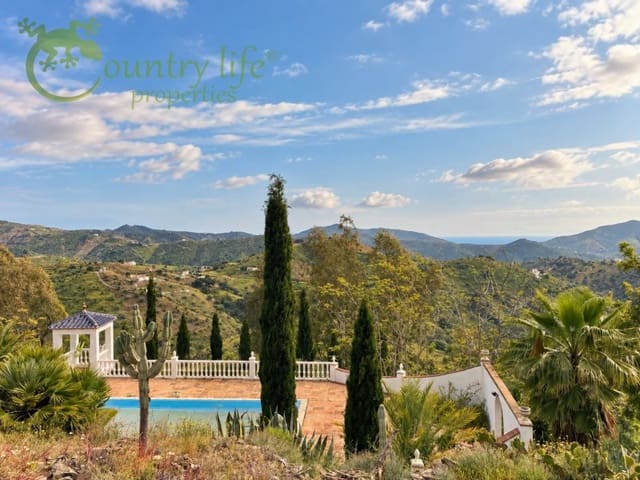
Gated and private, the property is accessed via two sweeping driveways. Spanning approximately 308 m² of beautifully maintained living space, the villa captures the classic spirit of southern Spain with pristine white façades, terracotta-tiled roofs, elegant wrought-iron accents, and warm ochre detail. A grand, south-facing front terrace with characteristic arched openings serves as a stunning focal point, perfect for alfresco dining while soaking in panoramic countryside and sea views.
Spacious & flexible living space
- Ground floor: Features a fully equipped kitchen, adjacent utility room, and light-filled main living and dining areas designed for effortless entertaining. A dedicated space serves as a comfortable home office and media area, while expansive windows and double doors flood the interior with natural sunlight, creating a seamless indoor-outdoor lifestyle.
- First floor: Houses four generous en-suite bedrooms. Three bedrooms enjoy direct access to an expansive shared terrace, while the fourth features a private balcony boasting 180-degree views of the sea, countryside, and Mount La Maroma. With the potential to add a dedicated private entrance, this floor offers an exciting, turnkey opportunity to establish a boutique B&B or luxury retreat, while remaining equally suited as a grand family residence.
- Garage & outbuildings: Includes an exceptionally vast garage (~132 m²) and dedicated storage areas (~28 m²) with electricity and water connected. This offers substantial capacity for multiple vehicles, leisure equipment, a workshop, or conversion into a self-contained guest casita.
Grounds & landscaping potential
Set on an impressive 4.3 hectares (43,000 m²) of land with established almond, olive, and vine plantings, the grounds offer a private sanctuary with endless creative possibilities:
- Courtyard & main drive: Features a central ornamental fountain with steps leading down to the villa, presenting a prime spot for a Mediterranean courtyard garden or guest lounge area. Mains utility support is reinforced by an on-site borehole well connected to a large concrete water deposit.
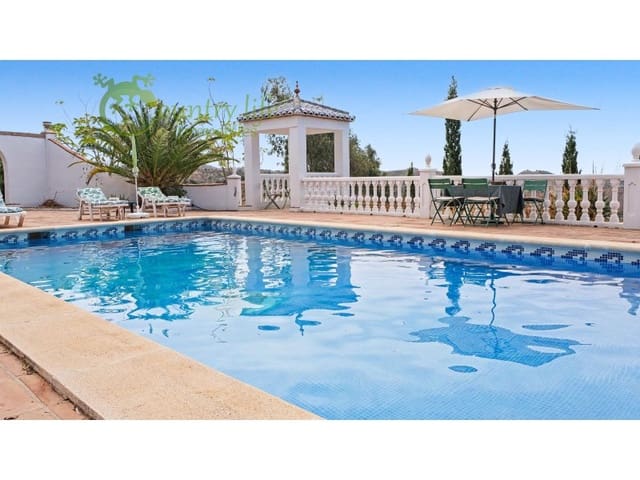
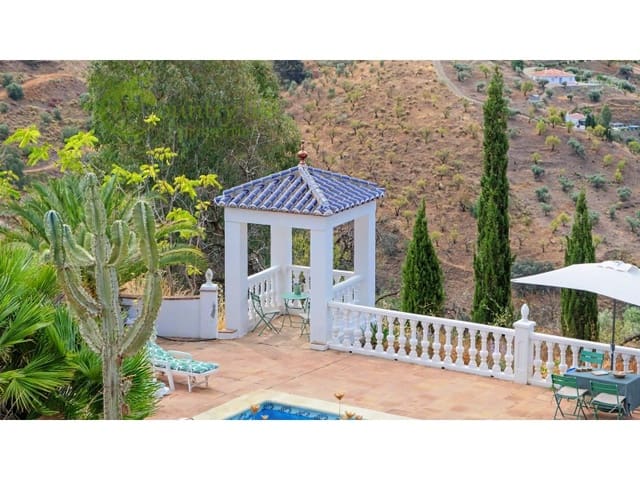
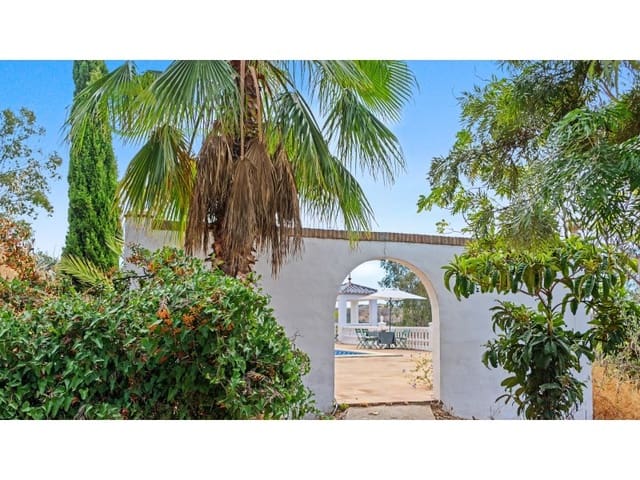
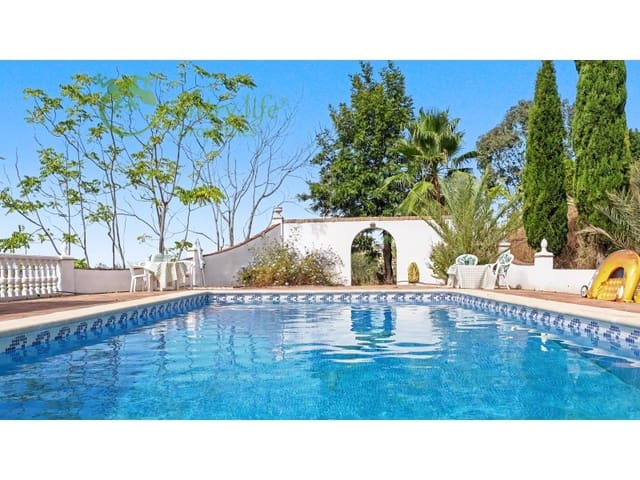
- Swimming pool: A large, private pool surrounded by expansive terracing, ideal for sunbathing and relaxing while taking in the dramatic scenery. The pool area is easily reached via formal steps or a gentle pathway from the villa.
- Expansive terrain: A series of leveled plots provides an ideal foundation for further development, whether adding lightweight guest accommodation, tailored sun terraces, lush orchards, or secluded lounge spaces.
Key features
- Fully compliant with a First Occupancy Licence (Licencia de Primera Ocupación).
- Perfect balance of secluded tranquility and walking-distance convenience to village amenities.
- Outstanding versatile potential as a luxury private estate, boutique hospitality business, or wellness retreat.
You can check the 3D tour and floor plan in the last images.
#ref:SED010
Features
- Villa
- Bedrooms: 4
- Bathrooms: 5
- Build Size: 366 m2
- Plot: 43293 m2
- Energy Efficiency Rating: In Progress