


€ 1,000,000
Villa for sale in Rupià, Girona
- 1000 m2
- 4
- 2
- 4000 m2
Description
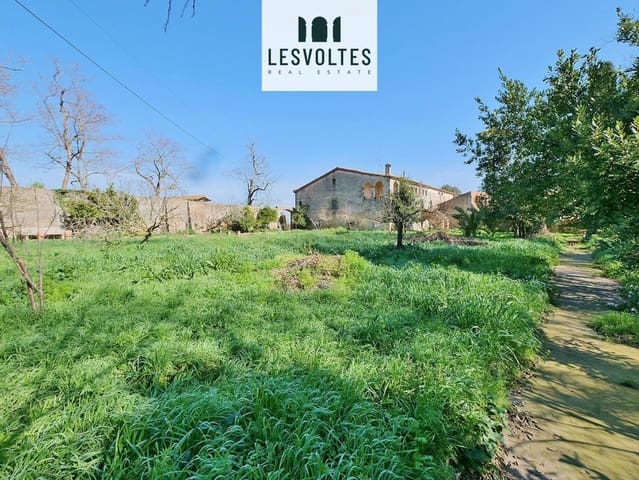
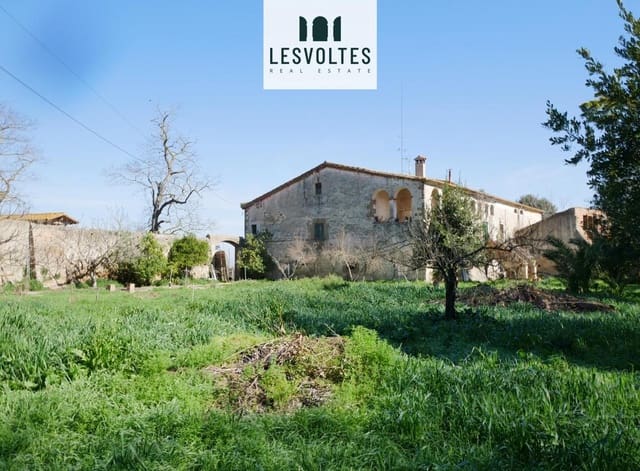
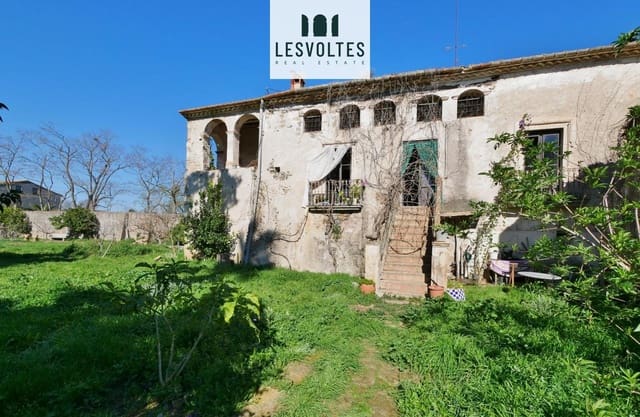
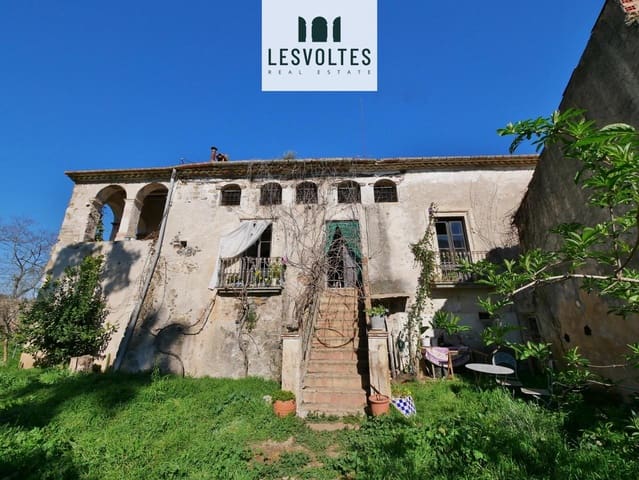
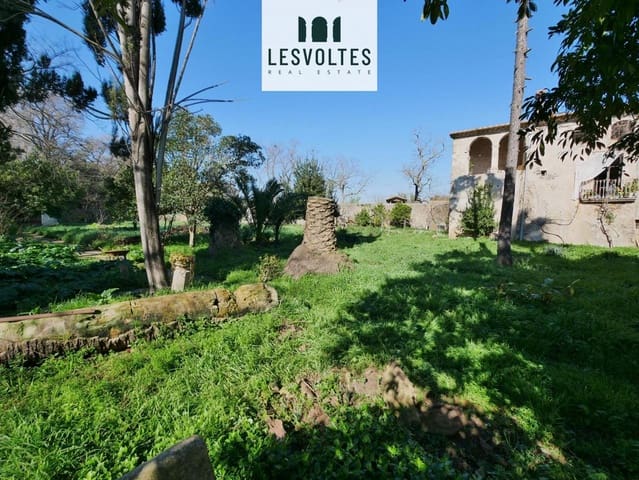
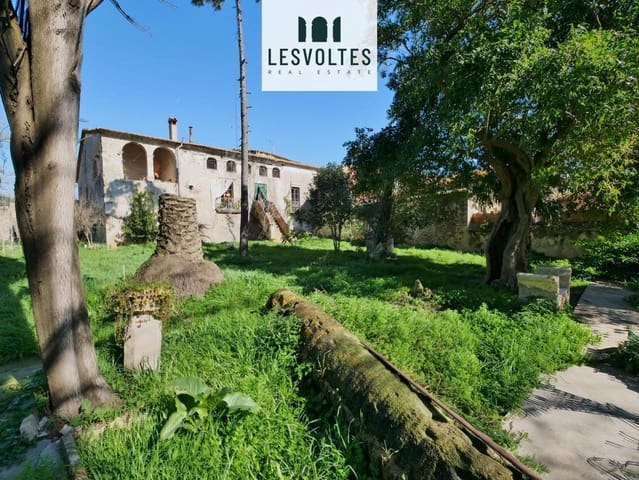
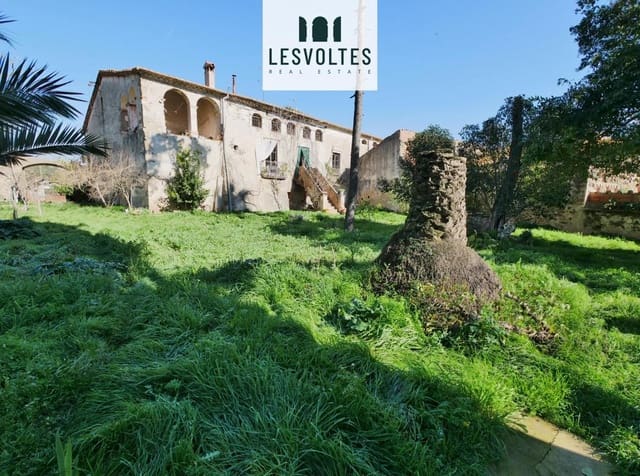
Farmhouse to restore, in original condition with architectural elements of interest, distributed over three floors.
The ground floor has brick vaults and stone arches formerly intended for cellar and hearts, water well, solid stone staircase and cobbled floors.
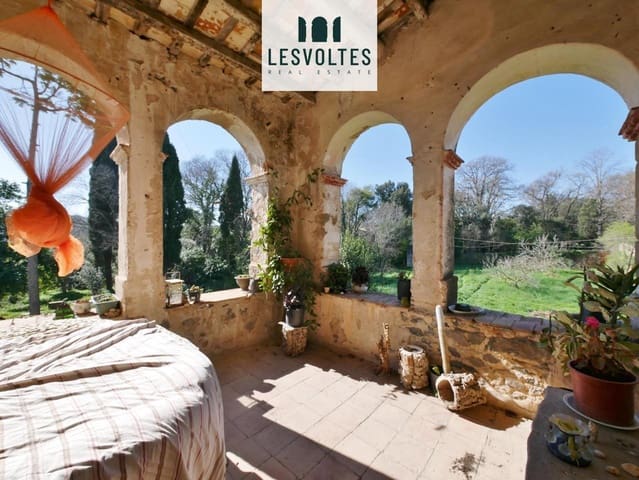
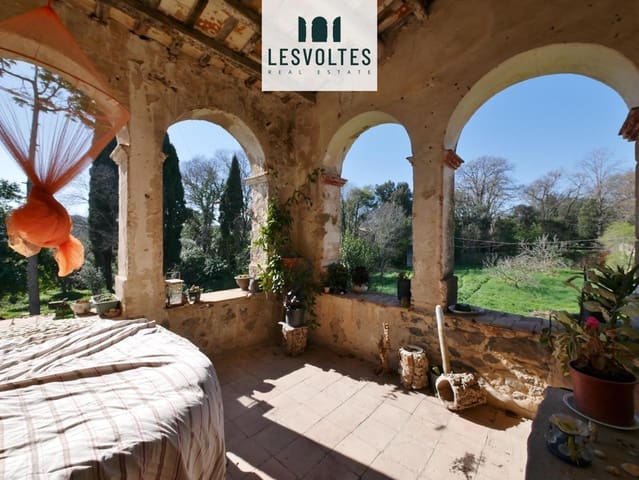
On the ground floor we find the main room with a brick vault of considerable height with frescoes, different units, very large bedrooms, kitchen with traditional oven and fireplace, large terrace with nice views of the Medes, and another smaller terrace overlooking the garden, facing south.
The third floor is destined to the attic with different very subjective spaces for different uses.
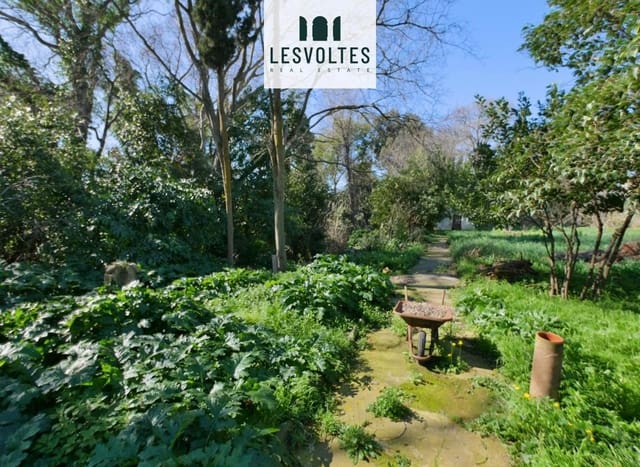
The farm has a house for landlords, original adobe, wooden closures with old shutters, wooden beams on the roof, stone lintels, water and electricity supply, without heating. The land was formerly intended for an orchard and park-garden with old benches.
Very well-connected property, suitable for a small hotel or a large family.
Features
- Villa
- Bedrooms: 4
- Bathrooms: 2
- Build Size: 1000 m2
- Plot: 4000 m2
- Energy Certificate (Consumption): G
- Energy Certificate (Emissions): G