


€ 295,000
Villa for sale in Palafrugell, Girona
- 155 m2
- 3
- 2
- 116 m2
Description
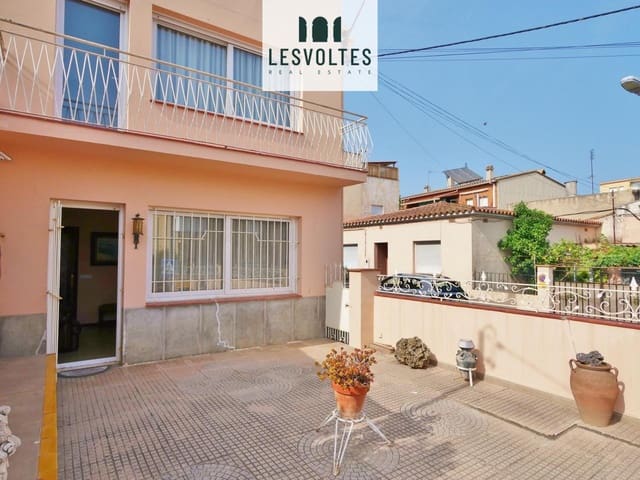
Corner house with elevator, garage and patio-terrace for sale in Palafrugell
Just a few minutes from the town center, we find this very bright house with various renovation possibilities and easy conversion into two independent dwellings.
The house is laid out over two floors plus a rooftop solarium terrace.
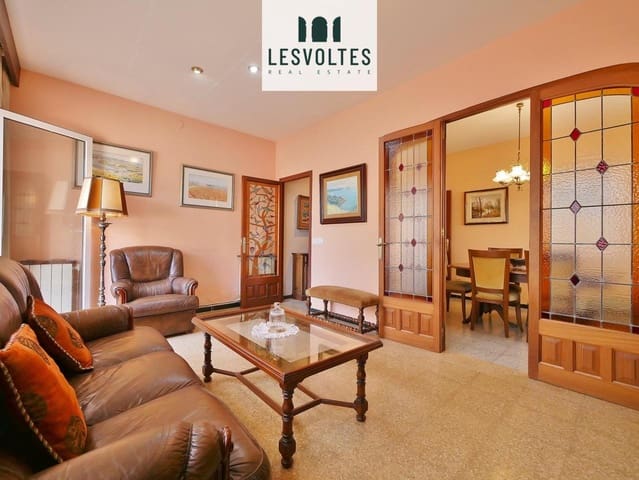
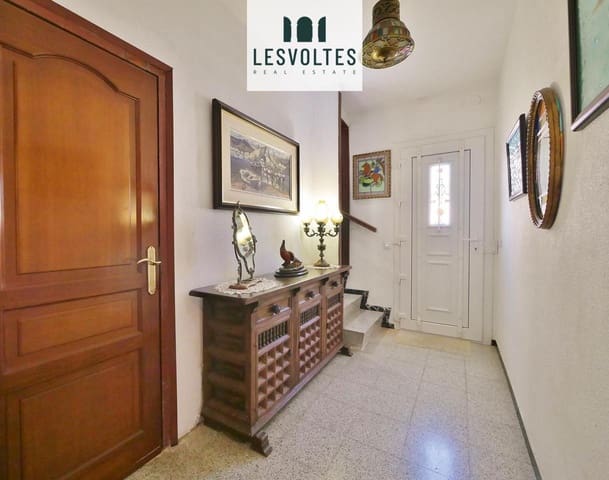
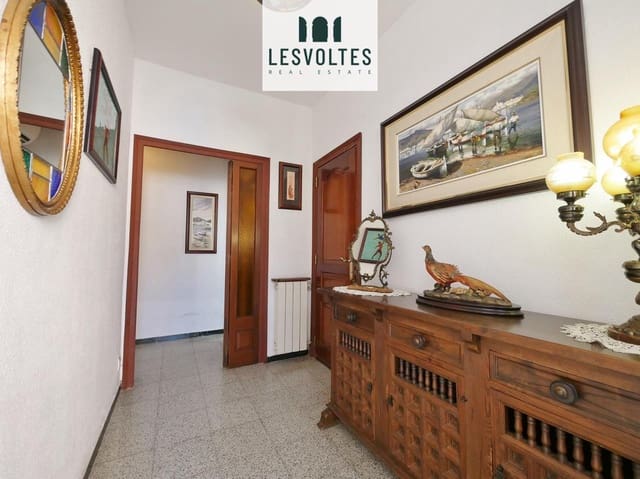
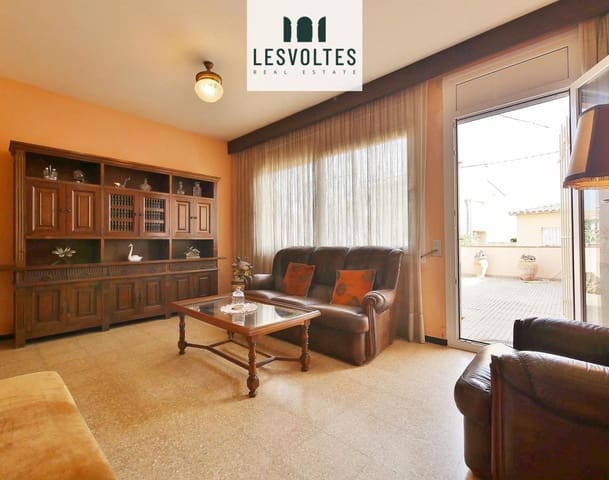
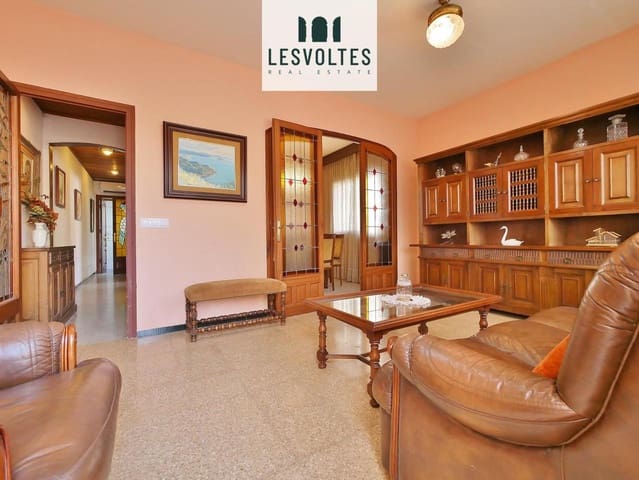
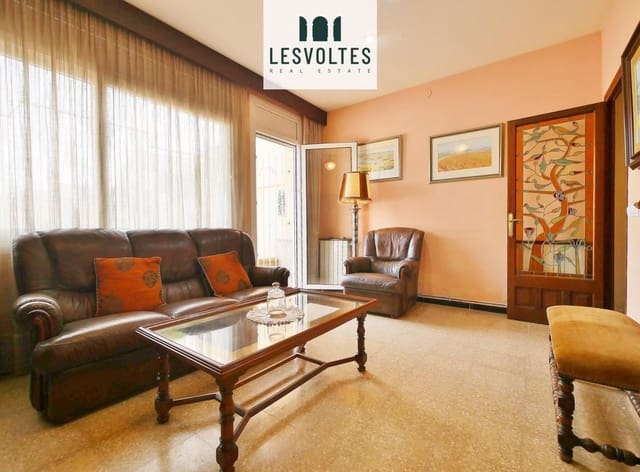
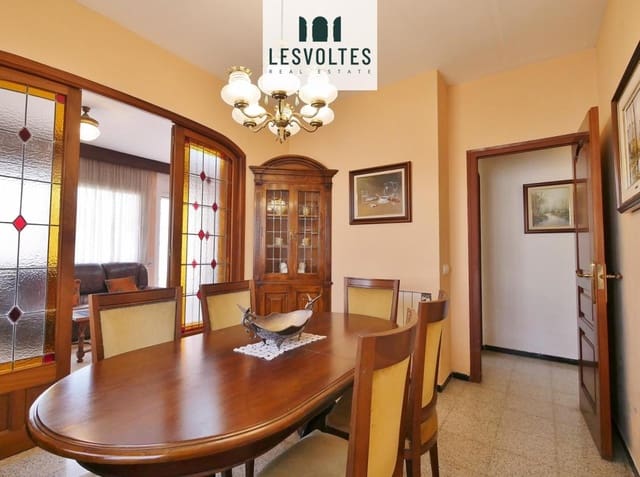
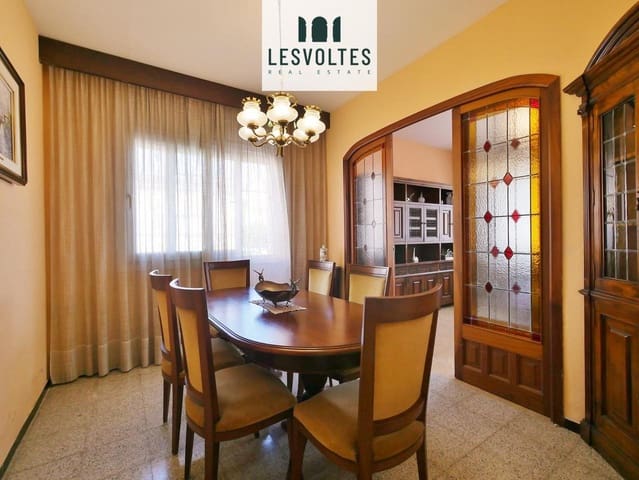
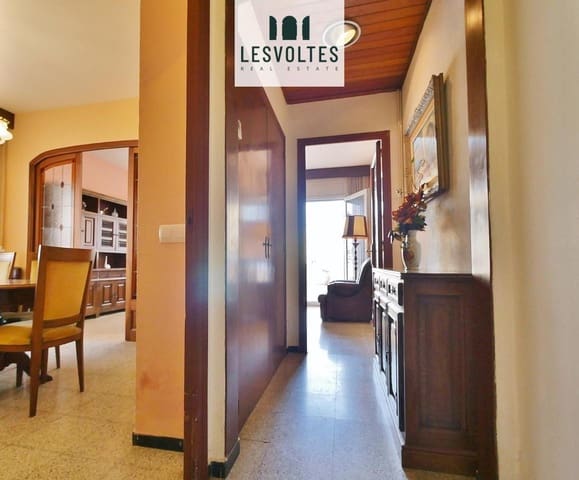
Upon entering, there's a hall that leads to the day area, where we find the kitchen with space for daily meals, a spacious living-dining room with access to the patio-terrace, and a guest toilet. All rooms are exterior and filled with natural light.
From the entrance hall, we also access the garage, where there is an elevator connecting all floors of the house.
On the first floor we find: two double bedrooms (one with access to a terrace), a single bedroom, and a full bathroom. All bedrooms are exterior and include built-in wardrobes.
There is also a transitional space, perfect as an office, where the elevator is located and from which we access the laundry room and the rooftop solarium terrace.
The house features PVC windows with double glazing, tiled floors, and mains gas central heating.
Good location, just minutes from the town center and close to main supermarkets, medical centers, and other services.
An excellent opportunity to acquire a home with great potential, with the option to convert it into two separate dwellings.
Images may include digital renderings or enhancements for illustrative purposes.
The property is held as a small-scale investment.
B86V3W06S
Valid certificate of occupancy.
Features
- Villa
- Bedrooms: 3
- Bathrooms: 2
- Build Size: 155 m2
- Plot: 116 m2
- Energy Certificate (Consumption): F
- Energy Certificate (Emissions): E