


€ 410,000
Villa for sale in Mont-ras, Girona
- 173 m2
- 3
- 2
- 163 m2
Description
Renovated house in Mont-ras with courtyard, garage and sun terrace overlooking the village
Just a few minutes from the centre, in a quiet area on the outskirts of Mont-ras, lies this fully renovated semi-detached house, ready to move into.
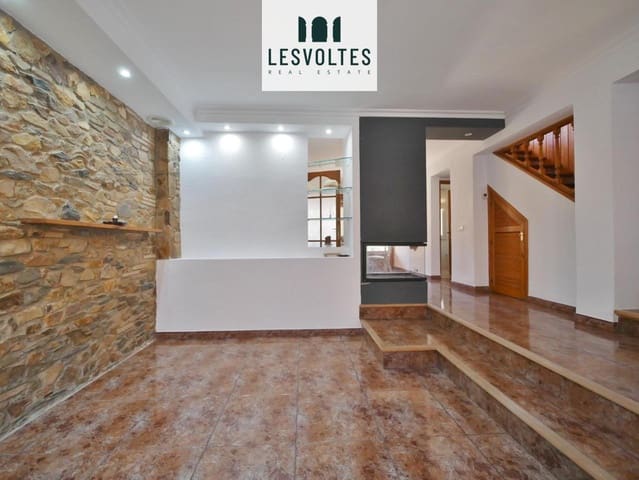
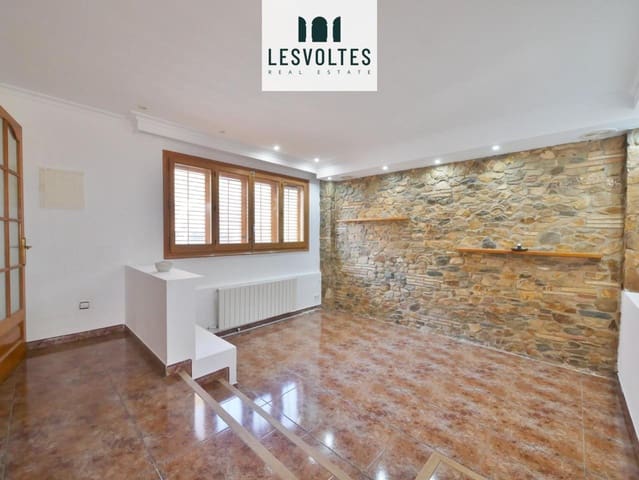
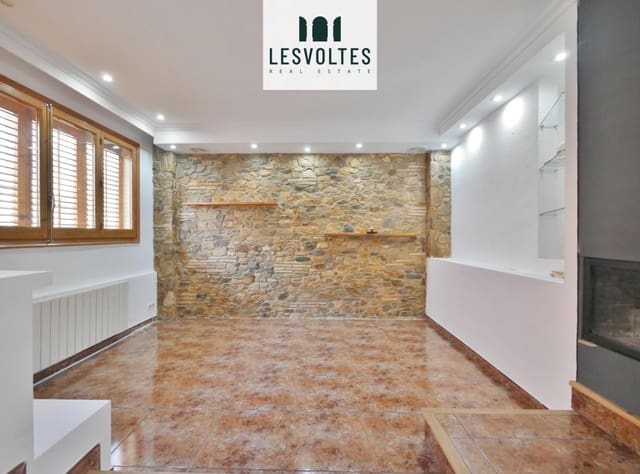
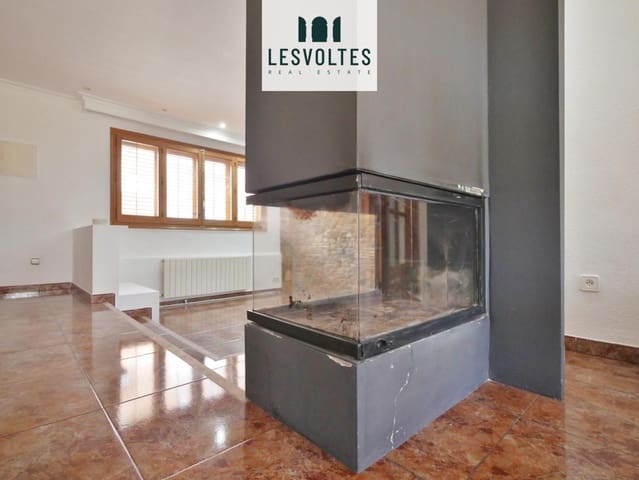
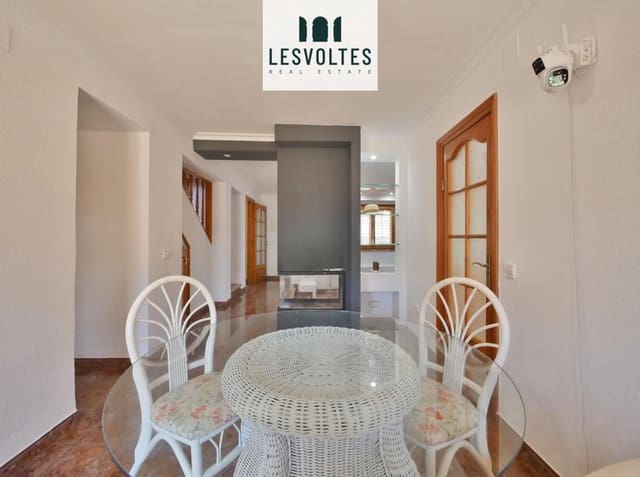
An entrance hall leads, on the right-hand side, to the private garage with an automatic door, and on the left-hand side, to the living room, featuring an exposed stone wall and a designer fireplace with a panoramic glass panel that lends the space a great deal of character and separates it from the dining area.
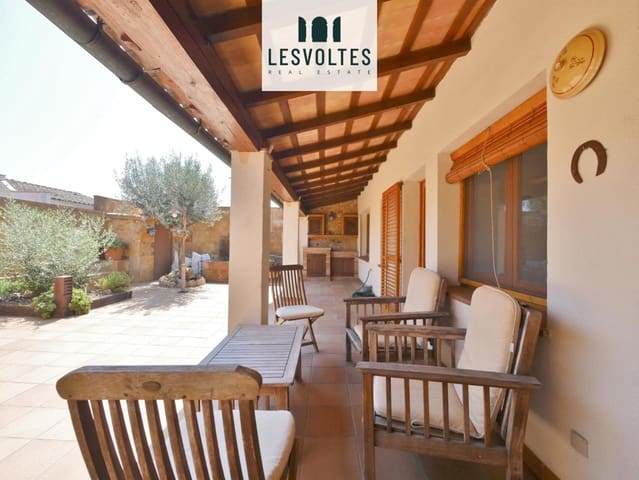
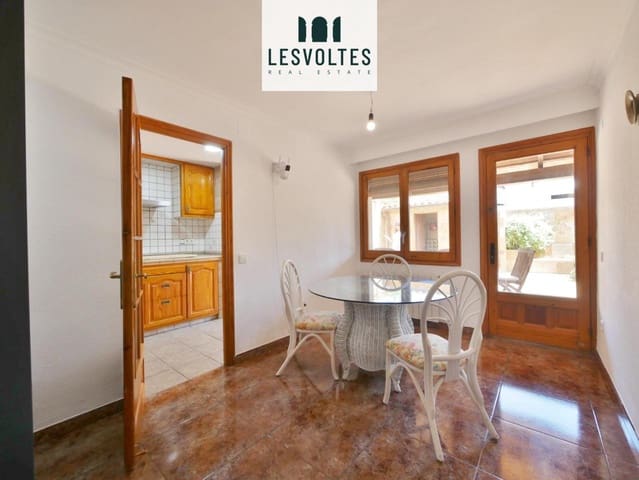
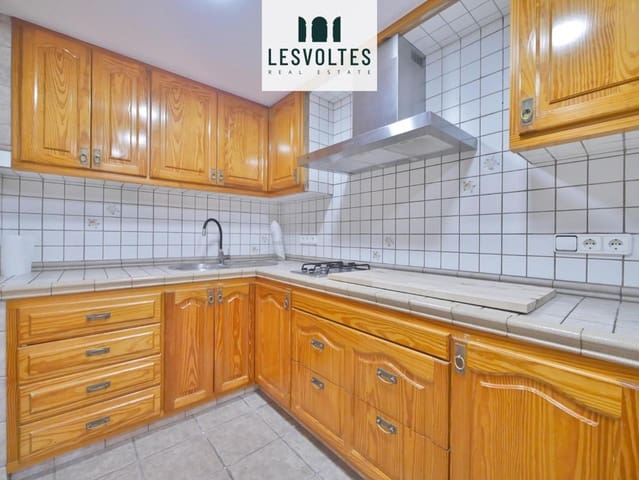
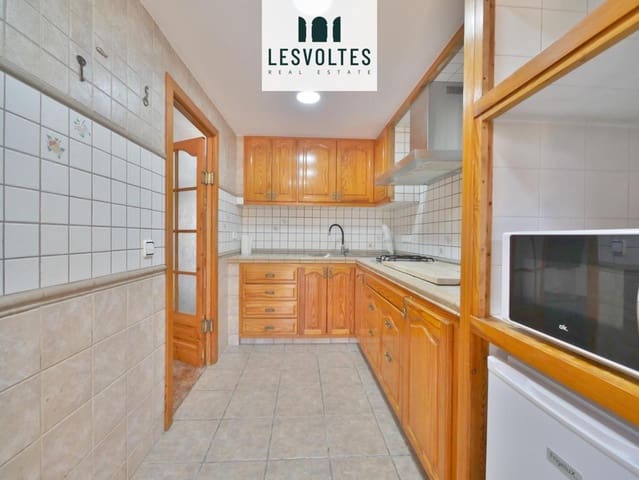
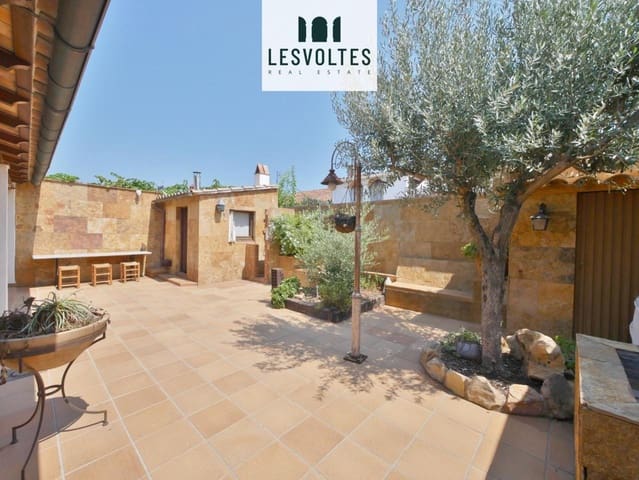
The separate kitchen, fitted with solid wood units, opens directly onto the porch and outdoor courtyard, which features a barbecue area, an outdoor shower and a utility room.
On the ground floor, there is also a double bedroom with fitted wardrobes and a full bathroom with a shower.
On the first floor, there are two further double bedrooms — one with an exposed stone wall and a built-in wardrobe — and a second full bathroom. From here, there is access to the sun terrace overlooking the village and a utility room.
Exterior wooden joinery, stoneware flooring and oil-fired central heating.
A renovated village house, with plenty of natural light and outdoor spaces that are unusual for this type of property, in a quiet area with excellent transport links to the town centre.
The property is owner-occupied.
Images may include digital reconstructions or enhancements for illustrative purposes.
The property has a valid certificate of occupancy and a valid energy performance certificate.
Features
- Villa
- Bedrooms: 3
- Bathrooms: 2
- Build Size: 173 m2
- Plot: 163 m2
- Energy Certificate (Consumption): F
- Energy Certificate (Emissions): G