


€ 325,000
Villa for sale in Palafrugell, Girona
- 196 m2
- 4
- 2
Description
Spacious two-storey house with garage, garden and great potential in Palafrugell
Situated in a pleasant residential area of Palafrugell, with little traffic and just a ten-minute walk from the town centre, this property combines spaciousness, privacy and a versatile layout that offers a wide range of possibilities for adaptation.
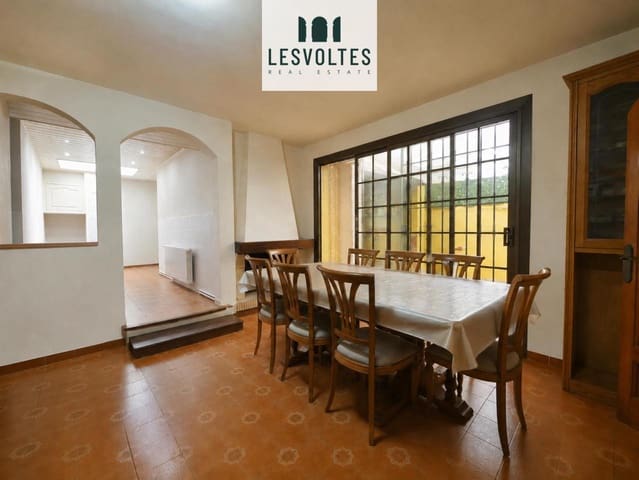
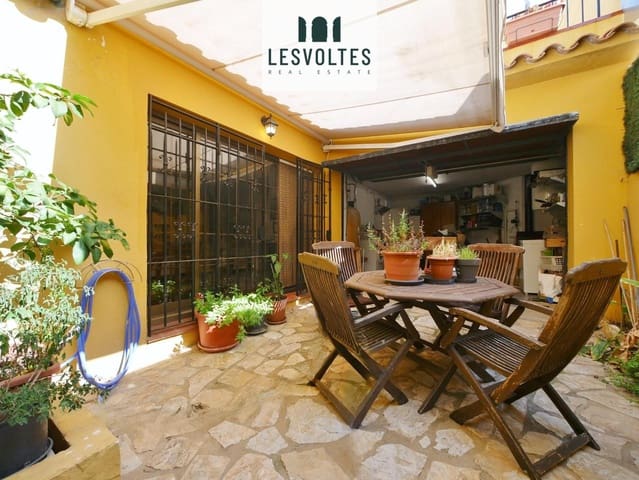
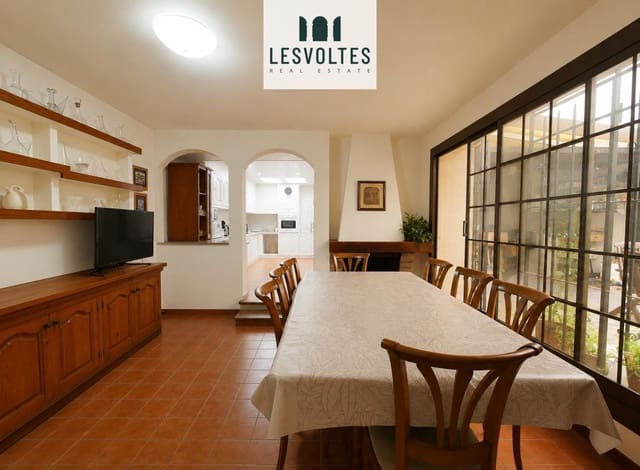
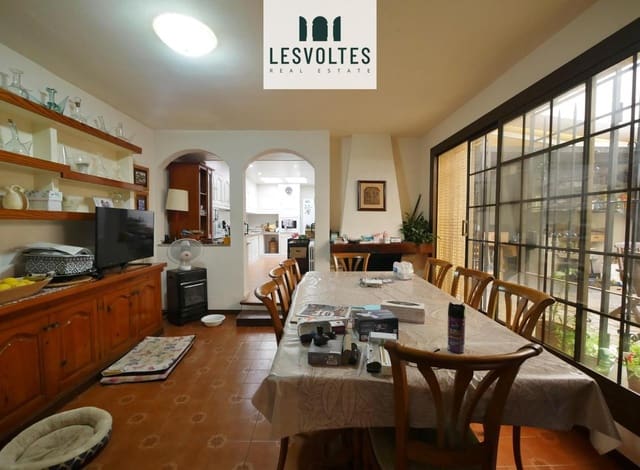
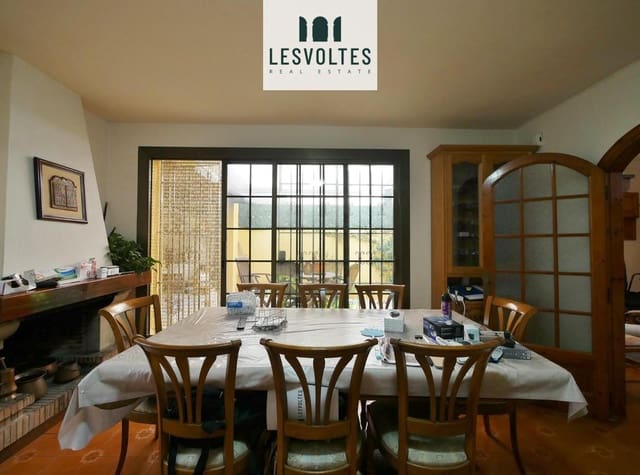
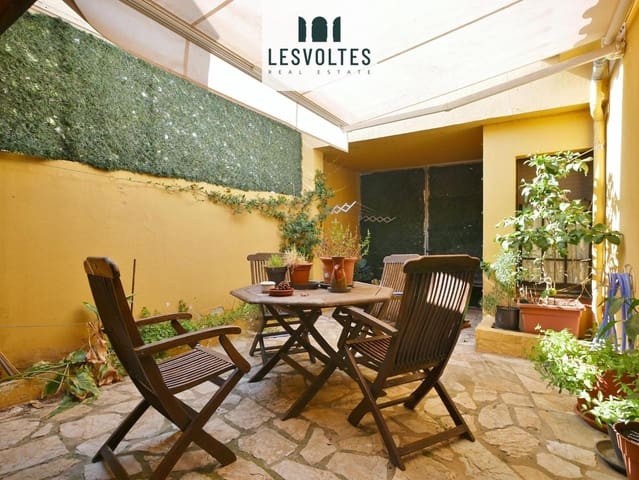
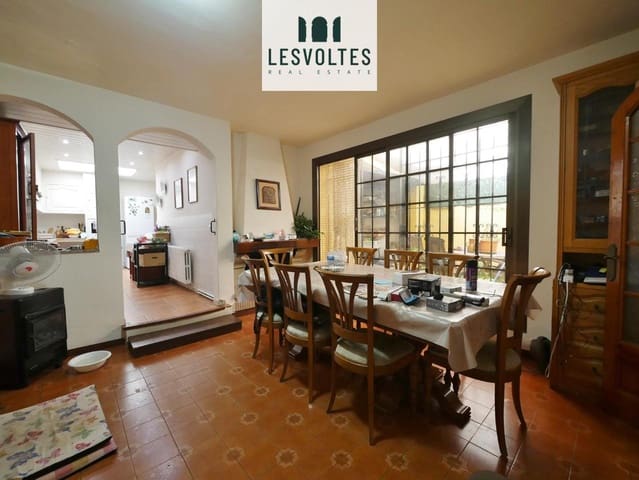
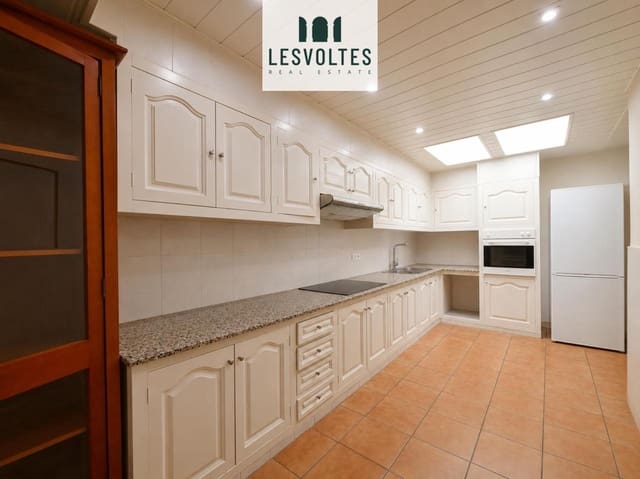
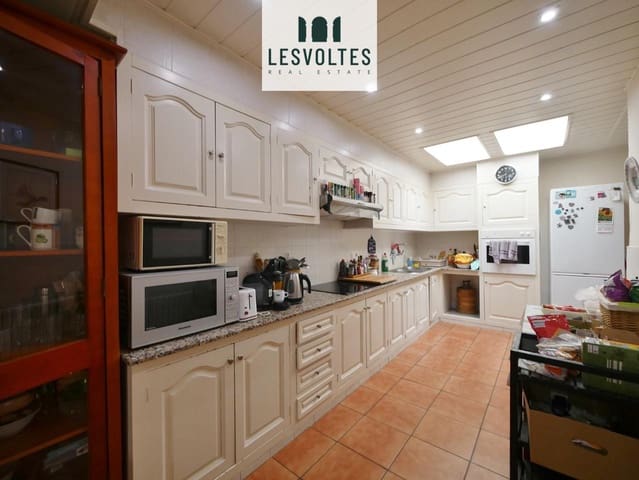
The property is spread over three levels. The ground floor welcomes you via an entrance hall leading to a cosy living room with a fireplace, a kitchen-diner and access to a charming Andalusian-style courtyard that brings light and character to the home. This space also offers the possibility of integrating with the covered garage, currently used as a storage area, creating a direct connection between the two rooms.
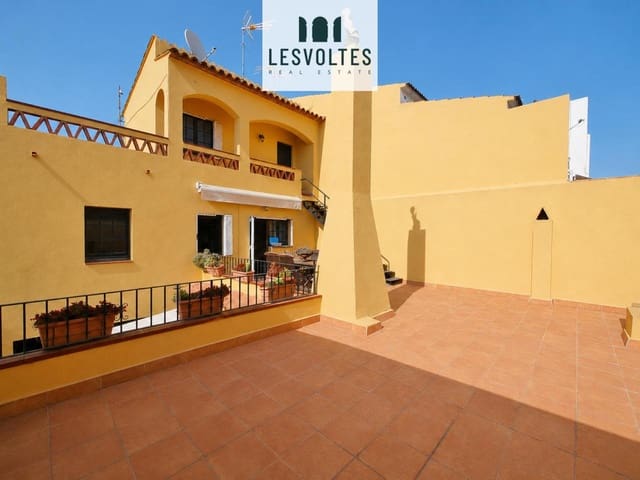
The second floor houses the sleeping area, comprising two double bedrooms, one single bedroom – all fitted with built-in wardrobes – and an additional room used for storage. This floor is completed by a bathroom with a bath and a spacious 60m² terrace, from which the top floor of the property is accessed.
The top floor features a large open-plan space with endless possibilities for use. This level is complemented by a distinctive outdoor corridor with a vaulted archway, an architectural feature that lends the property a unique character.
The property also has a private parking area at the main entrance, with an automated gate, providing a little extra comfort for everyday life.
Notable features include stoneware flooring, wooden doors and windows, gas heating and split-system ventilation, amongst others.
Its layout, the distinctive features it retains and its excellent location make it a superb opportunity to create a unique home.
The property is subject to a small holding.
Valid energy efficiency certificate and certificate of occupancy.
Features
- Villa
- Bedrooms: 4
- Bathrooms: 2
- Build Size: 196 m2
- Energy Certificate (Consumption): G
- Energy Certificate (Emissions): G