


€ 445,000
Villa for sale in Palafrugell, Girona
- 199 m2
- 5
- 2
Description
Spacious three-storey house with garden, garage and sun terrace in a quiet setting.
Situated in a pleasant residential development, surrounded by green spaces and close to paths ideal for outdoor walks, this property offers the perfect balance between tranquillity, comfort and quality of life.
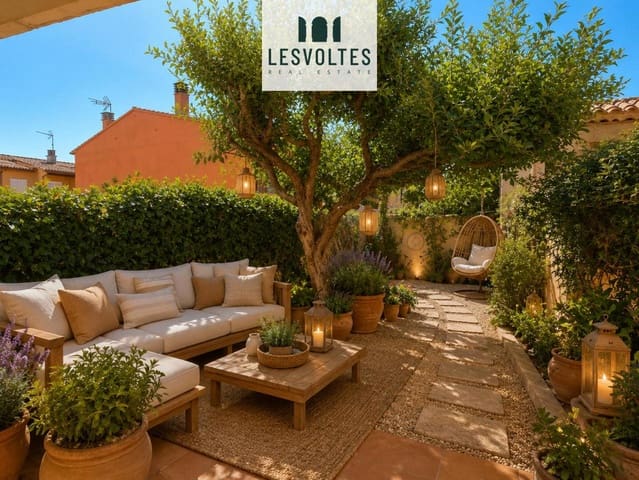
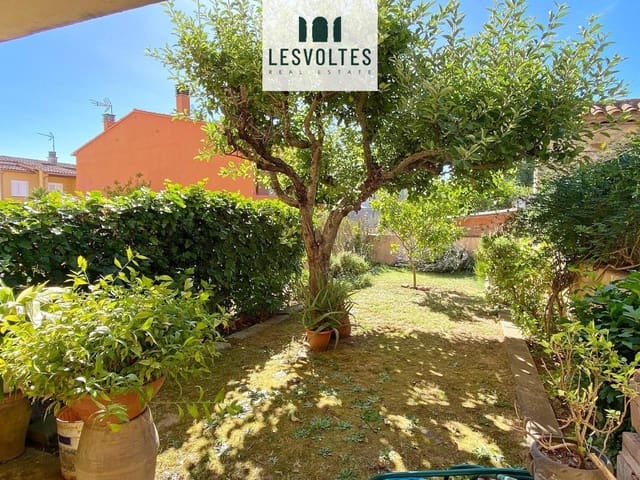
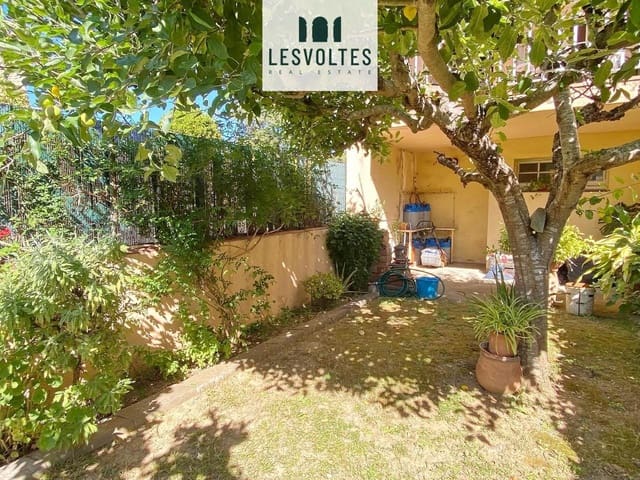
The property is spread over three floors. The ground floor features a spacious garage with space for two cars and access to a private 50 m² garden, an ideal space for enjoying the outdoors all year round.
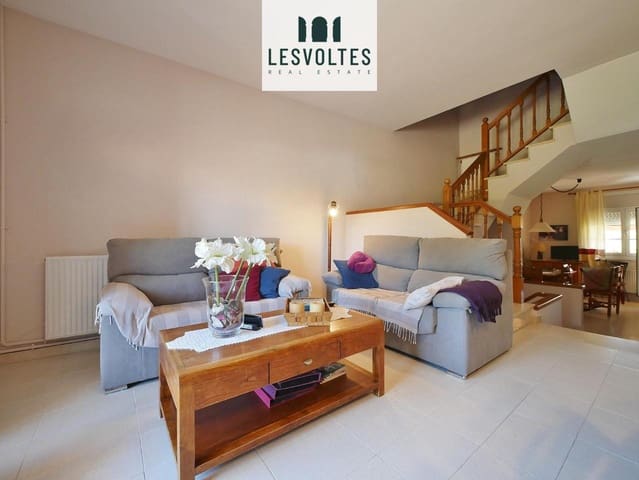
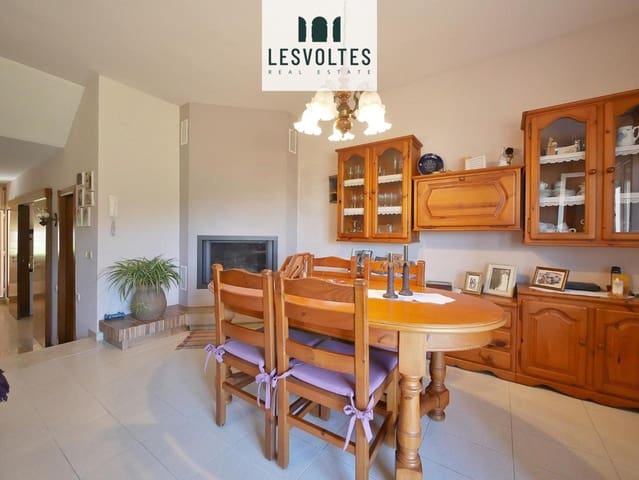
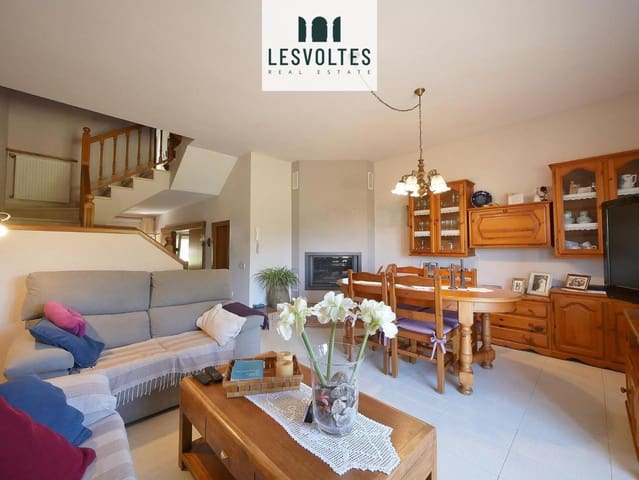
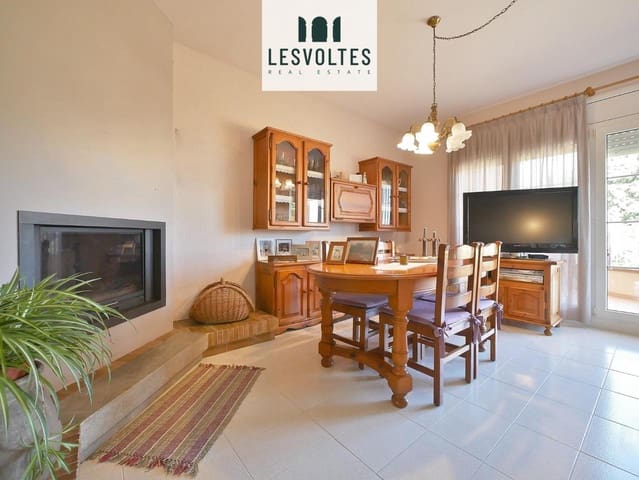
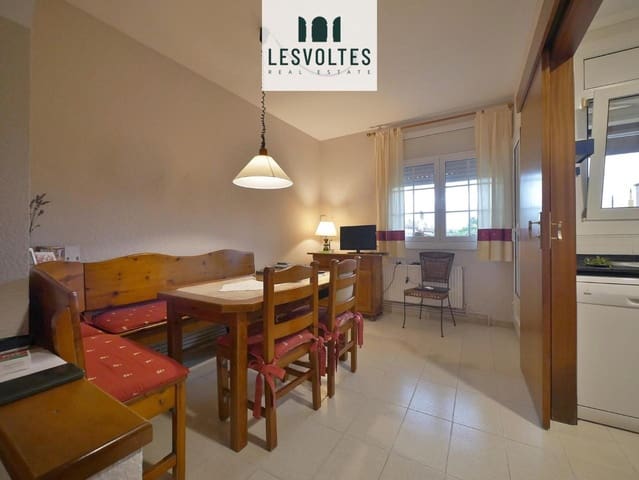
The first floor houses the living area, comprising a cosy living room, a separate dining room and a kitchen that could be converted into an open-plan kitchen to create a more spacious area. On this same floor, there is a guest bathroom and two terraces facing south and east, ensuring excellent natural light.
The second floor is dedicated to the sleeping area and comprises two double bedrooms and two single bedrooms, offering plenty of space for the whole family.
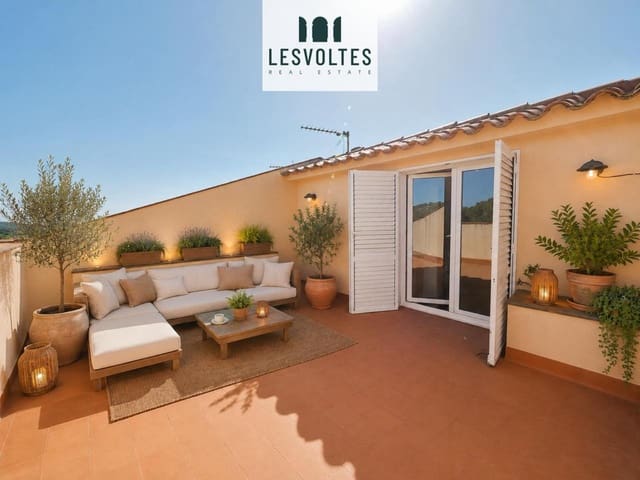
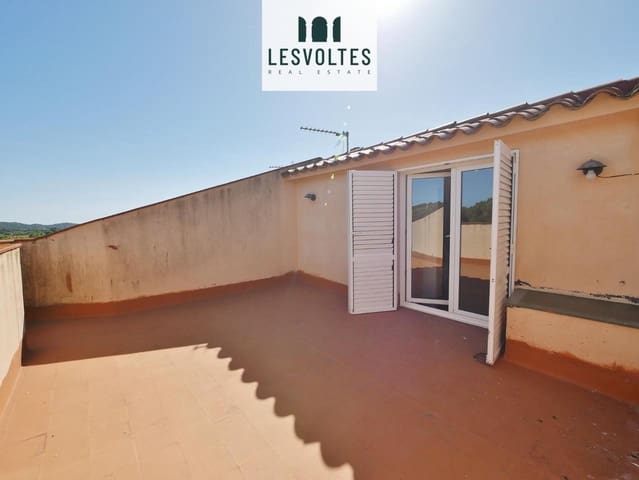
The top floor features a spacious, open-plan room with a wide range of potential uses, whether as an office, games room, leisure area or study. It also boasts a pleasant east-facing sun terrace, perfect for relaxing and enjoying the first rays of sunshine.
A property offering great potential, spacious rooms and an ideal location for those who value peace and quiet without compromising on good access to local amenities and the natural surroundings.
Images may include digital renderings or enhancements for illustrative purposes only and are not contractually binding.
The certificate of occupancy is currently being processed.
Cadastral reference: 3C7CVQ5ND.
Features
- Villa
- Bedrooms: 5
- Bathrooms: 2
- Build Size: 199 m2
- Energy Certificate (Consumption): E
- Energy Certificate (Emissions): E