


€ 1,498,000
Villa for sale in San Vicente / Sant Vicent del Raspeig, Alicante
- 537 m2
- 11
- 7
- 2440 m2
Description
Multi-family chalet for sale: three independent homes on a 2,440 m² plot.
Just a few minutes’ walk from the town centre and all amenities, this is a unique opportunity on the market: a residential complex built on a generous 2,440 m² plot, with approximately 650 m² of built space, intelligently distributed among three completely independent homes. Ideal for families wishing to live together while maintaining their own privacy, for investors seeking to generate rental income, or for those dreaming of a rural tourism project, holiday accommodation, or a permanent guest house.
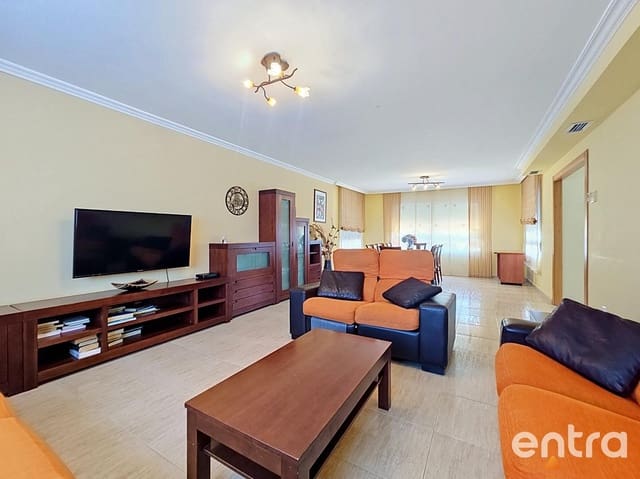
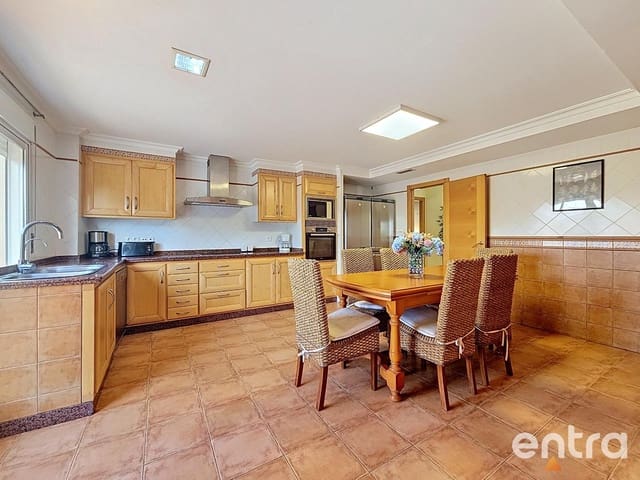
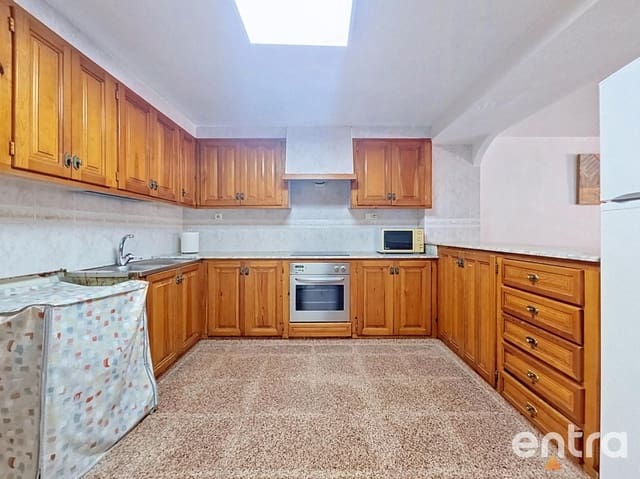
Home 1: Bright, spacious living-dining room, fitted kitchen with office area and pantry, separate laundry room, four large bedrooms with fitted wardrobes, and two bathrooms, one of them en suite. Ducted hot and cold air conditioning throughout the home.
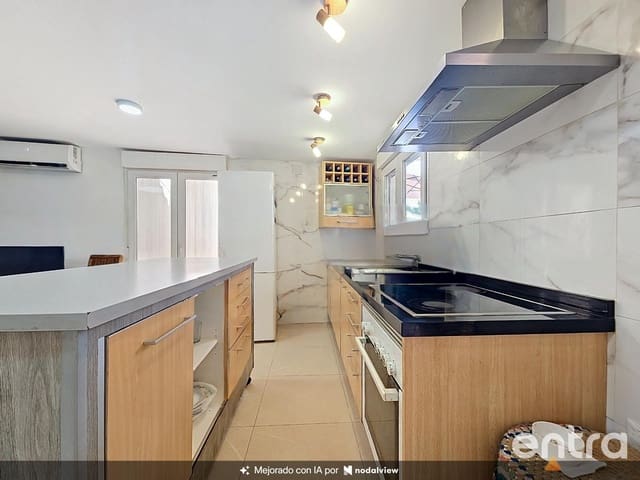
Home 2: Large living-dining room with fireplace and a spacious area designed for a billiards table, fitted kitchen with an American-style breakfast bar open to the living room, four large bedrooms with wardrobes, two bathrooms (one en suite in the master bedroom), and a large room intended as a storage room. Hot and cold air conditioning via split units.
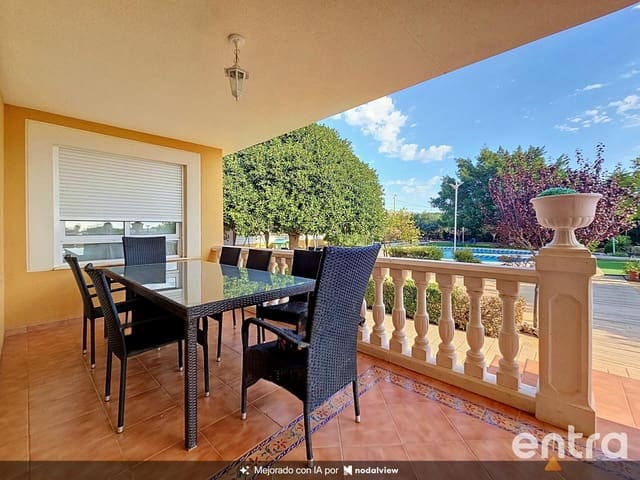
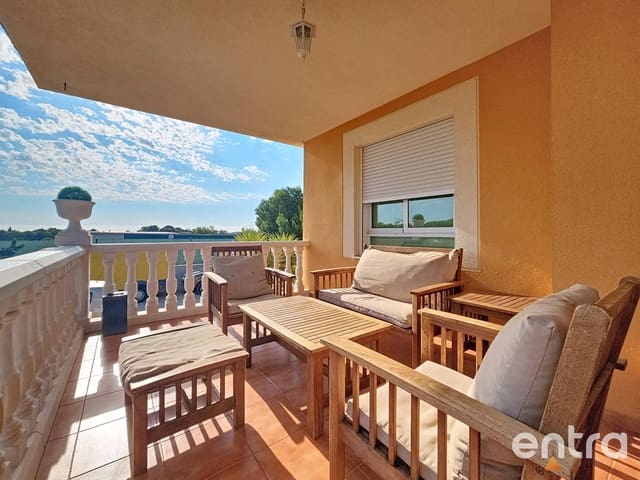
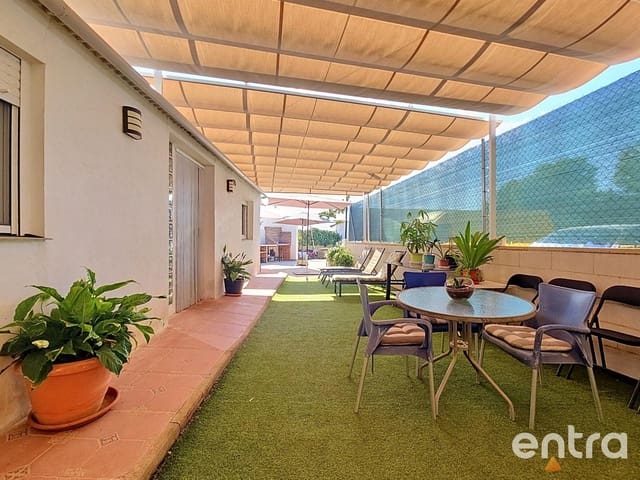
Home 3: Living-dining room with a fitted kitchen open to the living area, three bedrooms, two bathrooms (one en suite), and a large private terrace with its own barbecue area, perfect for enjoying outdoor meals in complete independence. Hot and cold air conditioning via split units throughout the home.
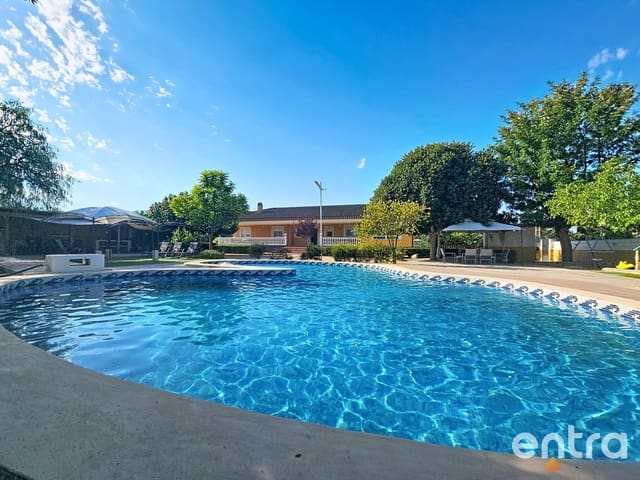
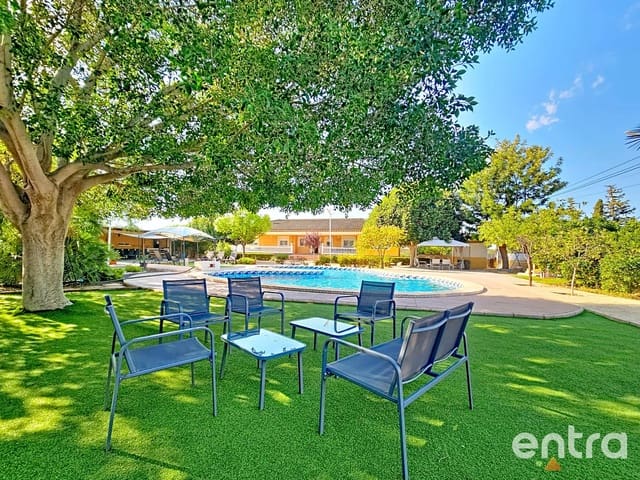
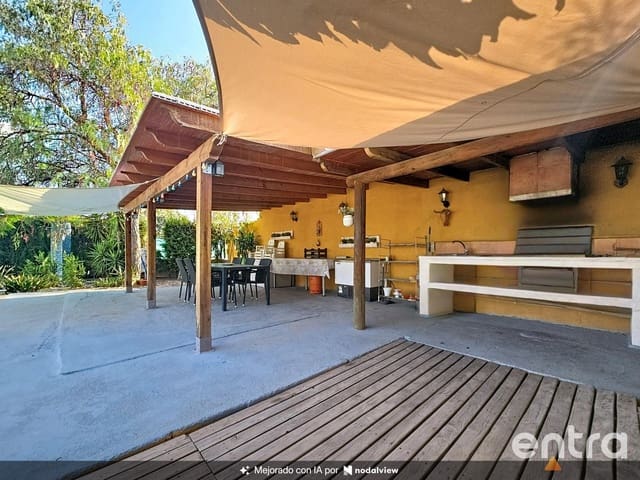
Communal areas: Large swimming pool, barbecue area, outdoor bathroom, and extensive landscaped grounds with fruit trees that provide shade, coolness, and that distinctive Mediterranean aroma. An environment designed for family gatherings and large celebrations, without sacrificing the privacy of each of the three homes. Parking area for 14 vehicles.
Energy efficiency: The property has 17 solar panels, which significantly optimise the complex’s energy savings. This investment has already been made and adds considerable value, reducing the electricity consumption of the three homes and their dependence on the conventional grid.
Location: Just a few minutes’ walk from the town centre and all amenities, shops, schools, and transport links. Ideally connected, combining the tranquillity of a large plot with the convenience of having everything close by, without needing to take the car for day-to-day errands.
Versatile use: The configuration of three independent homes opens up multiple possibilities: intergenerational living while maintaining the privacy of each family unit, or renting out one or more homes to generate additional income.
A unique lifestyle: Imagine a weekend morning having coffee on the terrace while listening to birdsong among the fruit trees; a summer afternoon with the family by the pool; or a winter evening beside the fireplace with a game of billiards in the background. These are just some of the moments this property makes possible every day, without leaving home. Every corner, from the spacious bedrooms to the landscaped communal areas, has been designed to offer comfort, functionality, and quality of life, whatever the family arrangement or eventual use of the complex.
Features
- Villa
- Bedrooms: 11
- Bathrooms: 7
- Build Size: 537 m2
- Plot: 2440 m2
- Energy Certificate (Consumption): G
- Energy Certificate (Emissions): G