




€ 429,950
Villa for sale in Huércal-Overa, Almería
- 300 m2
- 5
- 4
- 2464 m2
Description
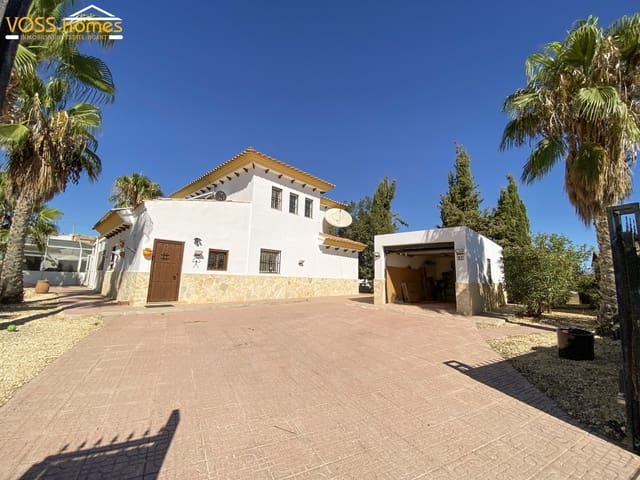
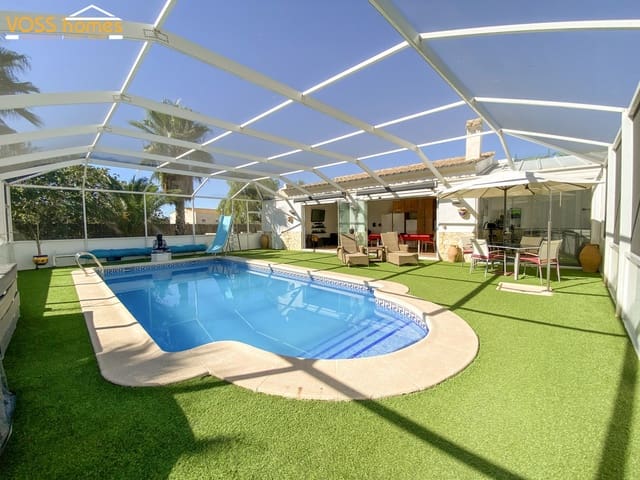
VH2830 Villa Tahulla - A uniquely designed, luxury, 5 bed, 4 bath, 2 storey villa of approx 273m2 with a 10m x 5m heated, swimming pool, separate entertaining area / guest annexe of 40m2, fully enclosed within a fly-free enclosure, garage of 24m2, office cabin and established garden all set on 1,172m2 of private fenced land with an attached plot 1,292m2. Situated on the edge of Almajalejo village with a basic shop and just 5 minutes drive from Huercal-Overa town.
The A7 motorway and the thriving market town of Huércal-Overa with hospital, numerous shops, supermarkets, cafe bars, restaurants, banks, sporting and leisure facilities, and twice-weekly street market. The popular beaches of San Juan de Los Terreros and Mojácar are approx 35 to 40 mins drive away.
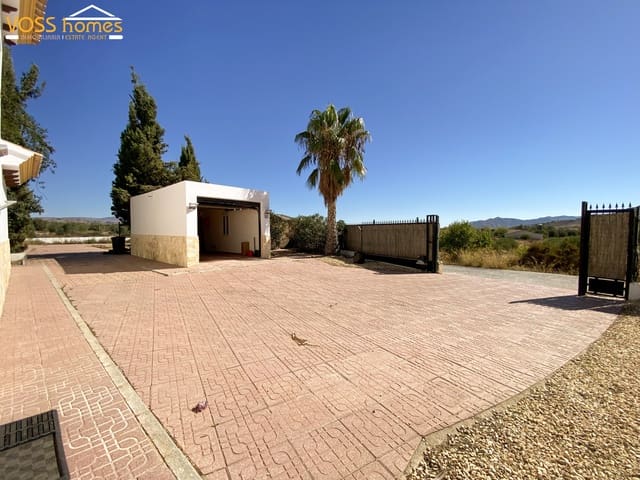
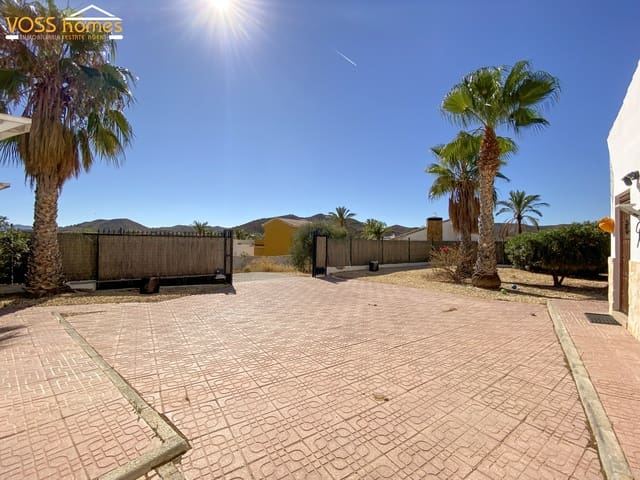
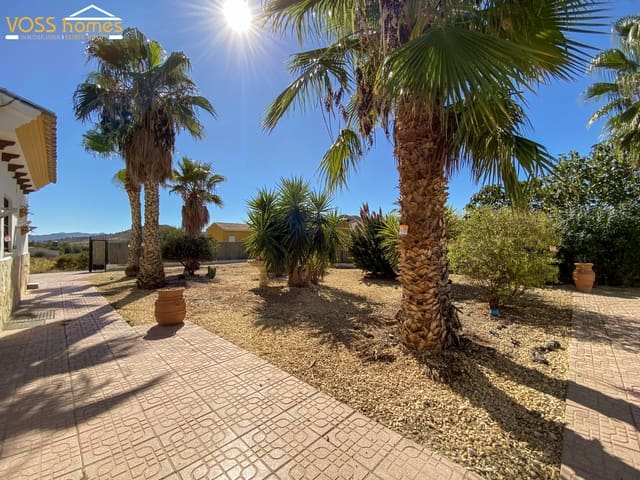
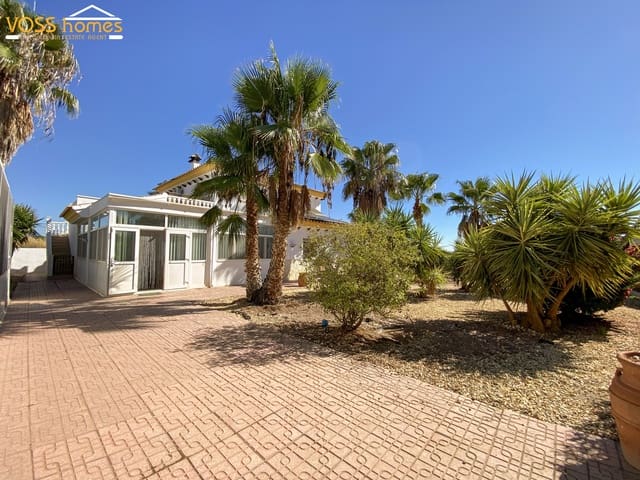
Entry to the property through an electric sliding gate onto a tiled driveway, with the garage conveniently located to the right. Beside the garage is a wooden garden shed and access to the other plot which is gated and fenced. To the left and surrounding the property, you have beautifully established gardens with mature Mediterranean plants and palm trees creating a lovely setting for this impressive villa.
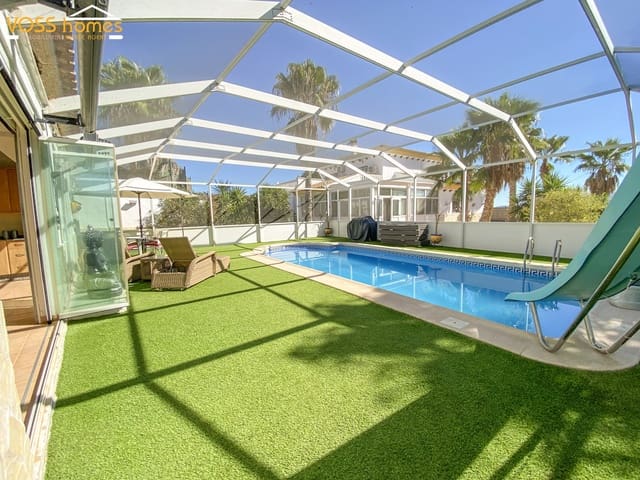
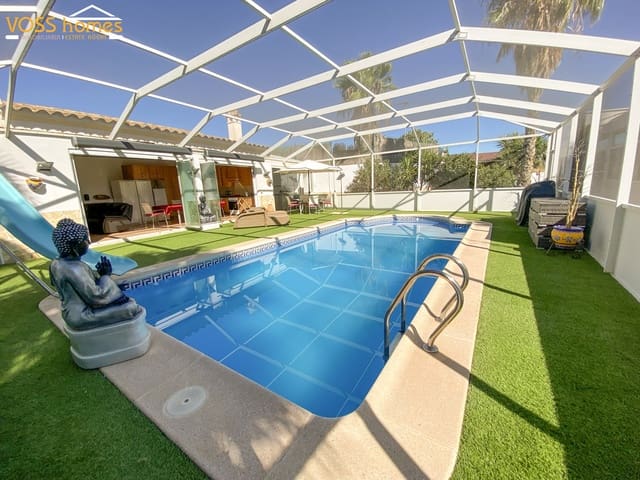
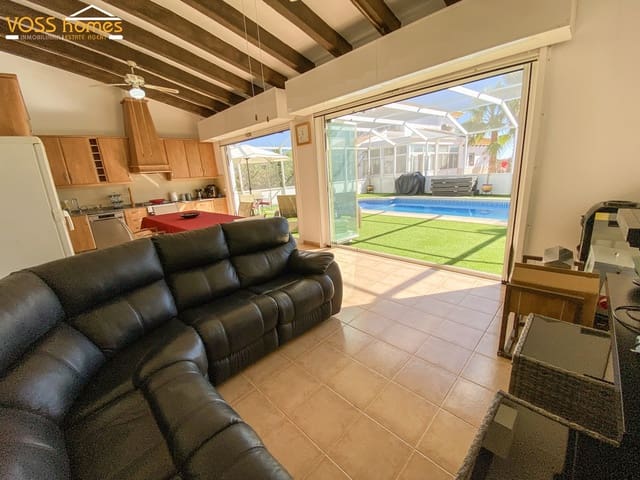
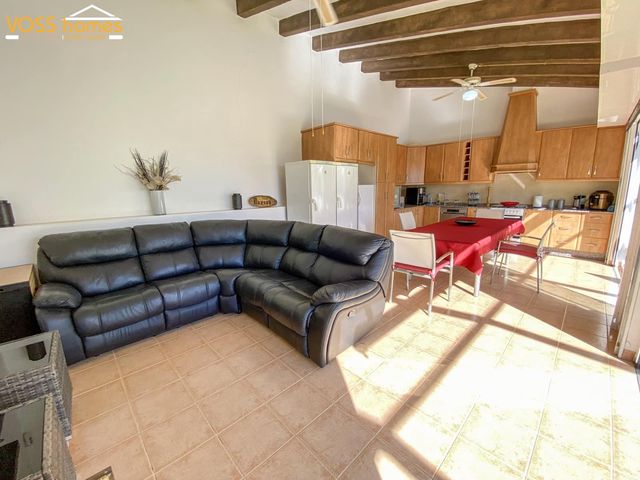
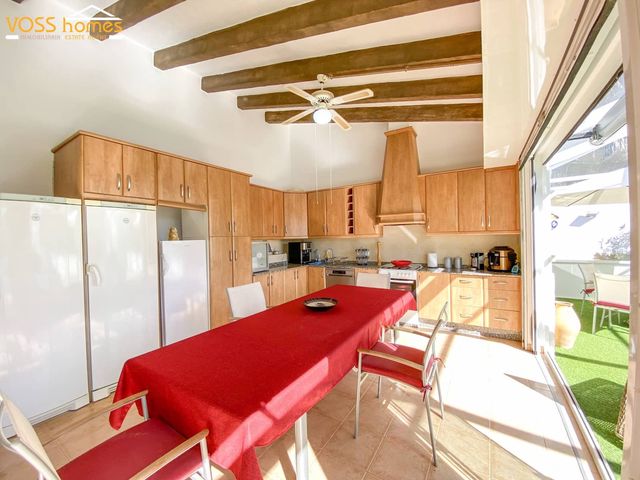
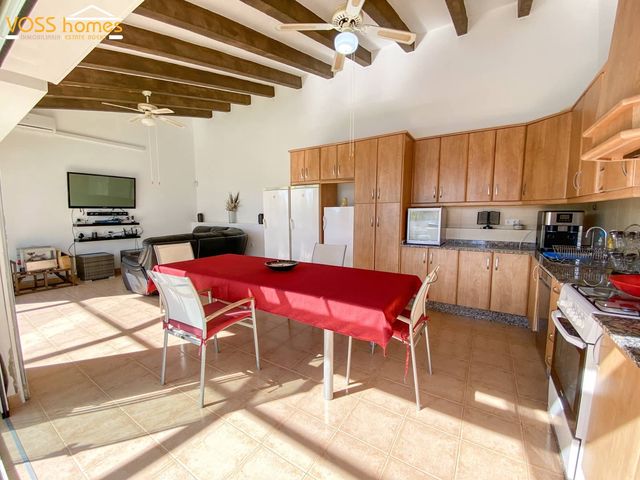
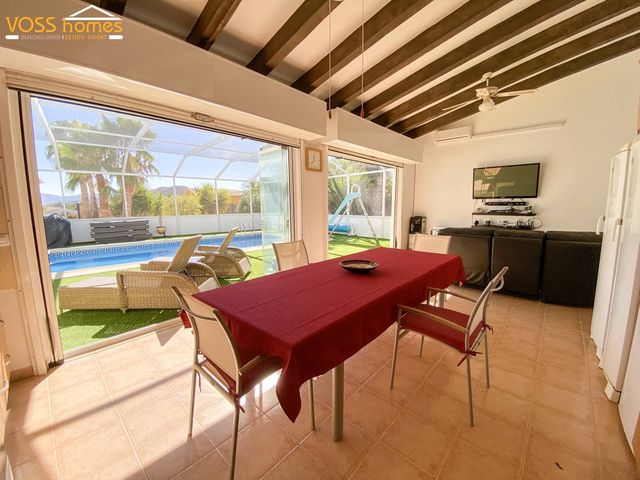
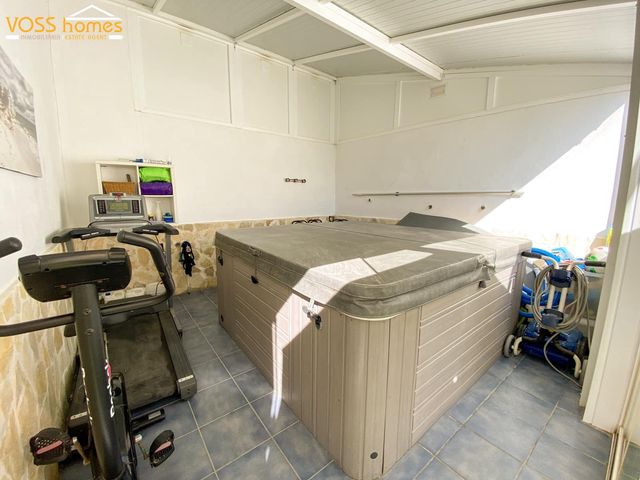
Facing the house is the swimming pool and entertaining area. The pool is covered with Florida style conservatory / enclosure and surrounded with artificial grass and plenty of room for entertaining, sun bathing and entertaining. Glass by-folding doors open into the entertaining area made up of a fully functioning kitchen, dining & living room with TV, H&C aircon and celling fans etc. Attached to this is a Jacuzzi room & gym (Could be a bedroom) and shower room with walk in shower, toilet & sink. Making this potentially a guest apartment.
Walking round the villa is a purpose built office of wooden construction with H&C aircon which is also used an storage room. Plus stairs leading up to the sun terrace.
Entry in to the villa is via the large conservatory style living & dining room. A door leads in the the spacious fitted kitchen and utility room.
Next is the central living & dining room with feature fireplace with log burning fire, H&C aircon and ceiling fans. Also from this room is an hallway with another entrance door out to the garden.
From the living room an archway takes you to a hallway with 3 double bedrooms, one with an ensuite bathroom. There are two more double guest bedrooms and a family bathroom.
From the central living / dining room an impressive marble staircase takes you to a landing with family bathroom, huge main bedroom and another guest bedroom. Both have fitted wardrobes, H&C aircon, ceiling fans and glazed doors leading out to the sun terrace which looks over the gardens, plot next door and countryside.
The villa has solar and mains electricity, mains water and internet connected. Double glazed windows, mosquito blinds, security grills, ceiling fans, H&C air conditioning and alarm system.
Features
- Villa
- Bedrooms: 5
- Bathrooms: 4
- Build Size: 300 m2
- Plot: 2464 m2
- Energy Certificate (Consumption): C
- Energy Certificate (Emissions): C