


€ 550,000
Townhouse for sale in Rabós, Girona
- 396 m2
- 3
- 2
- 223 m2
Description
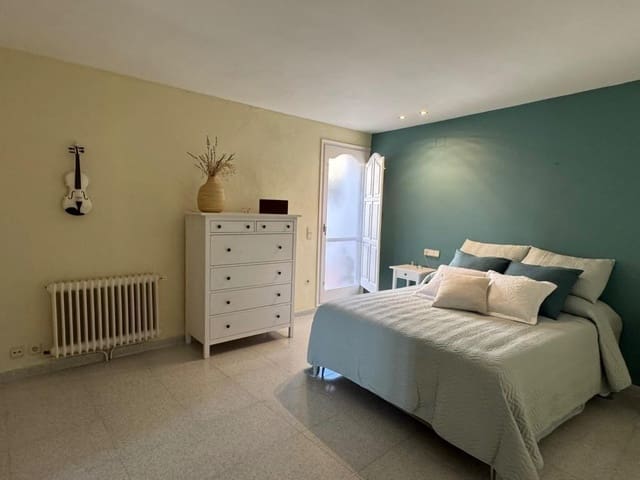
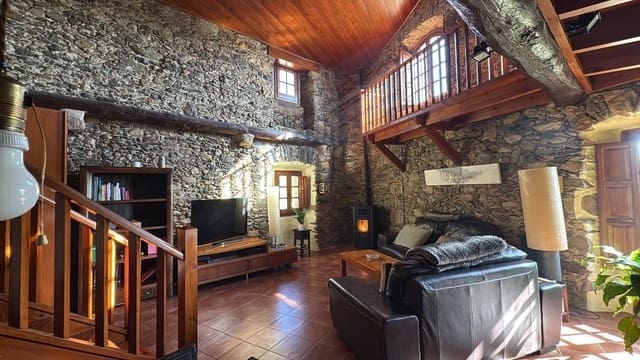
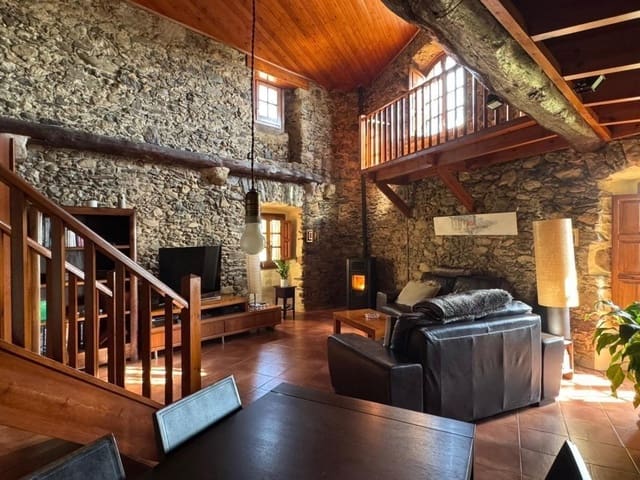
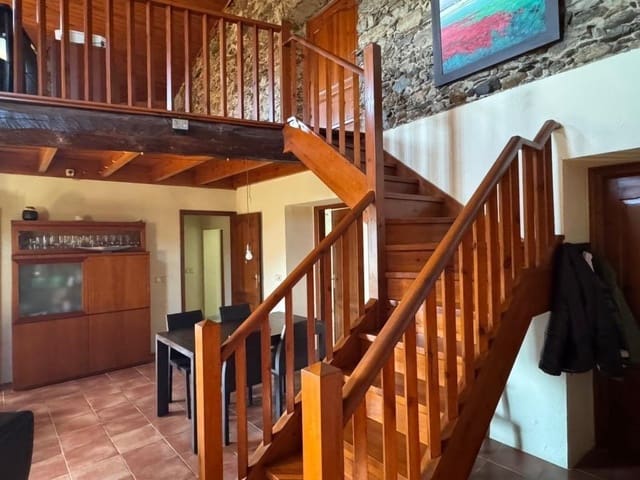
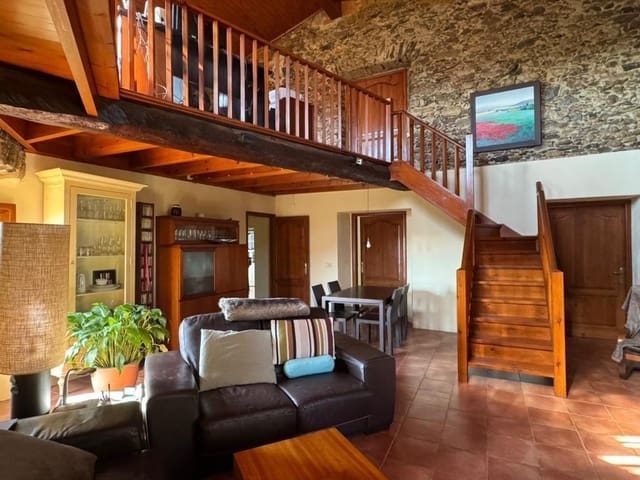
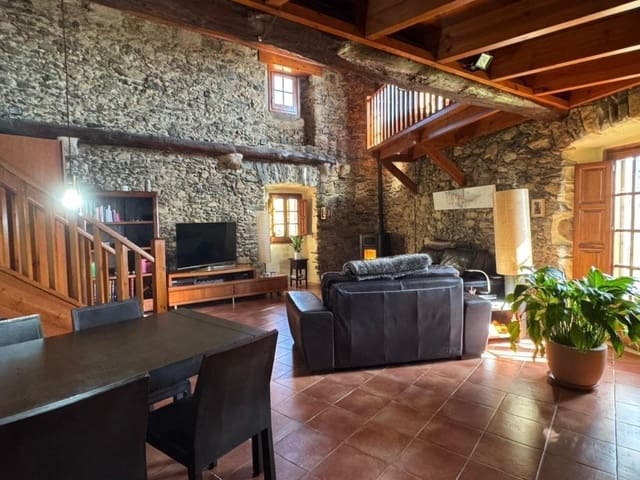
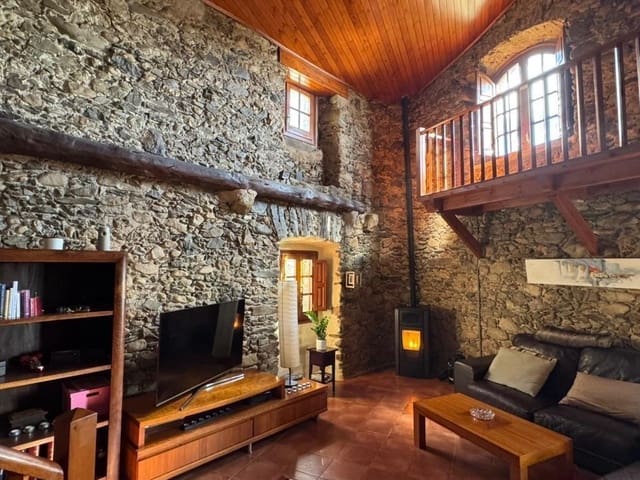
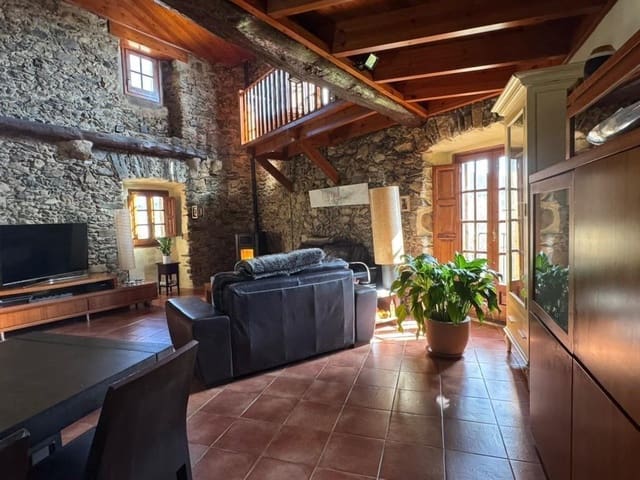
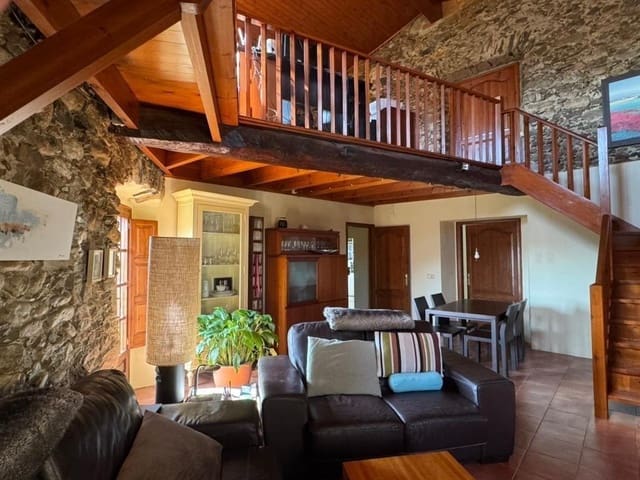
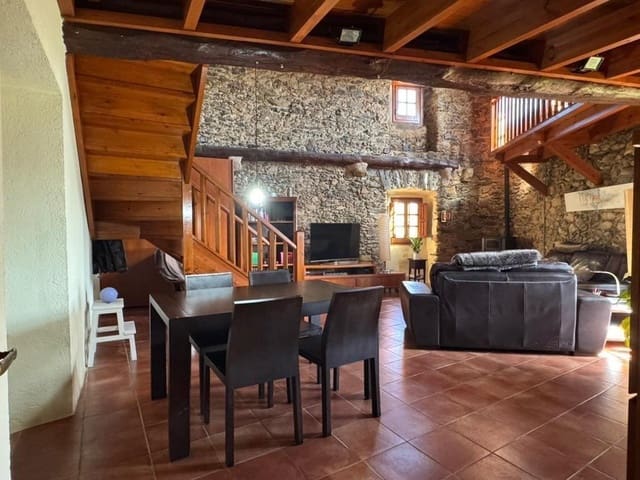
We present this unique, historic property featuring spacious interiors—ideal either as a family home or as a canvas for a distinctive renovation project. The ground floor houses a vast open-plan area, formerly used for winemaking; it retains the original vat, lending an authentic character to the space. This level also includes a garage with space for three vehicles, a utility room housing the heating system, a small entrance hall, and a full bathroom. The first floor offers a comfortable, functional layout, comprising a kitchen with a pantry, one single bedroom, two double bedrooms, a cozy living room, a spacious dining room, and a full bathroom. A standout feature is the split-level, double-height dining and living area, which boasts a structure clad entirely in wood, adding warmth and character. Above this area lies a charming wooden mezzanine—currently used as a home office—providing access to an unfinished room with great potential to become a suite with a private terrace. The property enjoys an excellent south-facing orientation, ensuring abundant natural light throughout the day. Additionally, it benefits from easy access and a prime location by the river, very close to the municipal car park. A charming home with spacious rooms and endless possibilities—perfect for those seeking a property with history and the potential for personalization. Energy Certificate Ref.: 5PNRDCJBT. The property has a valid occupancy certificate and energy performance certificate.
Features
- Townhouse
- Bedrooms: 3
- Bathrooms: 2
- Build Size: 396 m2
- Plot: 223 m2
- Energy Certificate (Consumption): E
- Energy Certificate (Emissions): E