


€ 2,550,000
Villa for sale in Sitges, Barcelona
- 504 m2
- 5
- 4
Description
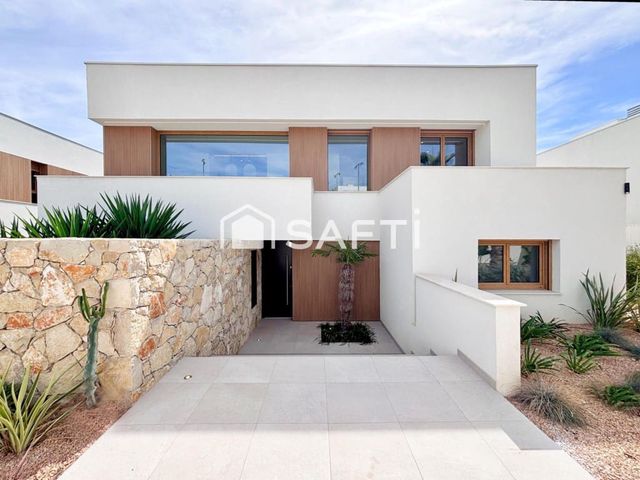
We present an exclusive residential project in the Vallpineda–Santa Bàrbara development in Sitges, designed for those who see luxury from a contemporary perspective: space, privacy, design, well-being and a close connection with the surroundings.
The project features serene, timeless architecture, with interiors that open out to the outdoors and natural light taking centre stage throughout the home.
Its Passivhaus certification also reflects a more conscious way of living. Energy efficiency, thermal comfort and environmental quality are integrated into the design to create a sustainable, healthy home, without compromising on aesthetics or the standards expected of a high-end residence.
Arranged over three floors connected by a lift, the villa stands out for its generous proportions, flowing layout and architecture designed for both everyday living and shared moments.
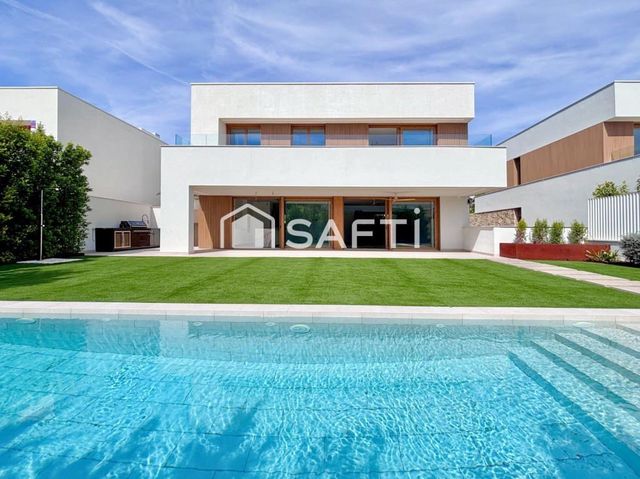
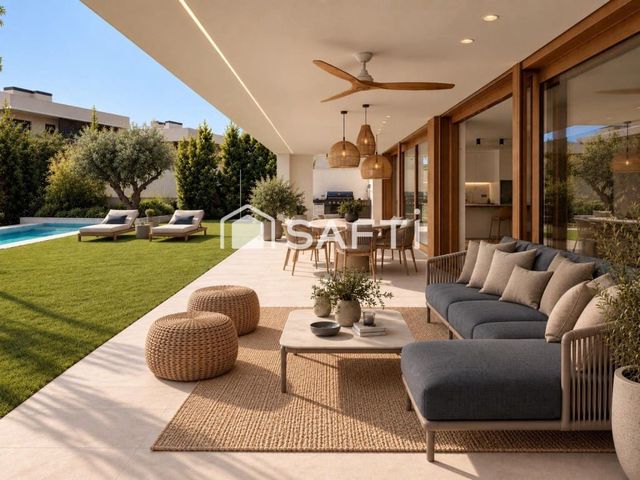
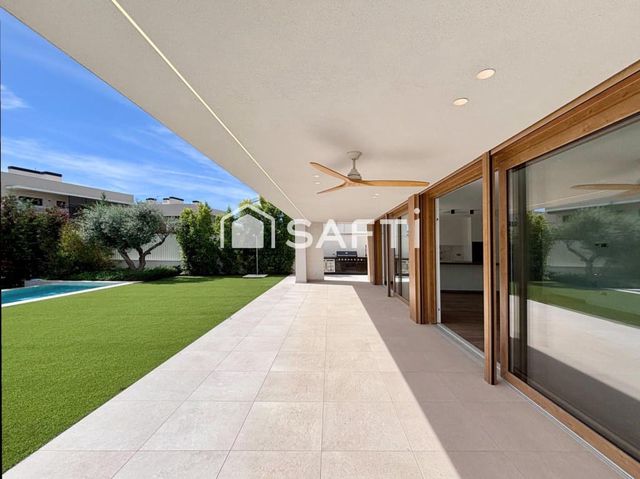
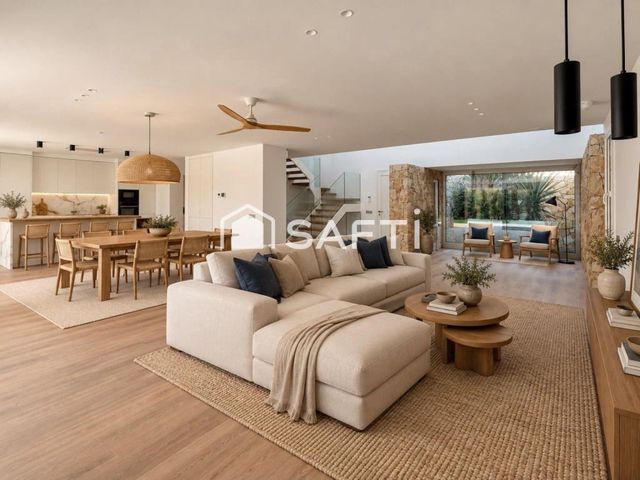
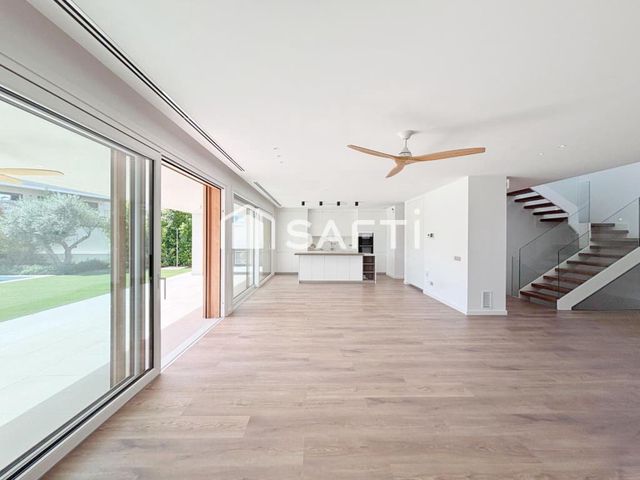
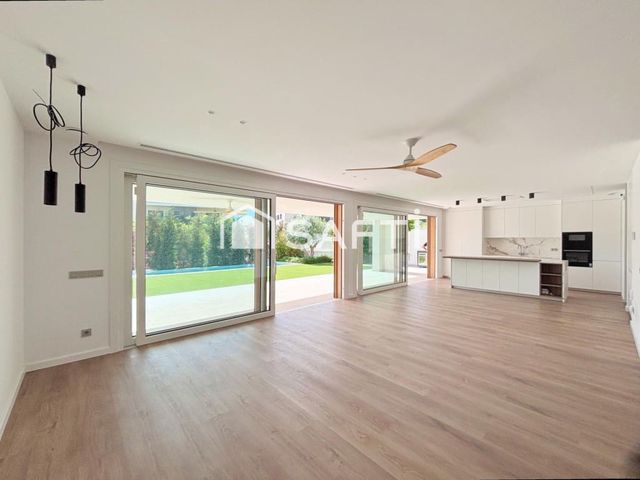
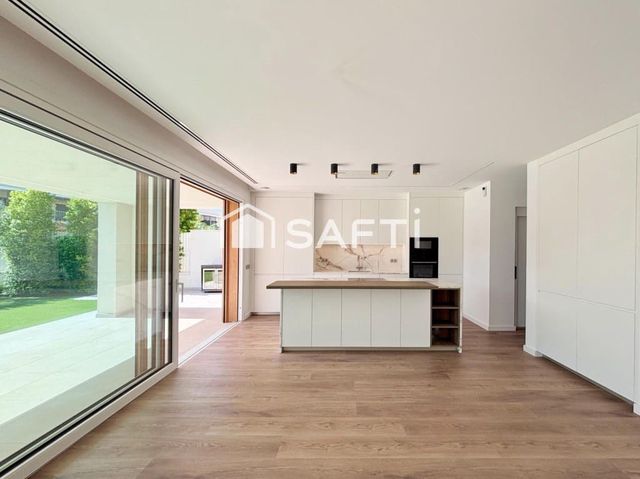
On the main floor, the living room, dining room and open-plan kitchen come together in a large, light-filled space. Expansive sliding doors blur the boundaries between indoors and out, leading to a generous terrace with an outdoor kitchen.
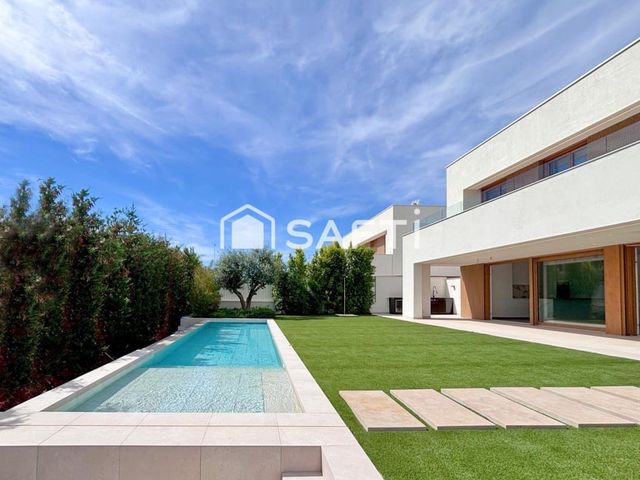
From here, the house extends into the garden.
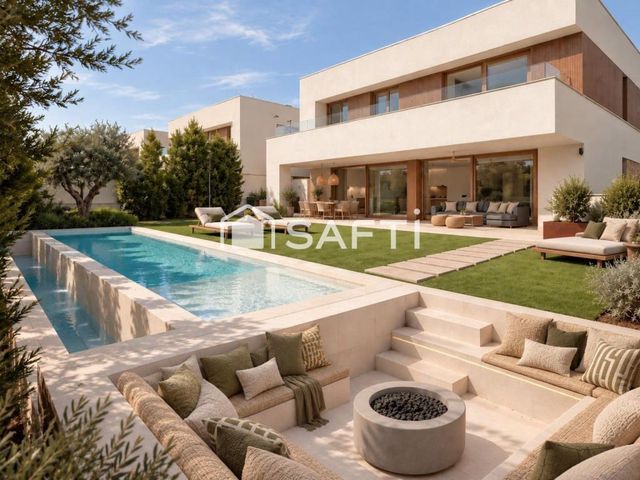
Lush greenery, an infinity pool and a relaxed chill-out area create an intimate Mediterranean setting for enjoying the outdoors throughout much of the year. The architecture and landscaping work in harmony to create a natural transition between the different areas and make the garden a true extension of the home.
This floor also includes a double bedroom, a full bathroom and a pleasant reading area, adding versatility to the layout.
The upper floor is reserved for the more private spaces. Three bedrooms, including a principal suite with a dressing room and en-suite bathroom, form a bright and peaceful sleeping area. A spacious terrace opens onto the surrounding landscape, creating a particularly inviting and private outdoor space.
On the lower floor, a large multipurpose room with natural light offers scope for a variety of uses—from a leisure or wellness space to a gym, cinema room or workspace—and is complemented by a laundry room, a plant room, an additional bedroom with a full bathroom and a spacious garage with capacity for five vehicles.
Carefully selected materials and premium, high-end finishes complete a home in which architecture, aesthetics and functionality have been conceived as a whole.
Cala Blanca takes this experience beyond the boundaries of the home itself. The development includes a Club House exclusively for residents, as well as 24-hour security and surveillance, creating a residential setting where privacy, tranquillity and services are part of everyday life.
The Mediterranean, its beaches, marina, golf course, renowned culinary and cultural offerings, and cosmopolitan character all come together with the convenience of being close to Barcelona and excellent transport links.
Features
- Villa
- Bedrooms: 5
- Bathrooms: 4
- Build Size: 504 m2
- Year Built: 2026
- Energy Efficiency Rating: In Progress