


€ 640,000
Villa for sale in Torrejón de Ardoz, Madrid
- 269 m2
- 4
- 3
Description
This renovated semi-detached townhouse in Velilla de San Antonio combines generous proportions, comfort, and outstanding energy efficiency. Distributed across four floors, it features four bedrooms, multiple bathrooms, a private garden, and a two-car garage. Its luminous interiors, solid build quality, and thoughtful design make this residence an especially compelling choice for families seeking an expansive, updated home with outdoor spaces and energy-saving technology, just 22 km from central Madrid.
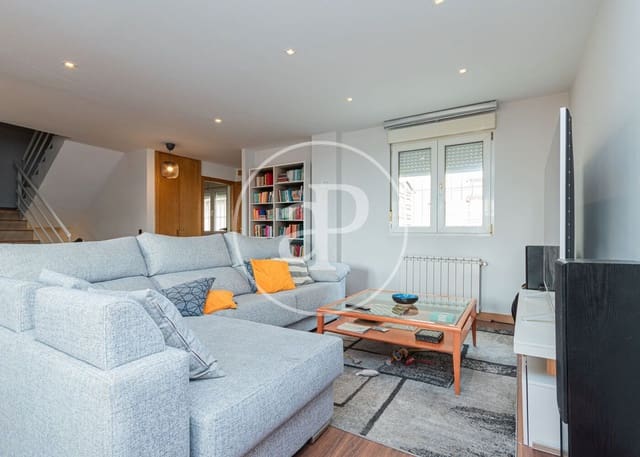
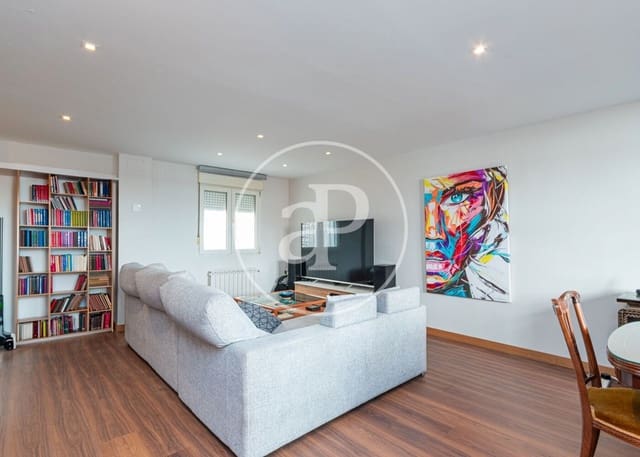
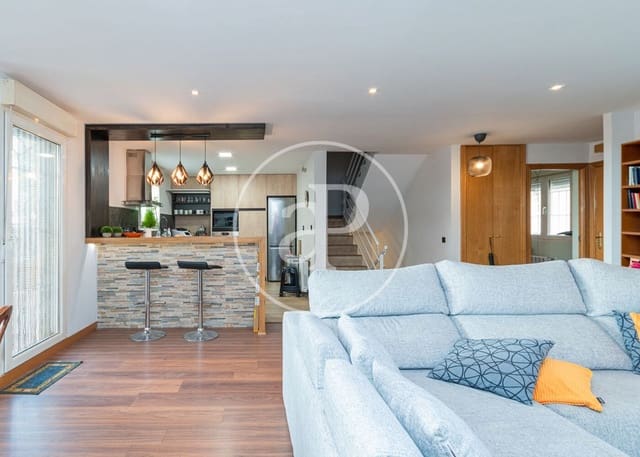
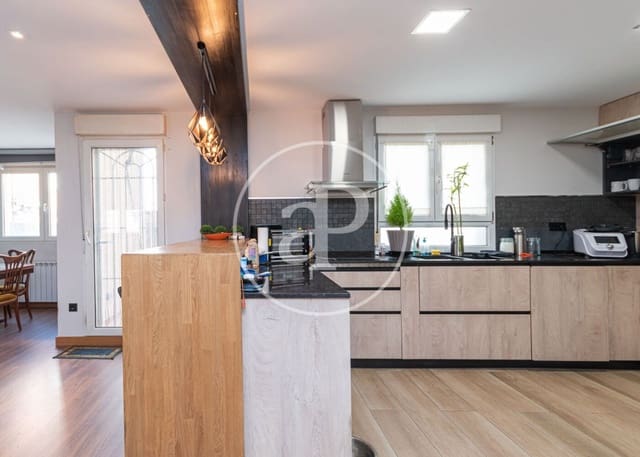
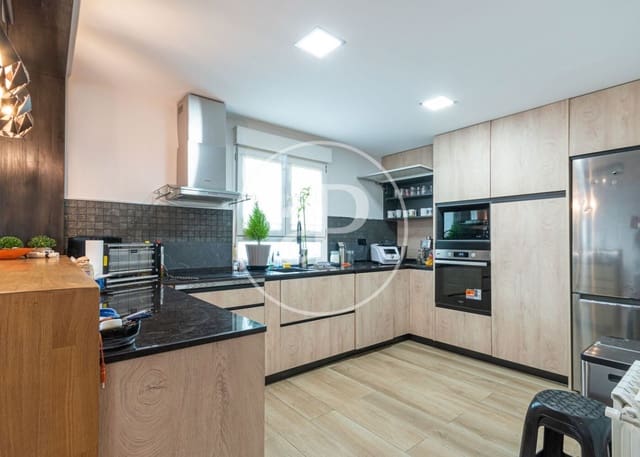
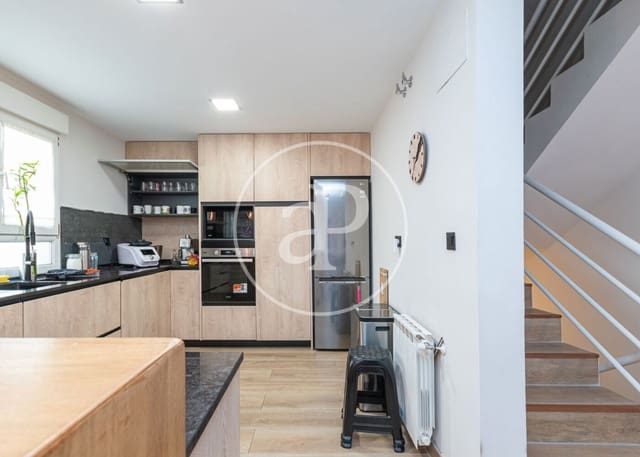
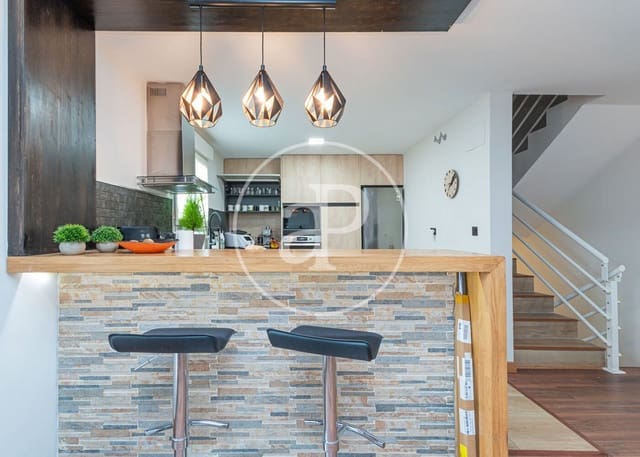
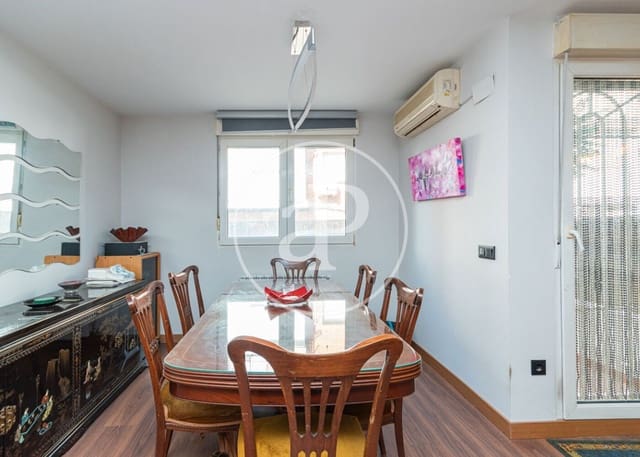
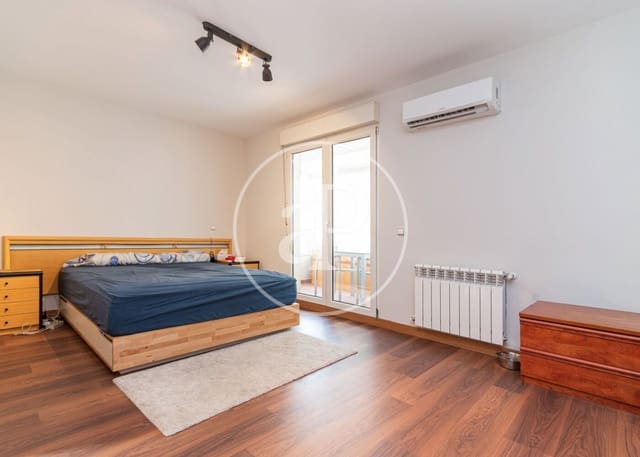
The main floor centers around a spacious open-concept living-dining area with an integrated kitchen and direct walkout access to the garden, complete with a barbecue area. It also includes a laundry room and a guest powder room. The first floor hosts three bedrooms and two bathrooms, notably a primary bedroom with a walk-in closet and an enclosed glass terrace. The attic level provides approximately 40 m² of open-plan living space fitted with Velux skylights and specialized thermal and acoustic insulation, ideal as a home office, playroom, or relaxation retreat. The basement floor accommodates a two-car garage, an additional multipurpose room, and storage space.
The home further stands out for its 10 solar panels paired with a storage battery system, significantly lowering electricity consumption and increasing energy independence. Wired Ethernet networking in the bedrooms and a Wi-Fi repeater on the upper floor round out a home fully equipped for contemporary living.
Velilla de San Antonio offers a peaceful, family-friendly environment surrounded by nature and situated right by the Southeast Regional Park, with scenic walking routes along the El Raso, El Picón de los Conejos, El Soto, and Miralrío lakes.
Features
- Villa
- Bedrooms: 4
- Bathrooms: 3
- Build Size: 269 m2
- Energy Certificate (Consumption): E
- Energy Certificate (Emissions): E