


€ 760,000
Villa for sale in Alfaz del Pi / L'Alfàs del Pi, Alicante
- 190 m2
- 3
- 2
- 393 m2
Description
Don’t miss this opportunity! If you’re looking for a home that combines sustainability, design and quality, this incredible development is the perfect choice.
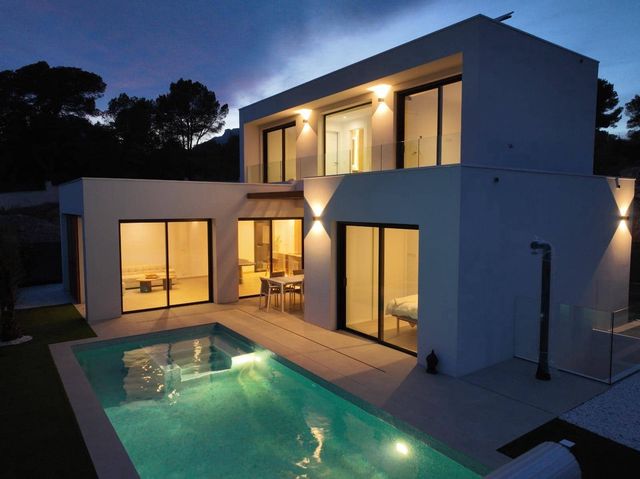
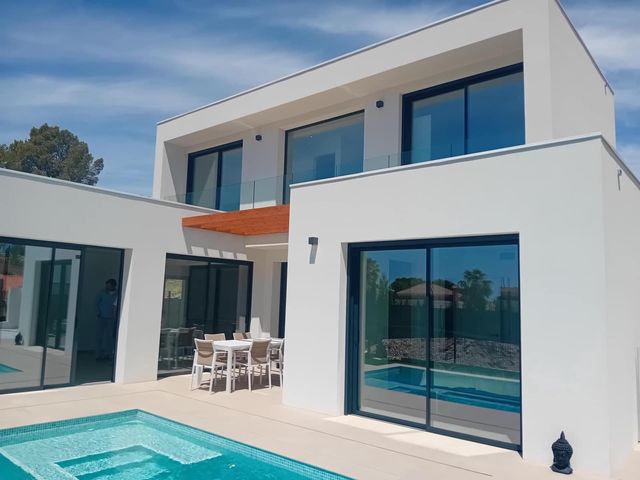
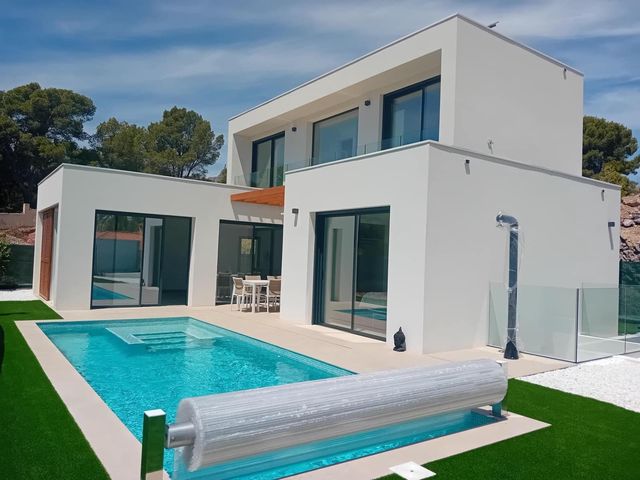
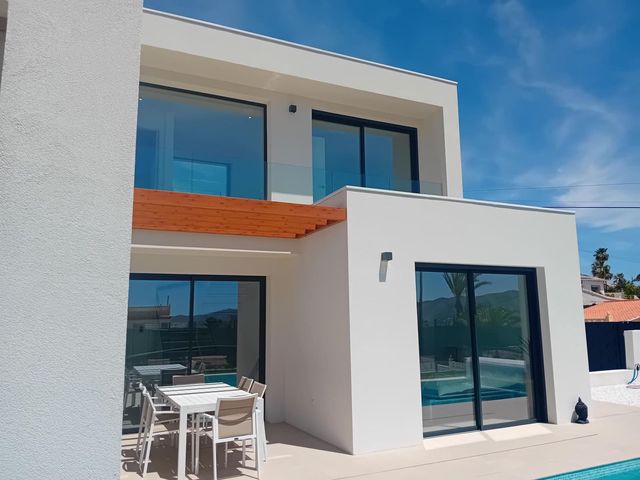
We present this exclusive, modern development of 12 detached villas with private pools and gardens, located in one of the most privileged areas of the Costa Blanca: Alfaz del Pí.
Unbeatable location: Set in the sought-after Escandinavia area, just a few minutes from Albir Beach, famous for its crystal-clear waters and the spectacular Sierra Helada, ideal for enjoying walks and outdoor activities. In addition, the charming town centre of Alfaz del Pí offers everything you need: an exceptional climate with more than 300 days of sunshine a year, a varied gastronomic scene, excellent services and a unique connection with nature.
Highly efficient, sustainable homes: The villas in this incredible development are designed to have the lowest possible environmental impact, with energy-efficient construction and efficient use of resources. Featuring an innovative design based on sustainability, our homes have excellent thermal and acoustic insulation, maintain optimal indoor air quality and provide natural light in every corner.
Ground floor:
Entrance/hallway: On entering, a spacious hallway connects directly to the other rooms. Glass at the entrance can help create a sense of space and brightness. This could include an open foyer overlooking the living room or dining room.
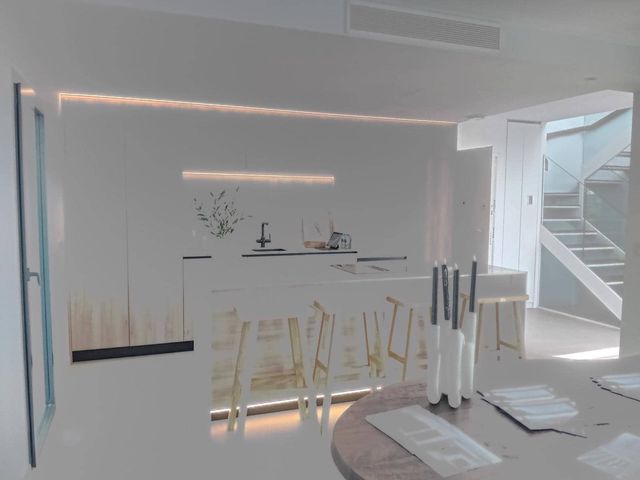
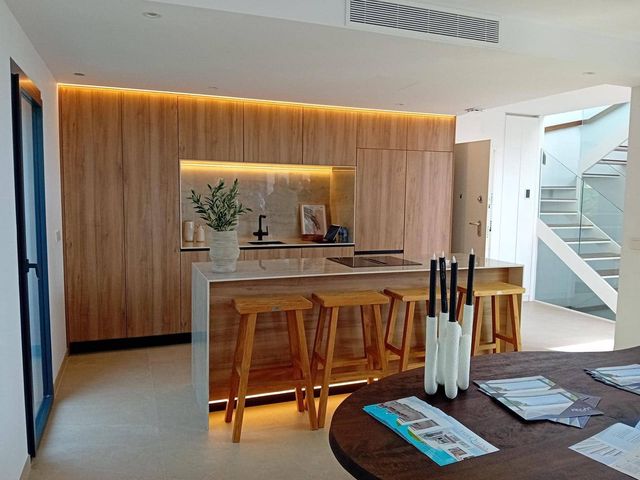
Kitchen: The kitchen could be open to the living or dining room to create a spacious social area. If you prefer more privacy, it could be separated by a glass wall or a partial wall with a wide opening, while maintaining a visual connection.
Living/dining room: A spacious living room with large glass windows, offering panoramic views of the garden or terrace. The dining area could be near the living room, with enough space to maintain a seamless flow between the two.
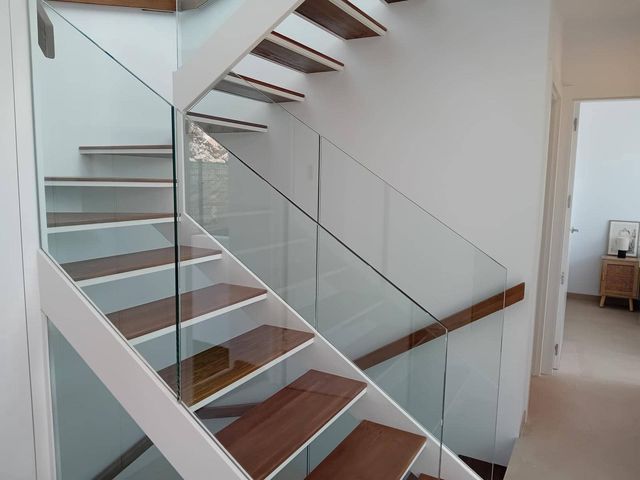
Stairs: To maximise the sense of space, the staircase could be floating, with glass railings, helping to maintain a light and open feel.
Bathroom: A guest bathroom on the ground floor, near the living room.
Bedroom with en-suite bathroom: A suitably sized bedroom with a private bathroom, which could include a shower or bathtub with modern details. This bedroom would have direct access to the outdoors, possibly to the terrace or garden.
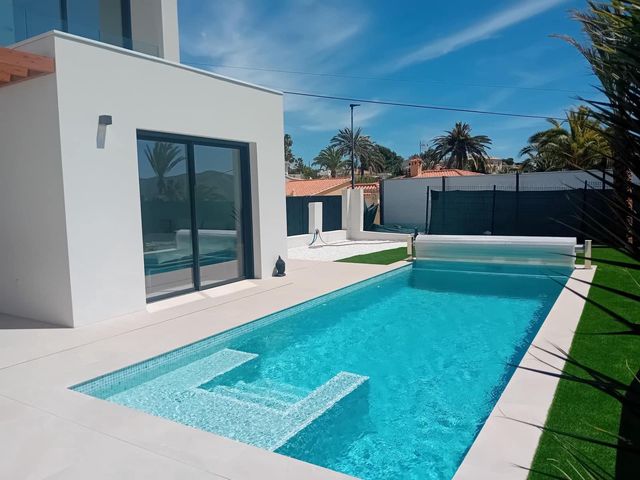
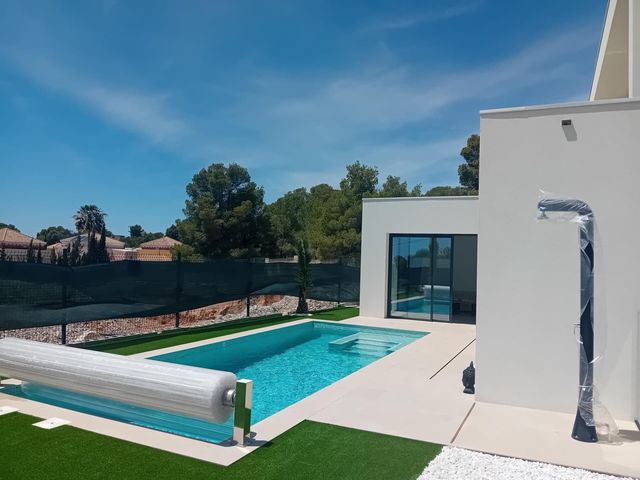
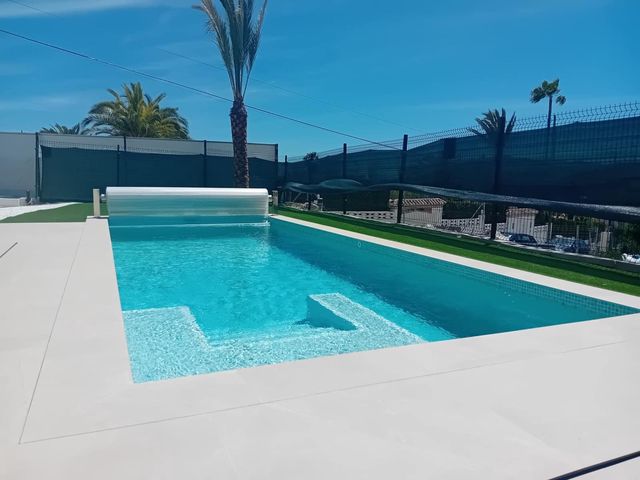
Terrace with pool: Outside, a large terrace with a pool, which can connect to the living room and main bedroom, creating a seamless transition between indoor and outdoor spaces.
Second floor:
Two bedrooms: This floor has two additional bedrooms, each with space for beds and wardrobes. Both can offer outdoor views through large windows, bringing in natural light and fresh air.
Bathroom: A shared bathroom for the two bedrooms on this floor, with a modern layout designed to make the most of the space.
Terrace: A terrace connected to the bedrooms, perfect for relaxing outdoors or enjoying the views.
Ground floor (lower level or basement):
Space for a second living room or gym: A spacious area that could serve as a second living room or gym, depending on the family’s needs. Large glass windows in the basement would also help bring natural light into the space, despite its lower-level location.
Games room: A space dedicated to leisure, with enough room for ping-pong tables, board games or video games. This space would also benefit from glass features to avoid the feeling of being in a closed-off basement.
Bathroom: An additional full bathroom on this level for added convenience, especially if the space is used for gatherings or as a social area.
Cinema room/bedroom: A versatile space that can function as a cinema room or be converted into an additional bedroom. Acoustic panels and ambient lighting could help create the ideal atmosphere for a home cinema.
Additional considerations:
Use of glass: In the more social areas, such as the living room, dining room and kitchen, glass walls or large panels can be included to maximise the views and sense of space.
Seamless circulation: Ensure that the layout flows smoothly and that the areas are well connected. Wide hallways and openings in the walls connecting rooms will help prevent the spaces from feeling fragmented.
Pool and terrace details: The terrace with pool should be a central space, connected to the living room and main bedroom, with direct access from the ground floor for easy enjoyment of the outdoor area.
Features
- Villa
- Bedrooms: 3
- Bathrooms: 2
- Build Size: 190 m2
- Plot: 393 m2
- Storeys: 3
- Energy Certificate (Consumption): G
- Energy Certificate (Emissions): G