


€ 399,000
Villa for sale in Cànoves i Samalús, Barcelona
- 365 m2
- 5
- 3
- 838 m2
Description
A home to live in your own way, surrounded by nature and just minutes from Cardedeu
Some homes have plenty of square footage.
And then there are homes that let you decide what to do with it.
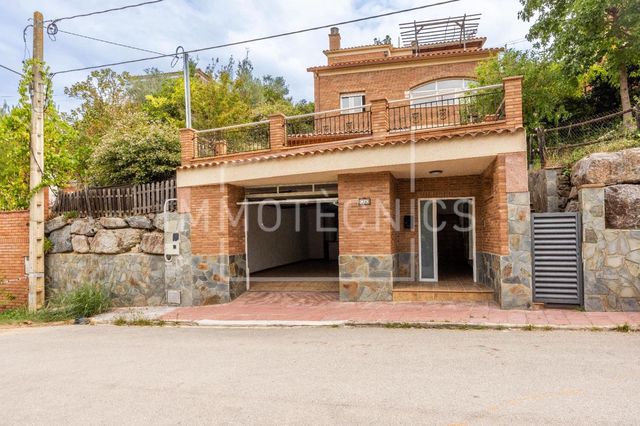
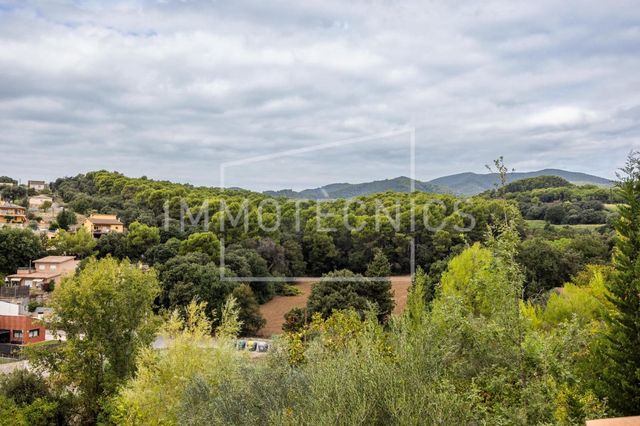
In Cànoves i Samalús, we find this spacious detached home with approximately 365 m2 of built area on an 838 m2 plot, designed for those seeking space, privacy and the peace of living surrounded by nature, without giving up easy access to services and transport links.
And it is precisely the layout that makes this home special.
A space that can adapt to your life
The home is spread over several floors connected by a private elevator, making it especially convenient for a property of this size.
It has several entrances and numerous spaces that can be adapted to each family’s needs.
On the entrance level, there is a large garage with room for several vehicles and a spacious multipurpose room. This space can be used for storage, as a workshop, gym, home office, games room, or for whatever else you need.
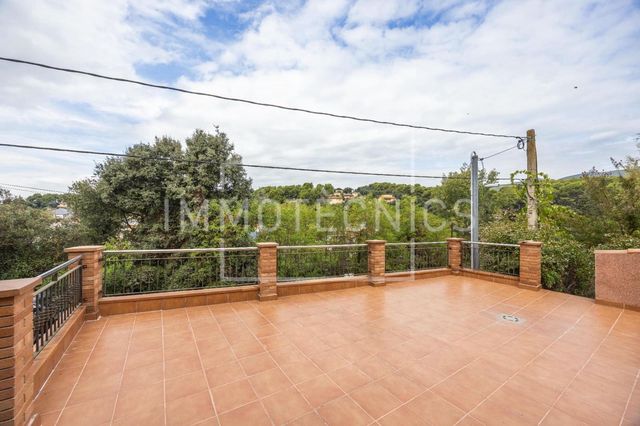
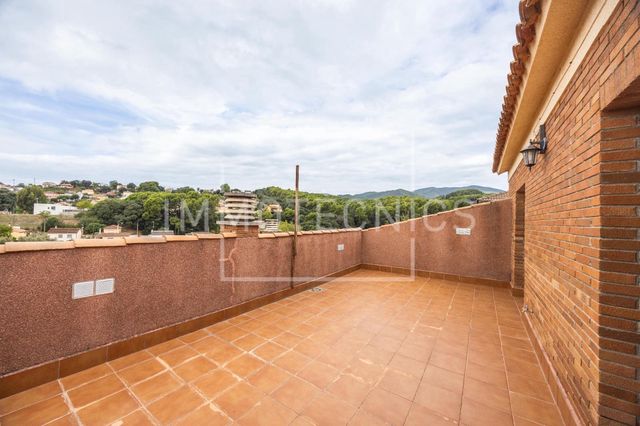
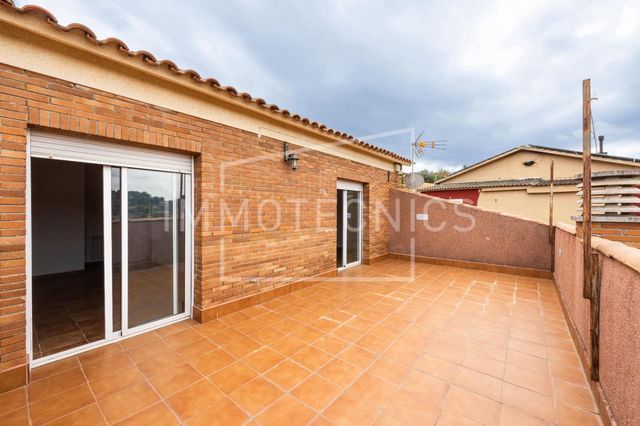
Upstairs, you’ll find a fantastic terrace with a covered porch, perfect for dining outdoors, family gatherings, or simply relaxing.
This same floor also has a spacious multipurpose room and a full bathroom.
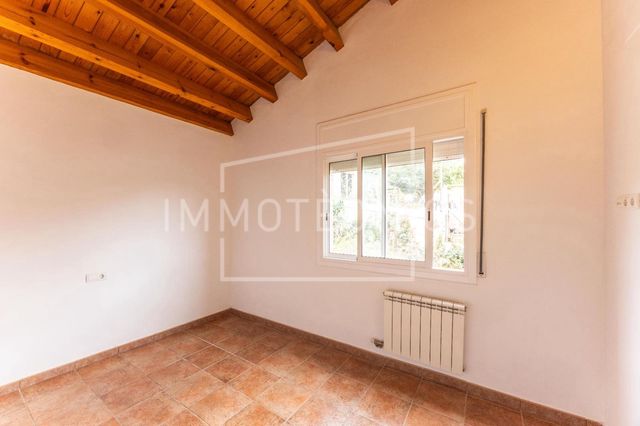
As we continue through the home, we reach a particularly bright floor, with a large space ready for a kitchen to be installed if desired, and a bedroom featuring a large picture window that fills the room with natural light and offers pleasant views.
This layout opens up many possibilities, allowing you to create separate areas to suit each family’s needs: workspaces, guest areas, separate bedrooms, or even different living areas that allow everyone to share the home while enjoying a degree of privacy.
The living area
The main floor welcomes us with a spacious kitchen-diner connected to a terrace and the living-dining room.
A comfortable, family-friendly space designed for everyday living and sharing good times.
This floor also has a full bathroom and a double bedroom.
The sleeping area
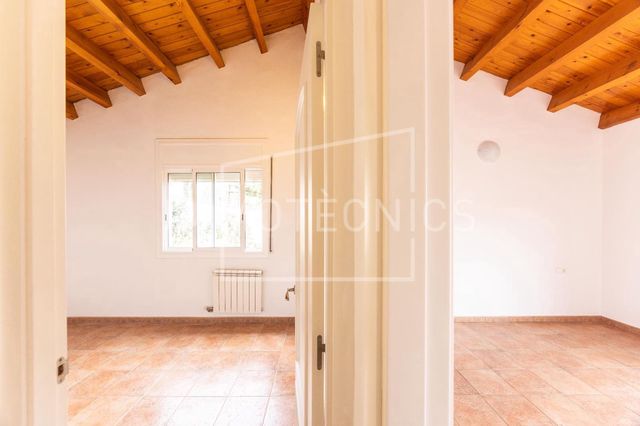
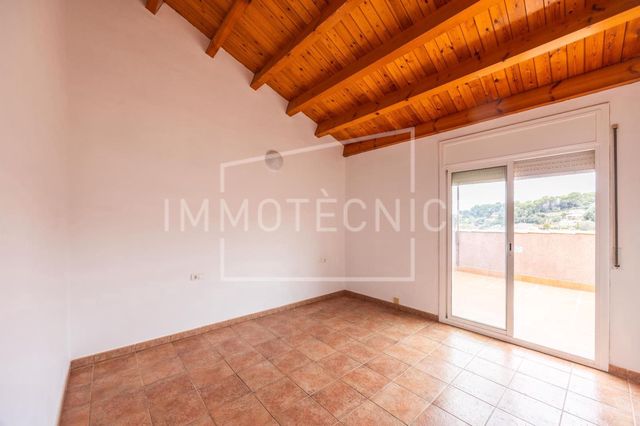
On the top floor, there are three bedrooms with warm wooden ceilings.
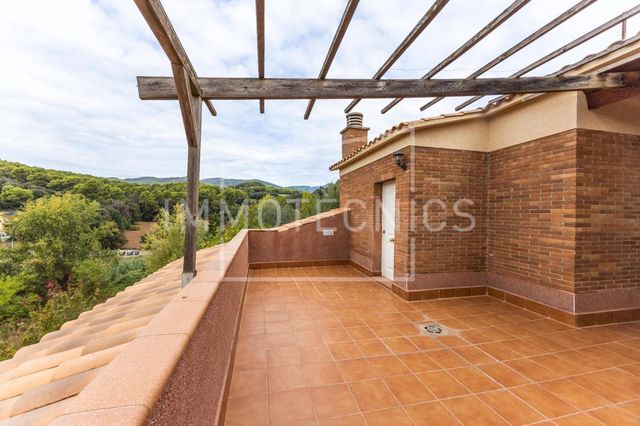
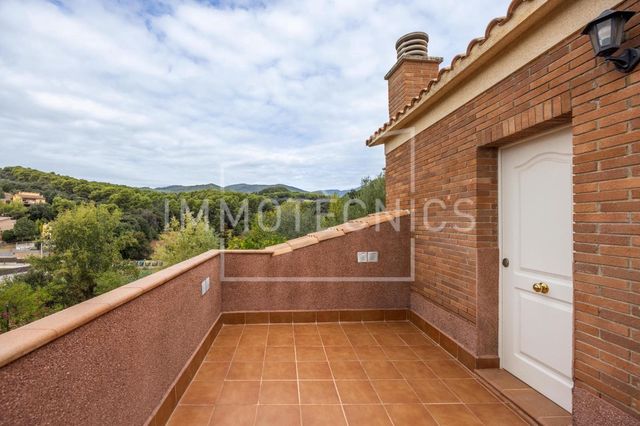
Two of them open onto a pleasant terrace where you can enjoy the views.
The primary suite has a private bathroom, and the floor also features another full bathroom with a whirlpool bathtub—a small luxury for unwinding at the end of the day.
A home with a difference
Its 365 m2 of built area, elevator, garage, terraces and, above all, its versatile multipurpose spaces mean this is not a home with just one way to enjoy it.
It could be a wonderful family home.
It could offer the space you need to work from home.
It could allow you to create separate areas for children, guests or relatives.
It could be the place where you finally have room for everything that doesn’t fit today.
Because perhaps what makes this home most interesting isn’t its square footage, but everything that space can become.
If you’re looking for a spacious, bright home surrounded by nature in Cànoves i Samalús, just minutes from Cardedeu, it’s well worth coming to see.
Come and take a look and discover all the possibilities it offers.
Expenses and taxes are not included in the sale price.
Features
- Villa
- Bedrooms: 5
- Bathrooms: 3
- Build Size: 365 m2
- Plot: 838 m2
- Energy Certificate (Consumption): E
- Energy Certificate (Emissions): E