


€ 990,000
Villa for sale in Sanxenxo, Pontevedra
- 322 m2
- 3
- 2
- 1000 m2
Description
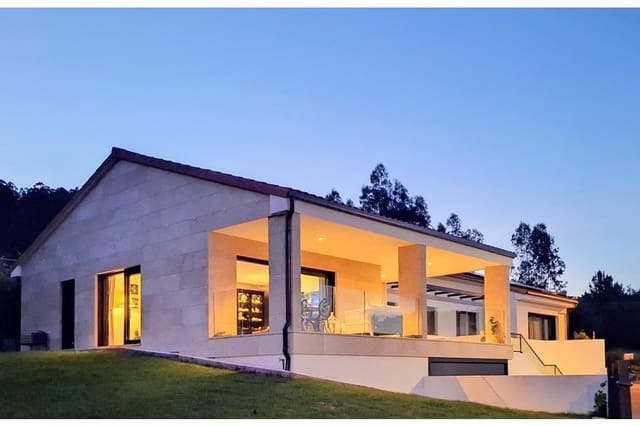
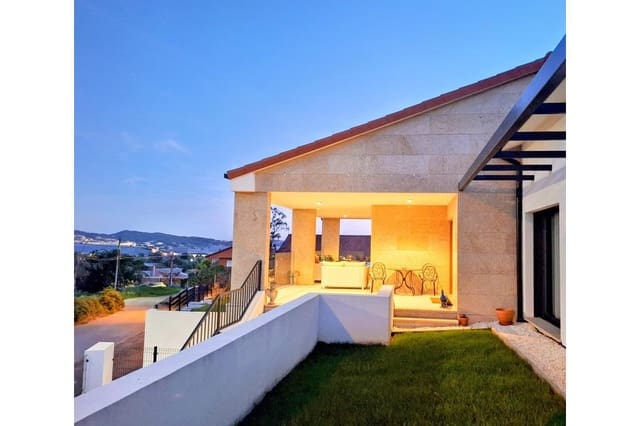
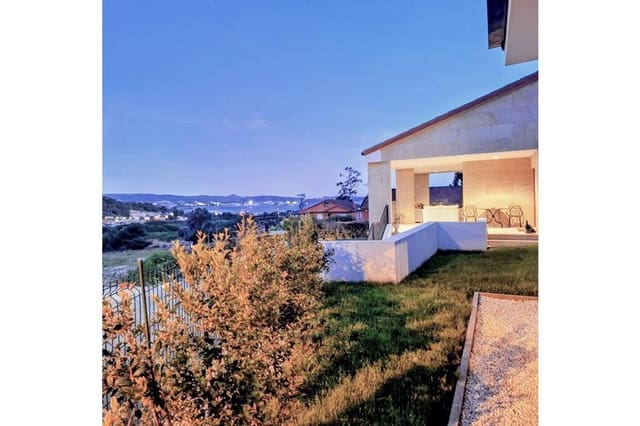
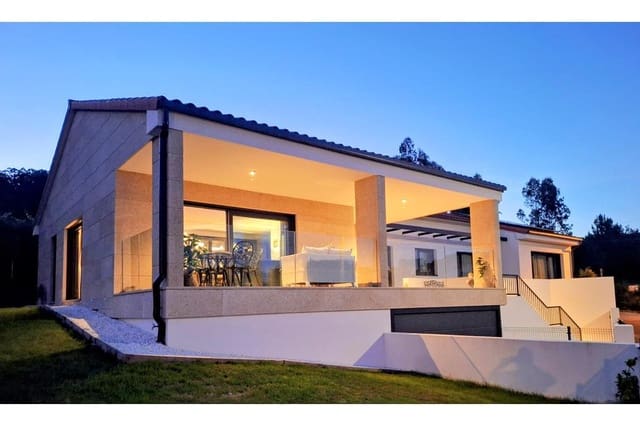
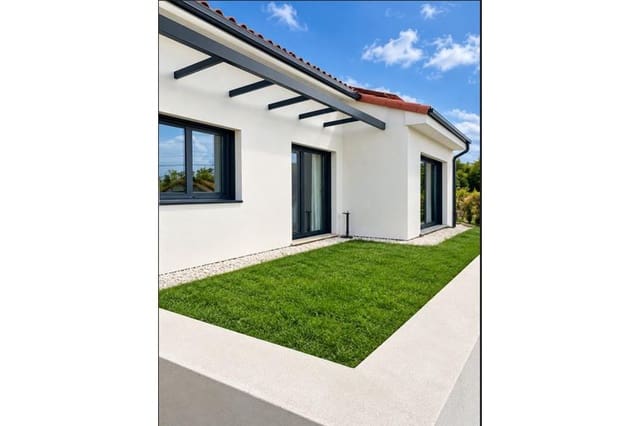
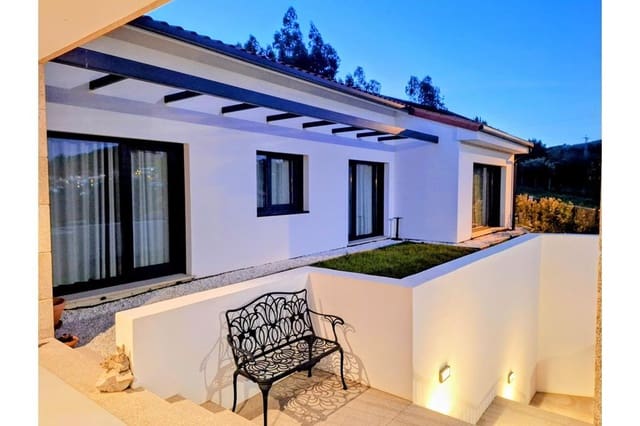
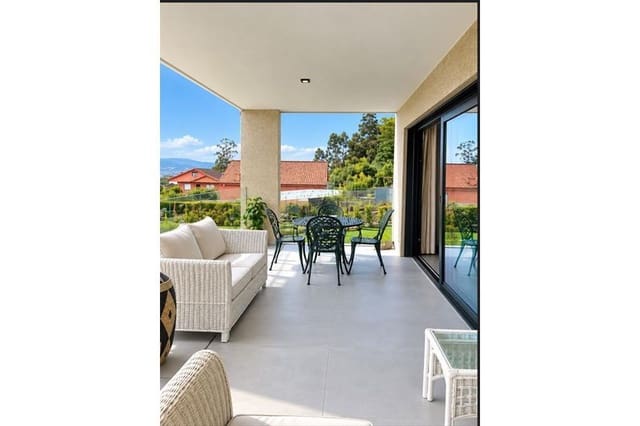
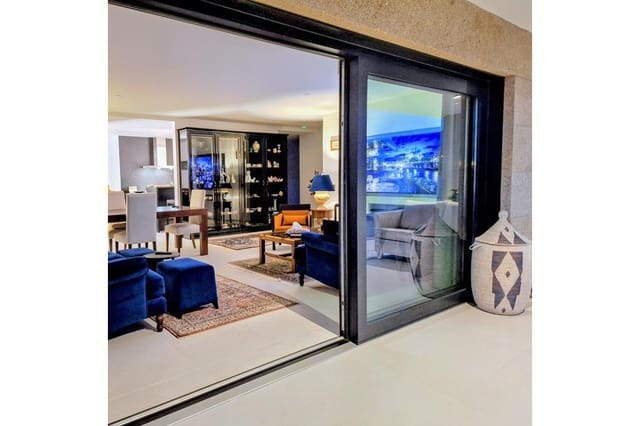
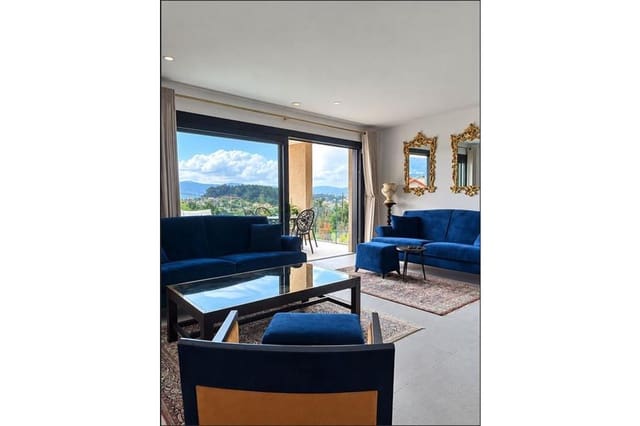
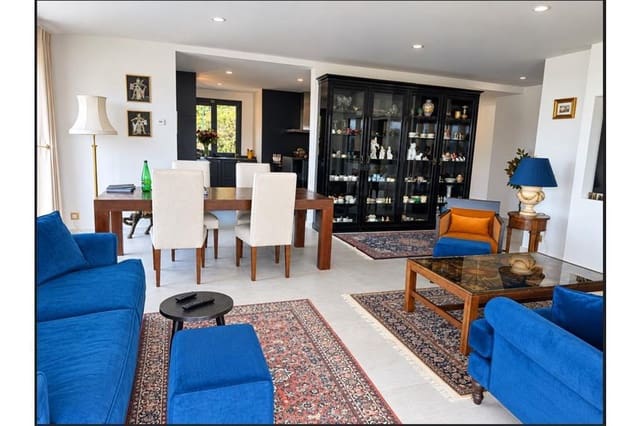
E&V sells exclusive design villa in Sanxenxo: luxury and comfort, ready to move into. The beautiful house was completed in June 2025, with 325'93m2 and extraordinary views over the Ría de Pontevedra. Located just 800 meters from the Playa de Areas, SANXENXO. the house sits on a farm of approximately 1,000 m2 and combines modern architecture with top quality materials and technical solutions designed to enjoy it throughout the year. Access can be made both from the outside, through some stairs that lead directly to the terrace, as well as from the large garage, the ground floor has 217.52 m2 and basement with 104.41 m 2. The design clearly differentiates the day zone from the rest area. From the hall we access a spectacular day zone. The living room opens onto the terrace through sliding doors that occupy virtually the entire wall, allowing you to visually extend the interior to the outside and enjoy the views of the Ría de Pontevedra. On the opposite wall, other sliding doors connect directly to the estate. The terrace maintains the same aesthetic language as the interior, with identical flooring, although in a non-slip version by Marazzi.
The kitchen, conceived as a modern and functional space, features a large island and Bosch appliances, including induction hob and extractor. Particularly highlights its wall covered in a single piece of black porcelain, which brings continuity and sophistication. The flooring of the entire house is made with Marazzi Italian ceramics in large format pieces, 1 x 1 meter. The kitchen communicates with a practical laundry area, also visually open to the farm through a window, equipped with Bosch washing machine, Veko dryer and Samsung combi refrigerator with ice and water dispenser. This day area is complete with a stylish courtesy toilet.
A discreet access leads us to the rest area. There we first found the so-called "green room", an exterior room, bright and with direct access to the terrace through a two-leaf door. It has a large wall-to-wall cabinet made of ash wood and communicates with a spacious bathroom completely white, featuring a large window, an oval bath and a spacious shower. The bathroom layout allows you to enjoy a relaxing bath with views, while preserving privacy. This bathroom is shared with the "blue room", equally spacious, bright and exterior, with built-in wardrobe.
The master bedroom is conceived as a true private space within the home. Located on the corner, enjoy a large window and a large window with access door to the terrace. Next, a separate dressing room provides storage space on both sides, making it easier to organize and keep clothes visible. The bedroom is completed with an exclusive en-suite bathroom, equipped with a generous shower cabin of approximately 1.10 x 0.90 meters.
The house has also been designed with a high level of energy efficiency, reaching the rating AA+. It has solar panels, underfloor heating and aerothermic system, achieving an exceptionally low energy consumption.
The garage has capacity for three large vehicles and has outlets prepared for installing electric vehicle chargers. In this same area there is an independent room intended for storage and a machine room in which is concentrated much of the housing facilities. The space for an elevator that would connect the garage to the main floor has also been prepared, although both areas are currently connected by internal stairs. Above the garage, 80 cm have been reserved up to the license plate to facilitate access to the various services of the house.
The design of the house clearly differentiates the day zone from the rest area. The first is characterized externally by Galician brown stone, while in the bedroom area has been used brick with insulation by SATE system. The windows have double glazing Climalit and, in the living room, the large sliding windows and doors of the German firm Schüco provide extraordinary luminosity.
The exterior has been equally cared for in detail, with an irrigation system scheduled for gardening and the installation already prepared for a future swimming pool, with the corresponding network of pipes. Altogether, it is a newly built house with three bedrooms, two bathrooms - one of them en suite - and a guest toilet, which combines design, technology, privacy and premium materials in a privileged location facing the Ría de Pontevedra.
La vivienda se ha construido con tres placas, lo que permite disponer de una planta adicional, para la que ya existe permiso. En el exterior, los cables de alta tensión han sido soterrados, una decisión que contribuye a preservar la calidad de las vistas y el entorno inmediato. La propiedad cuenta, además, con tres pozos y un manantial propio. Para su aprovechamiento se ha instalado en la sala de máquinas un motor destinado a extraer el agua del manantial, junto con toda la maquinaria de Coballes correspondiente a la producción de agua caliente sanitaria y aerotermia
La ubicación es simplemente maravillosa, tener una casa en Sanxenxo es disfrutar de uno de los destinos más privilegiados de las Rías Baixas gallegas La naturaleza ha sido muy generosa con Sanxenxo, su privilegiada situación en la ría de Pontevedra y su orientación al sur. Sanxenxo busca la excelencia como avalan sus 50 “Q” de calidad y las 28 banderas azules: 17 playas, como Silgar, Areas, Montalvo, La Lanzada, entre otras, 6 senderos de costa, 2 puertos deportivos, 2 clubs náuticos. Su entorno combina la belleza del Atlántico con un clima suave y una extraordinaria calidad de vida. Sus playas de aguas cristalinas y arena blanca ofrecen cada día la posibilidad de vivir junto al mar, permite disfrutar tanto de la tranquilidad de sus paisajes como de una amplia. El puerto deportivo y la costa ofrecen múltiples posibilidades para practicar deportes náuticos. La localidad cuenta además con todos los servicios necesarios para disfrutar de una estancia cómoda y agradable, como servicio de salud, farmacias, supermercados -Mercadona, Lidl, Supercor, Gadis, etc. Su proximidad con la isla de la Toja, o el Grove, la ciudad de Pontevedra, o su proximidad con nuestro país vecino Portugal nos convierte en un punto geográfico estratégico. En definitiva, Sanxenxo no es solamente un lugar donde tener una casa: es un lugar privilegiado donde convertir cada día en una experiencia.
Features
- Villa
- Bedrooms: 3
- Bathrooms: 2
- WC: 1
- Build Size: 322 m2
- Plot: 1000 m2
- Year Built: 2025
- Energy Efficiency Rating: In Progress