



€ 495,000
Villa for sale in Ondara, Alicante
- 400 m2
- 1
Description
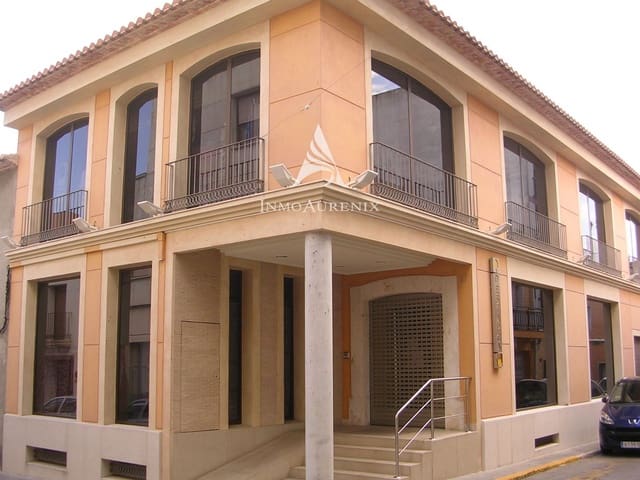
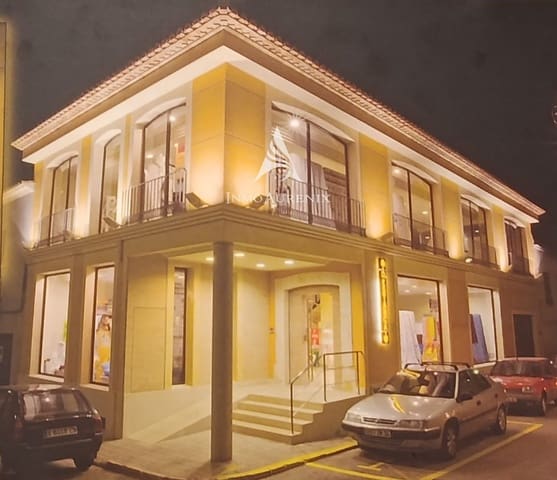
This entire building in Ondara is an interesting opportunity for investors and property developers looking for a property with a range of potential uses and redevelopment possibilities.
With approximately 400 m² of built area, a façade of around 10 metres and direct street access, the property is arranged over several levels and offers an interesting starting point for exploring a new property development project.
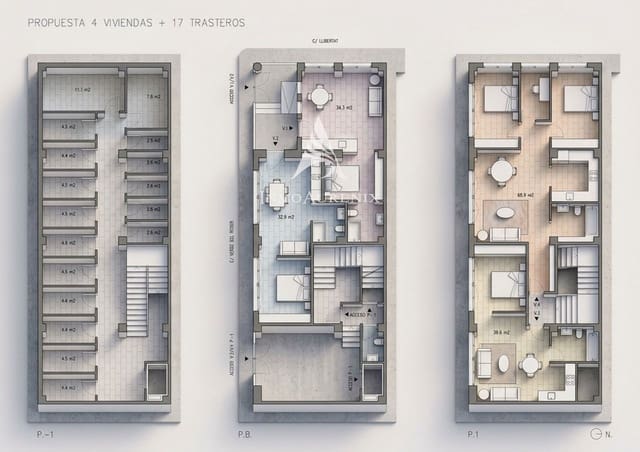
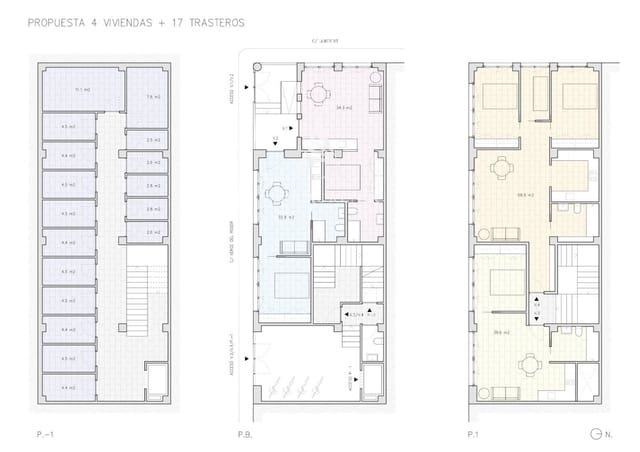
A proposed conversion into 4 apartments and 17 storage units
One of the property's main attractions is an indicative layout prepared to explore its potential conversion. The plans envisage four independent apartments and an area containing 17 storage units in the basement.
This proposed arrangement provides a visual reference for reorganising the available space and exploring residential and storage uses within the same building.
Current layout
Basement of approximately 113 m².
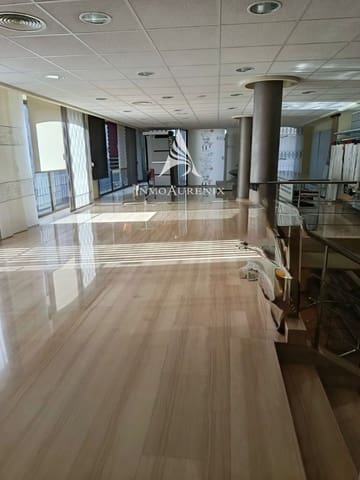
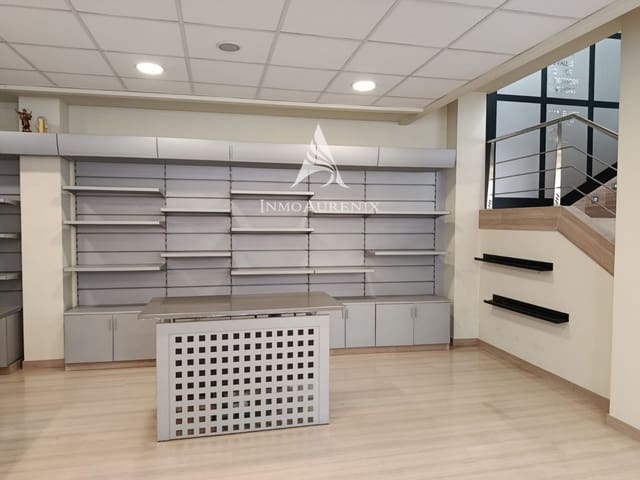
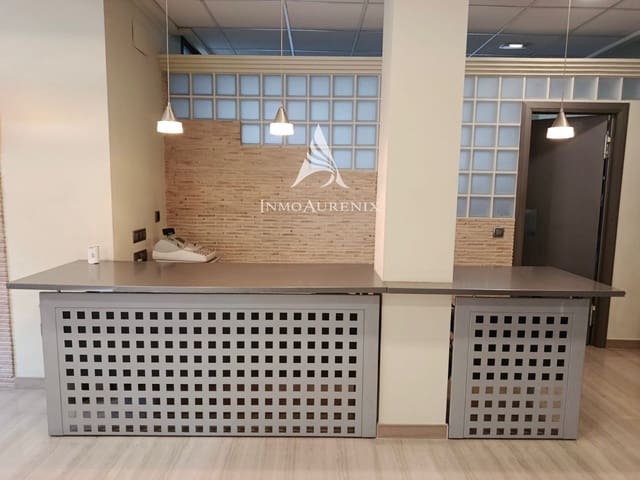
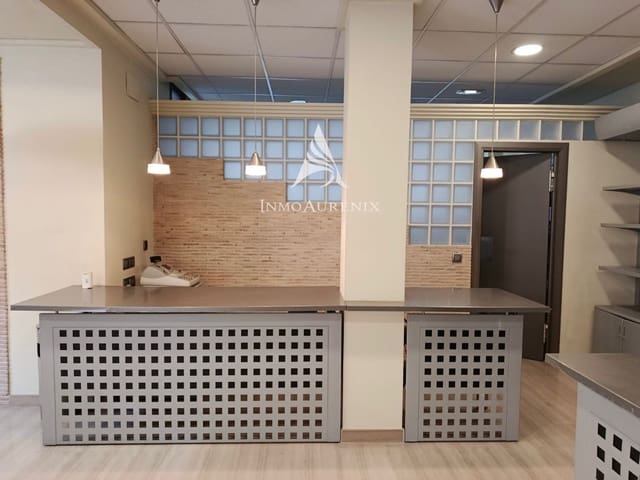
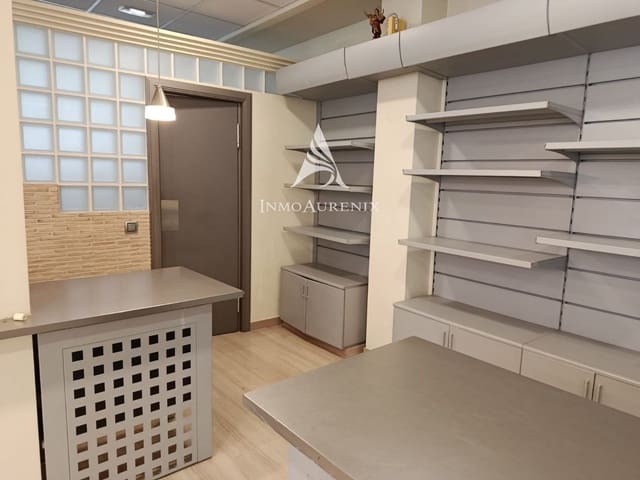
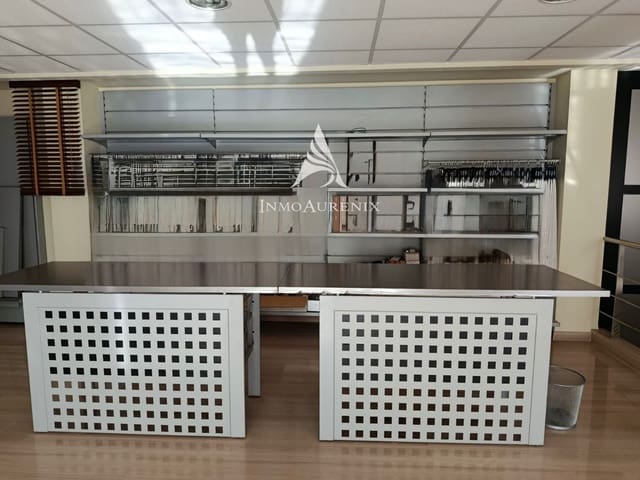
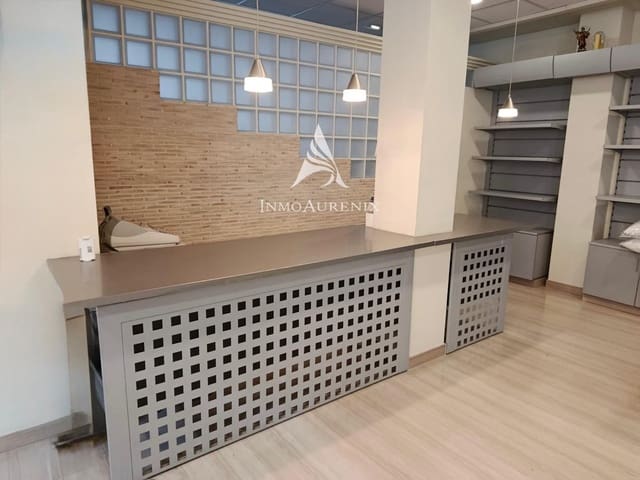
Ground floor currently comprising a showroom, workspace, toilet and garage.
First floor of approximately 118 m².
Mezzanine level of approximately 39 m².
The building has air conditioning, sanitary installations and a lift or goods lift serving the basement and upper floors.
An opportunity to develop your own project
Its size, multi-level layout and potential for reconfiguration make this property worth considering for investors seeking a building that could be adapted to a different use and a new investment strategy.
The proposed four apartments and 17 storage units provide a visual starting point for assessing the property's potential and exploring possible uses.
Features
- Villa
- Bathrooms: 1
- Build Size: 400 m2
- Storeys: 3
- Year Built: 2004
- Energy Certificate (Consumption): G