


€ 1,390,000
Villa for sale in La Moraleja, Alcobendas, Madrid
- 214 m2
- 5
- 4
Description
Very bright home with south orientation and a privileged location within the Los Pinos residential development. It features 5 bedrooms, 3 bathrooms, and a guest powder room.
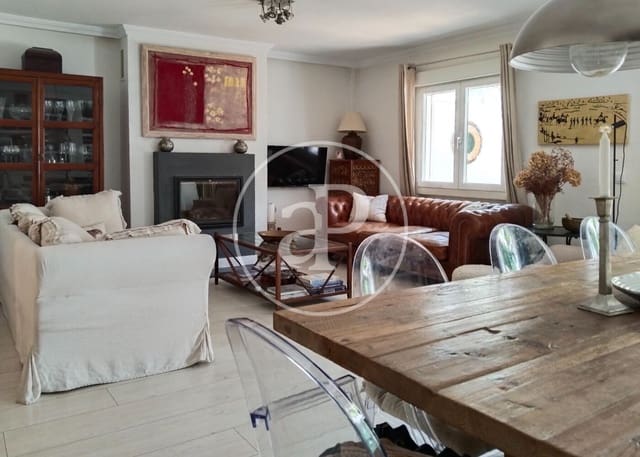
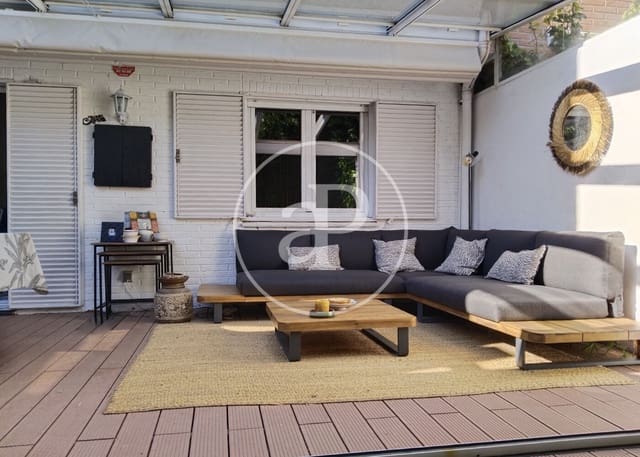
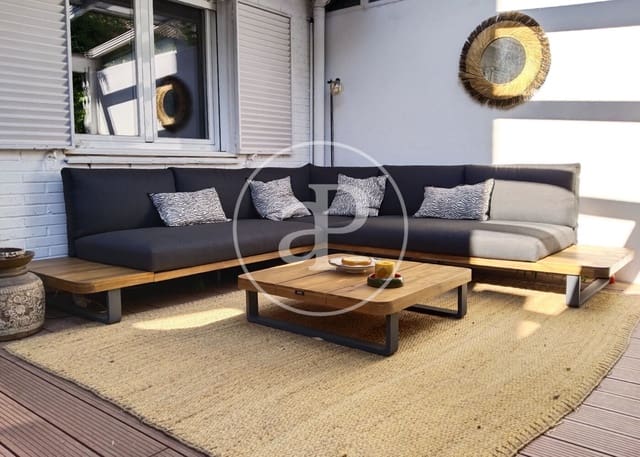
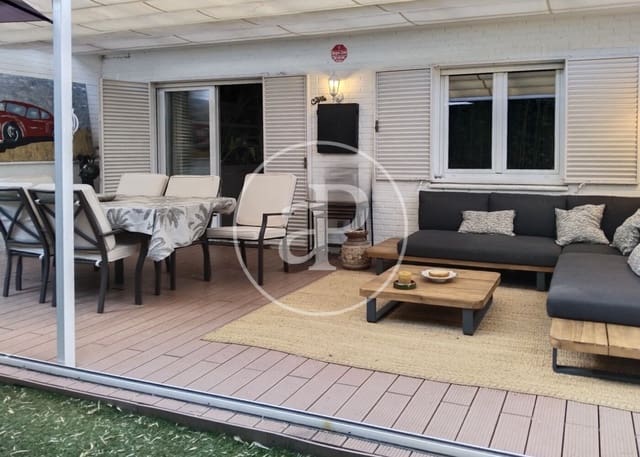
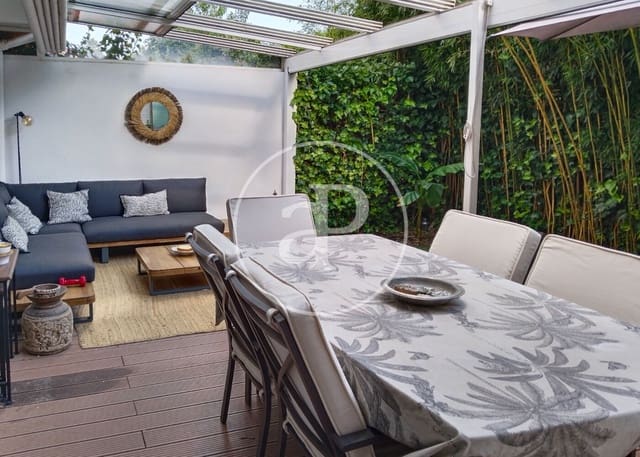
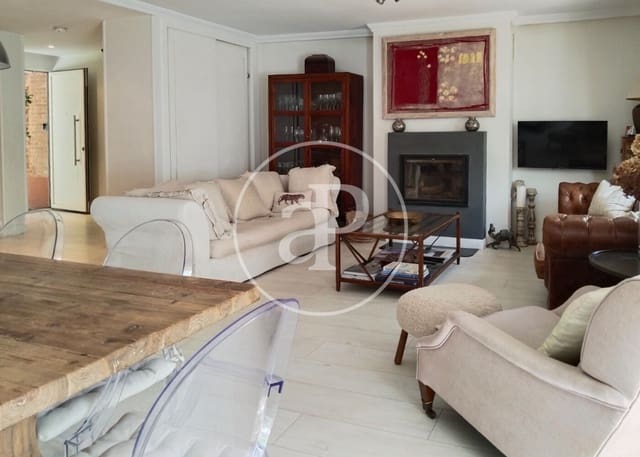
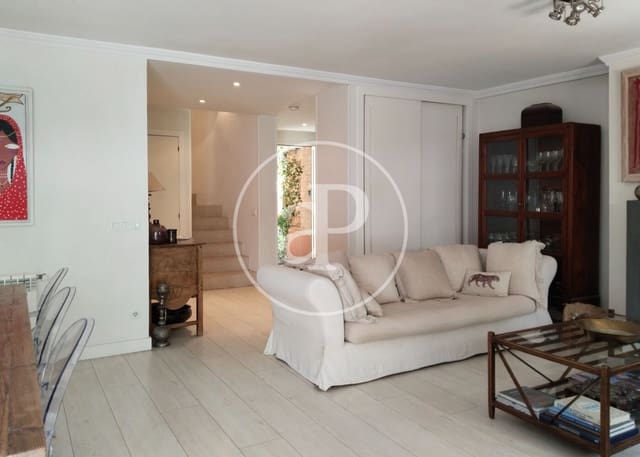
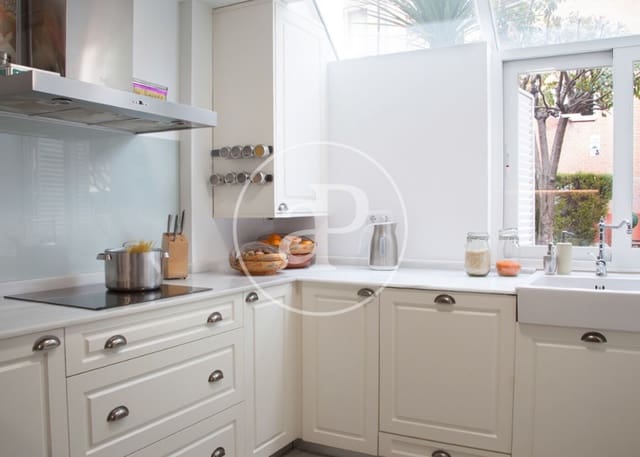
The house is accessed through a charming and quiet walkway. On the ground floor, you will find an entrance hall, a kitchen with marble countertops, a guest powder room, and a living-dining room with an insert fireplace that opens onto a 42-meter south-facing garden. The garden features a 25-meter porch with a Lumon structure consisting of a roof and folding glass doors that allow the space to be used during both the summer and winter months. The structure includes a large integrated awning. The bamboo plants in the garden ensure complete privacy from the home located opposite.
On the first floor, there are three bedrooms. The master bedroom comes with a dressing room and en-suite bathroom. Two other bedrooms, with built-in wardrobes, share a bathroom.
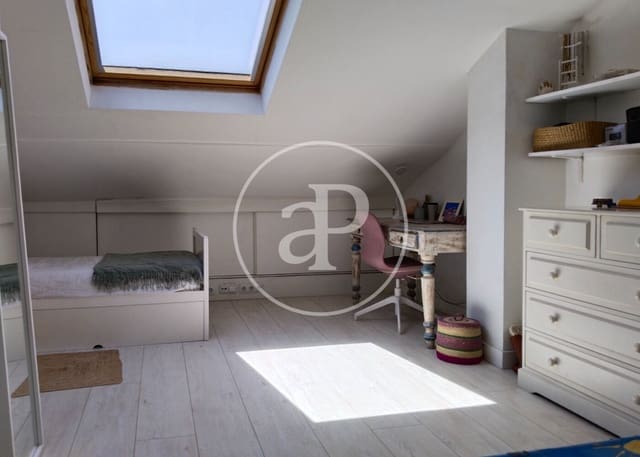
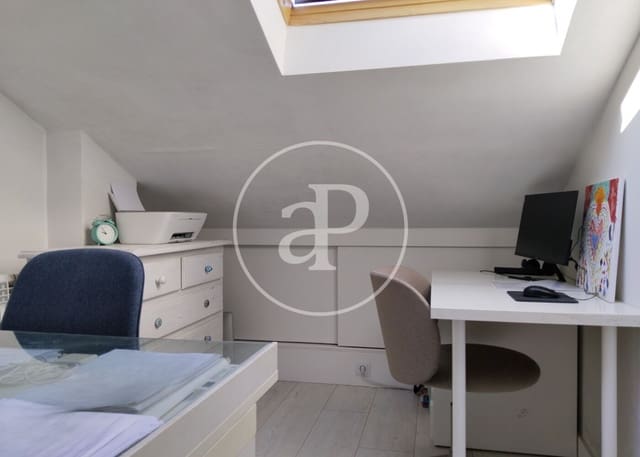
On the second floor, you will find an attic whose layout offers a large bedroom, a smaller one used as a home office, a bathroom, and a 4-meter outdoor terrace. The attic has an extensive low-height wardrobe frontage and features individual air conditioning units in the rooms.
The home is equipped with a self-consumption solar energy generation system consisting of eight solar panels and an installed capacity of 3.6 kWp, allowing a large family to maintain an average annual electricity bill of €56 per month, taxes included.
It includes a parking space equipped with an electric vehicle charging station.
A comprehensive renovation was undertaken on the property in 2014, in which a brand-new home was designed and built from scratch (new electrical wiring, new plumbing, installation of natural gas heating and AC, air conditioning, new lacquered aluminum double-glazed Climalit windows, floors, bathrooms, kitchen, fiber optic and ethernet cabling in all rooms, satellite TV outlets on all floors with its own satellite dish, etc.). All materials used are of top quality.
Surface areas: Ground floor: 71 m². Covered porch: 25 m². 1st floor: 68 m². 2nd floor: 50 m².
The residential development features day and night concierge service, as well as expansive common areas that include: two swimming pools, paddle tennis, a multipurpose tennis/soccer/basketball court, a children's playground, a clubhouse for celebrations, and a large track used by children for cycling or roller-skating. A bus stop is located right at the gate of the complex. The residential community is situated just meters from Plaza del Soto, offering quick access to the A-1.
Features
- Villa
- Bedrooms: 5
- Bathrooms: 4
- Build Size: 214 m2
- Energy Certificate (Consumption): A
- Energy Certificate (Emissions): A