


€ 970,000
Villa for sale in Calonge i Sant Antoni, Girona
- 450 m2
- 5
- 4
- 2749 m2
Description
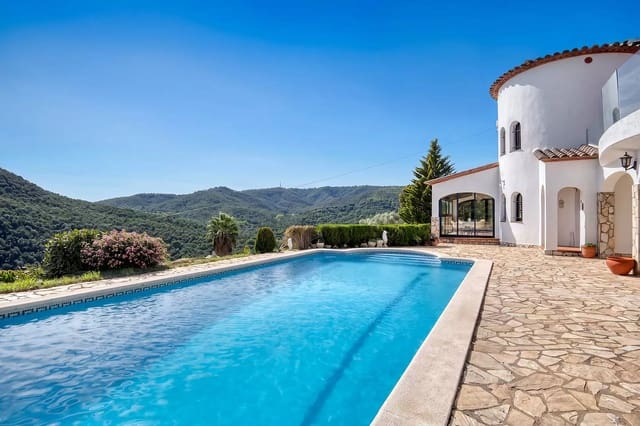
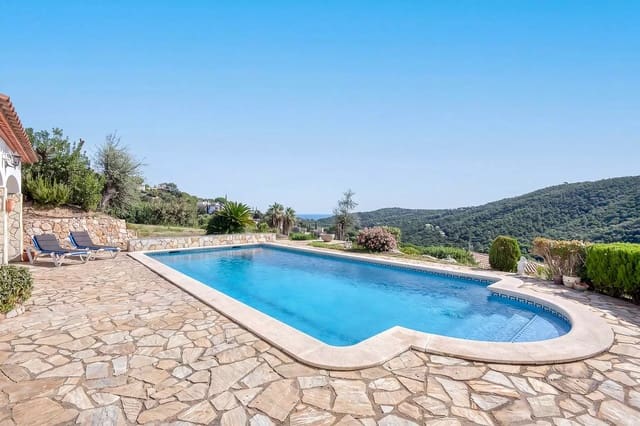
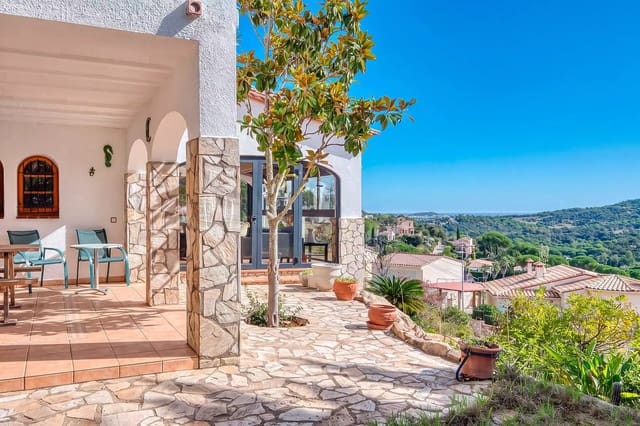
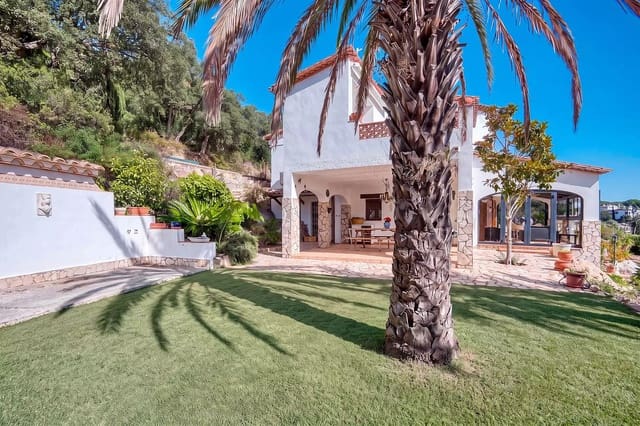
Situated in the prestigious Vizcondado de Cabanyes residential development in Calonge, this spacious south-facing villa offers impressive mountain views and partial sea views. Its generous 2,749 m plot provides privacy and space to fully enjoy the Mediterranean lifestyle on the Costa Brava.
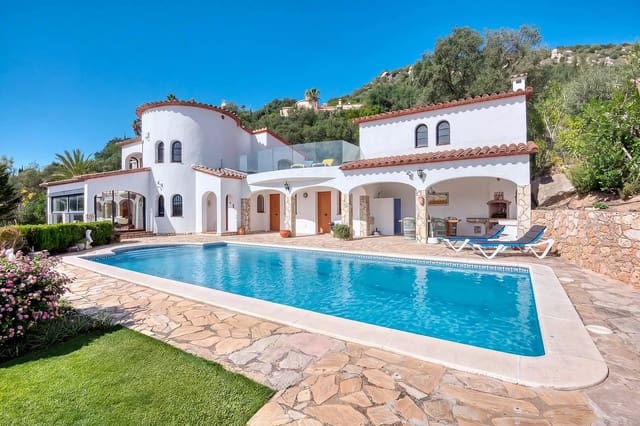
Built in 1996, the villa has approximately 450 m of built area and comprises a main residence, two separate studios with private bathrooms, garages for three vehicles, several terraces and a private 50 m swimming pool.
Main residence:
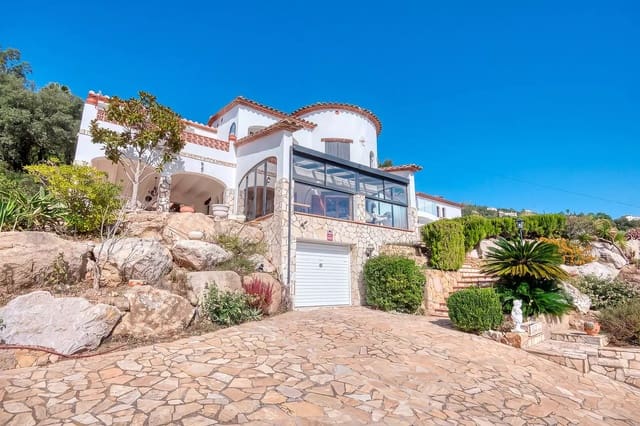
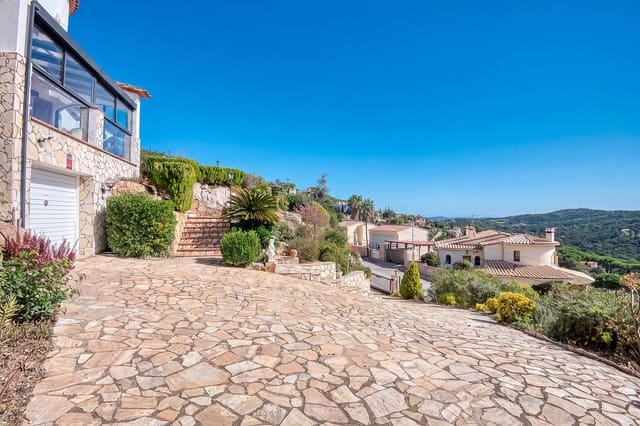
The residence is accessed via a wide driveway ramp. The main floor comprises a living room, an open-plan kitchen, an enclosed glazed terrace with magnificent views, an additional multipurpose room and a guest toilet. The living room and kitchen remain in their original condition.
The upper floor has three bedrooms and two bathrooms. The master bedroom features an en-suite bathroom and French doors opening onto a spacious terrace. The other two bedrooms also enjoy lovely views. The property also has several terraces, a separate laundry room and additional storage space.
Two separate studios:
Located next to the pool, the two separate studios each have a private bathroom and air conditioning with heating and cooling functions. They are ideal for accommodating family and friends, offering comfort and independence.
Outdoor areas and amenities:
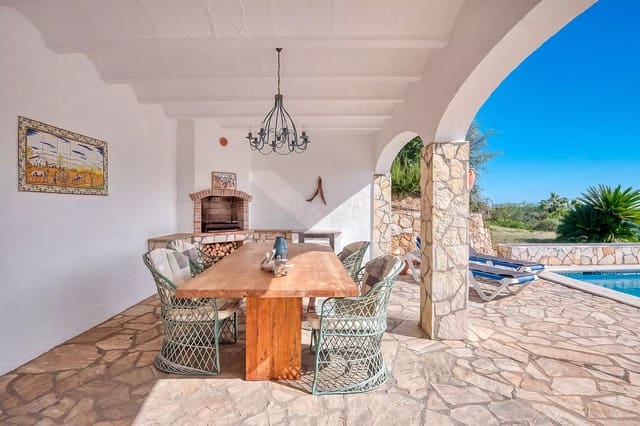
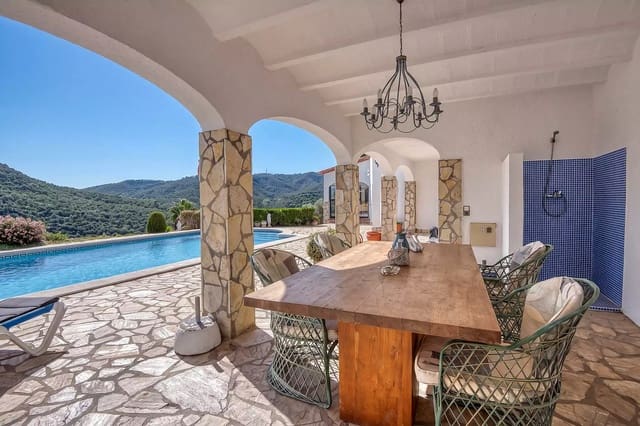
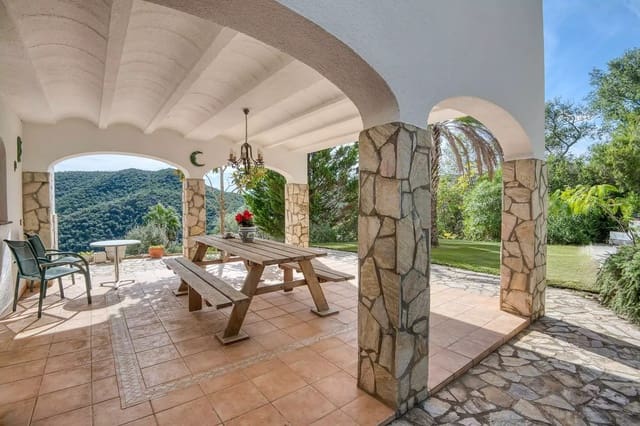
The villa is surrounded by several covered and uncovered terraces. The spacious covered terrace with barbecue, located next to the pool and studios, is perfect for enjoying long summer days and warm Mediterranean evenings with family and friends.
The property has a garage for one vehicle beneath the villa and a double garage at street level, as well as parking space within the private plot. Notable features include oil-fired central heating, fitted wardrobes and double glazing in the studios and glazed terrace.
Key features:
- Detached south-facing villa
- Approximately 450 m of built area
- 2,749 m plot
- Magnificent mountain views and partial sea views
- Two separate studios with private bathrooms
- Private 50 m swimming pool
- Several covered and uncovered terraces
- Garages for three vehicles and additional parking
- Air conditioning in both studios, the multipurpose room and the master bedroom
- Oil-fired central heating
- Double glazing and PVC joinery in the studios and master bedroom
- Double glazing and aluminium joinery on the glazed terrace
- Outdoor shower with a separate water heater
- Spacious interiors and excellent privacy
A versatile villa in a prime Costa Brava location, offering generous space, magnificent views and two separate studios. Ideal for those seeking a comfortable lifestyle and a place to host family and friends in complete privacy.
Property details:
Condition: Good
Living area: 206 m
Built area: 450 m
Year built: 1996
Energy Performance Certificate (CEE):
Energy consumption: E 304 kWh/m
CO emissions: F 79 kg CO/m
CEE registration number: THNW60MD
Usable area: 206 m²
Built area: 450 m²
CEE registration no.: THNW60MD
Features
- Villa
- Bedrooms: 5
- Bathrooms: 4
- Build Size: 450 m2
- Plot: 2749 m2
- Year Built: 1996
- Energy Certificate (Consumption): E
- Energy Certificate (Emissions): F