


€ 860,000
Villa for sale in Caldes d'Estrac, Barcelona
- 354 m2
- 5
- 4
- 608 m2
Description
Some houses capture your heart with their views, while others stand out for the way they invite you to enjoy every space. And then there are exceptional homes that offer both: interiors that open onto the outdoors, natural light throughout the day and spectacular views to accompany every moment.
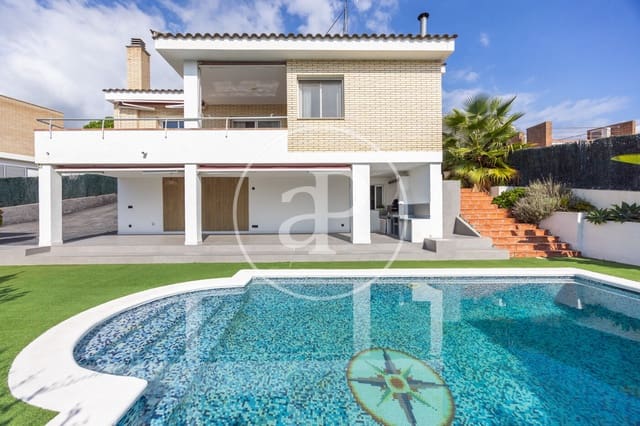
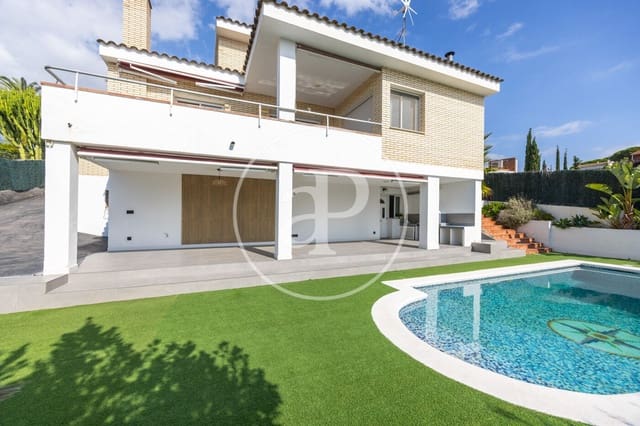
Located in the Casas Mediterráneas residential development in Caldes d’Estrac, this detached, four-sided house offers precisely this way of life. It has 354 sq m of built area on a 608 sq m plot, surrounded by a garden and designed to provide the convenience of having almost the entire home on a single floor. Situated on a street with access restricted to residents, it offers an additional level of peace and privacy, just one minute from the motorway access, with excellent road connections between Barcelona and Girona.
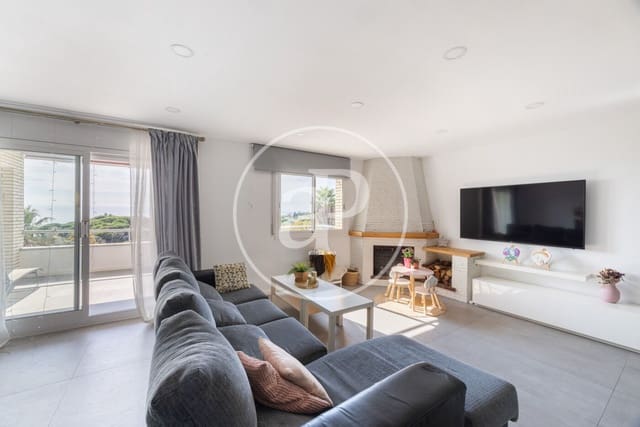
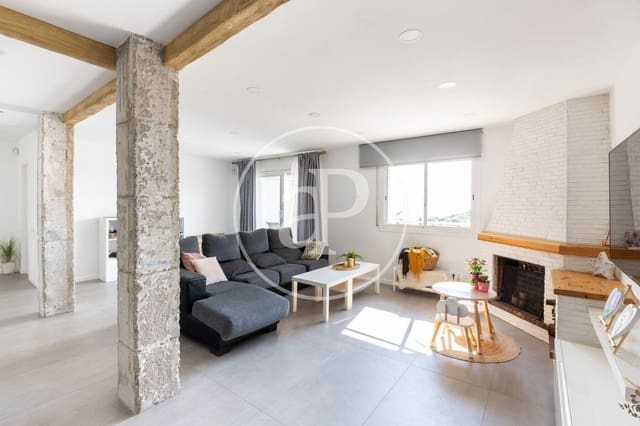
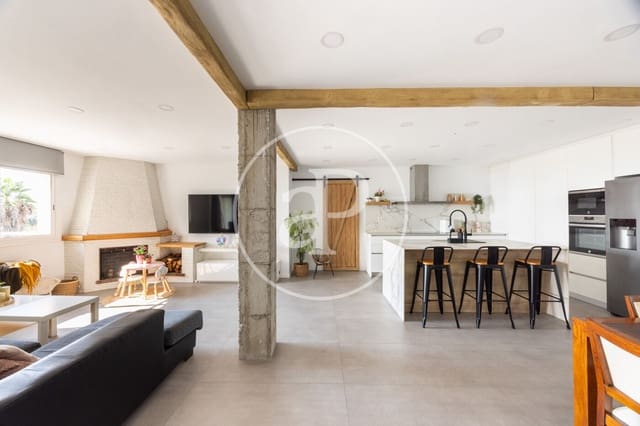
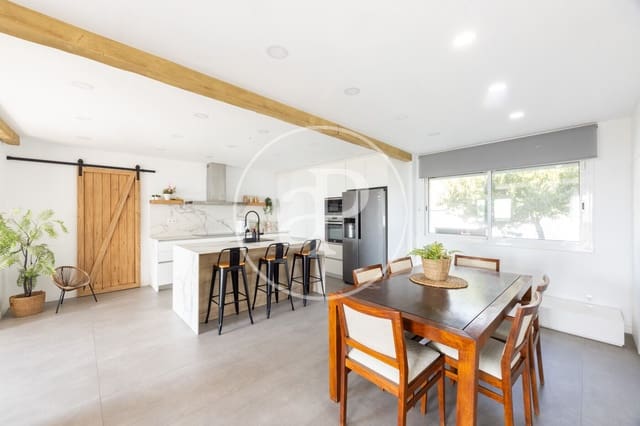
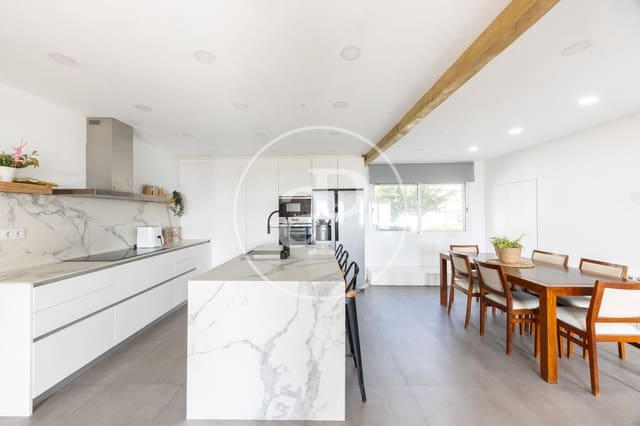
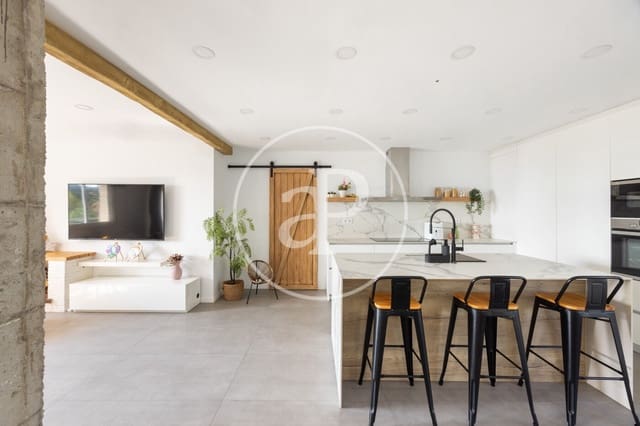
On entering, a spacious dining room with a beautiful fireplace flows into an elegant open-plan kitchen with an island, creating a bright, welcoming and open living space. Here, the views take centre stage: the surrounding landscape can be enjoyed from the dining room, kitchen and virtually every room on the main floor, extending out to a large terrace with sweeping views over the garden and swimming pool.
The living and sleeping areas share this floor, which has been designed for comfort and ease of movement. The sleeping area comprises three double bedrooms, one of which is a principal suite with a dressing room and a full bathroom filled with natural light. The suite also opens onto the terrace and enjoys privileged views. A second full bathroom serves the remaining bedrooms.
Upstairs, a beautiful attic-style studio is arranged into two distinct areas and features an entrance hall, a full bathroom and a rooftop sun terrace — an intimate retreat in which to enjoy the sunshine and take in the surroundings. The property also benefits from pre-installation for solar panels and a wind turbine, distinctive features that add character to the home.
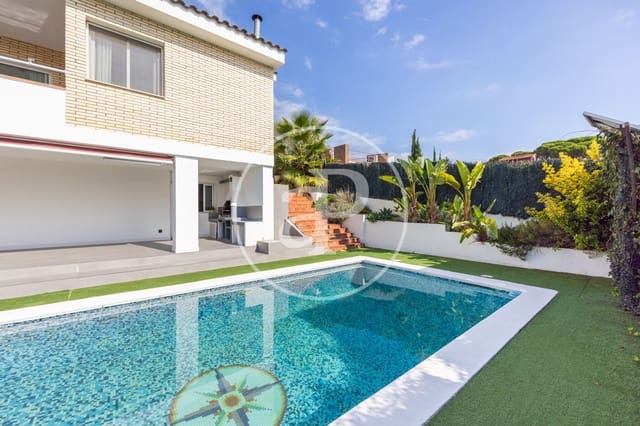
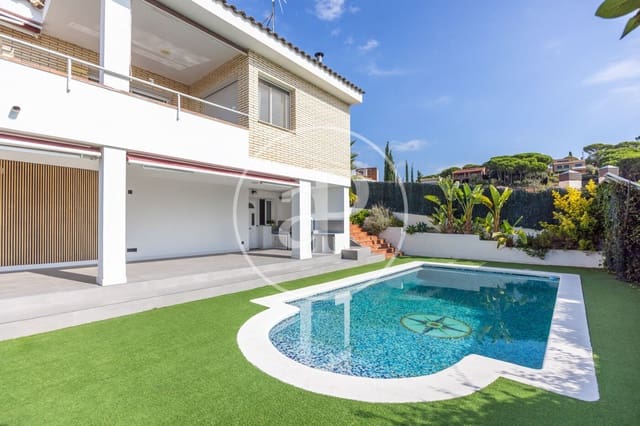
The landscaped garden surrounds the property, creating an outdoor setting designed for relaxed enjoyment, complete with a swimming pool, shower and barbecue area. The lower floor houses a garage for two vehicles and an additional open-plan space.
The property also includes a separate suite with its own entrance from the garden and internal access to the garage. Ideal as guest accommodation or private quarters for staff, it comprises a dining area, fireplace, kitchen, bathroom and bedroom.
We invite you to discover this exceptional home and experience everything that makes it so special.
Some of these images have been virtually furnished using AI and may not reflect reality.
Features
- Villa
- Bedrooms: 5
- Bathrooms: 4
- Build Size: 354 m2
- Plot: 608 m2
- Energy Certificate (Consumption): E
- Energy Certificate (Emissions): E