


€ 695,000
Villa for sale in Calonge i Sant Antoni, Girona
- 231 m2
- 5
- 3
- 1098 m2
Description
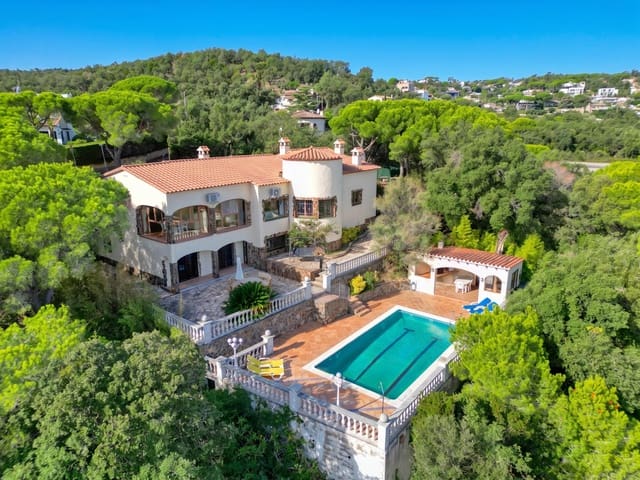
A spacious villa with 5 bedrooms, 3 bathrooms, a private swimming pool, and great potential, located in the sought-after Mas Ros residential area between Platja d’Aro and Calonge.
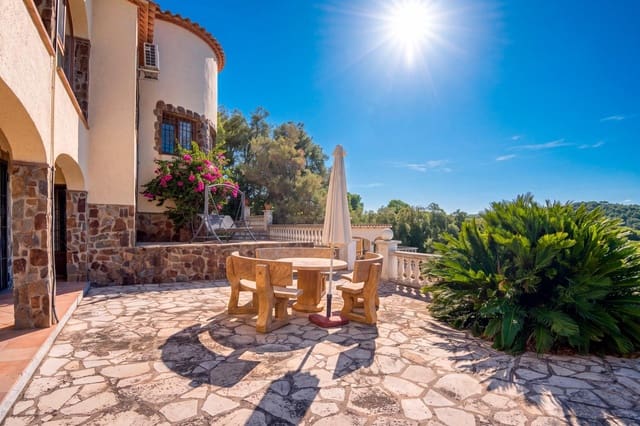
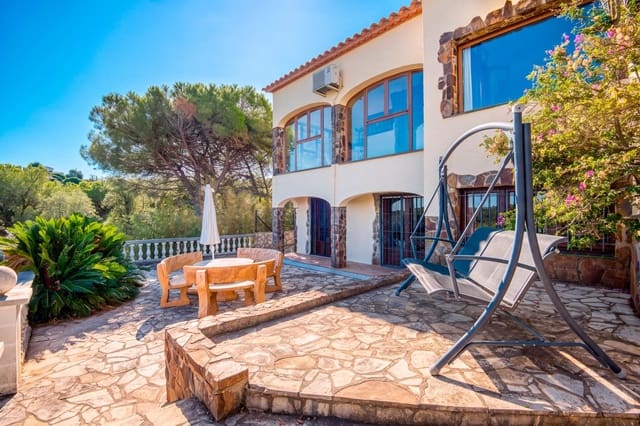
Situated in a prime spot within the residential area of Mas Ros, this charming Mediterranean villa perfectly blends authentic Spanish architecture with the Costa Brava outdoor lifestyle. With its generous layout, five bedrooms, three bathrooms, and a large garden featuring a private pool, this property offers endless possibilities—whether you are looking for a comfortable family home, a holiday residence, or a welcoming space to host friends and family.
Living with a view and Mediterranean charm:
The villa is spread over two levels. At street level, you enter into a spacious hallway that leads into the living room. Thanks to the stunning, unobstructed views of the surrounding mountains and a partial sea view, you are treated to a spectacular backdrop every single day.
The living room includes a fireplace, adding a cozy, inviting atmosphere during the cooler months. Adjoining this, is an enclosed terrace, allowing you to sit comfortably and enjoy the scenery even in winter. Beyond the dining area lies the kitchen, with most of its appliances replaced in 2025.
This level also houses two bedrooms—including a large double bedroom—and a bathroom that was renovated approximately ten years ago. Both bedrooms offer direct access to the enclosed terrace.
Additional space and comfort on the lower level:
The lower level contains three bedrooms, one of which features an en-suite bathroom. In addition, there is a second bathroom—completed in 2025—which includes a small kitchenette. All three bedrooms on this floor have direct access to the garden. This layout offers interesting possibilities for larger families, hosting guests, or creating a more independent living space.
In total, the villa features five bedrooms and three bathrooms, distributed across both floors.
Enjoying the Mediterranean outdoor lifestyle:
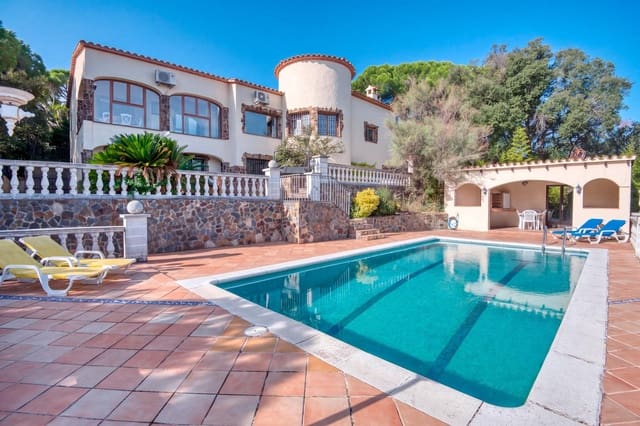
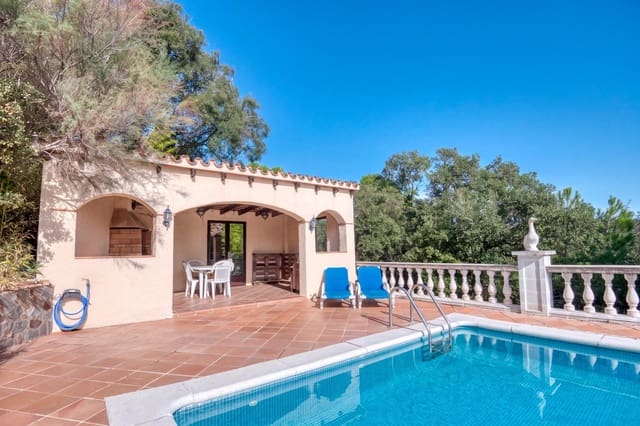
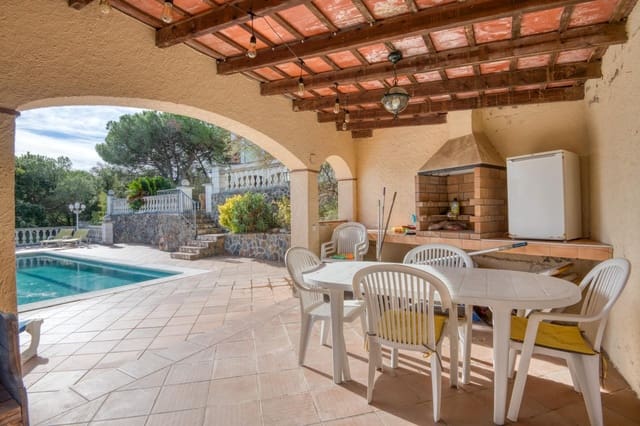
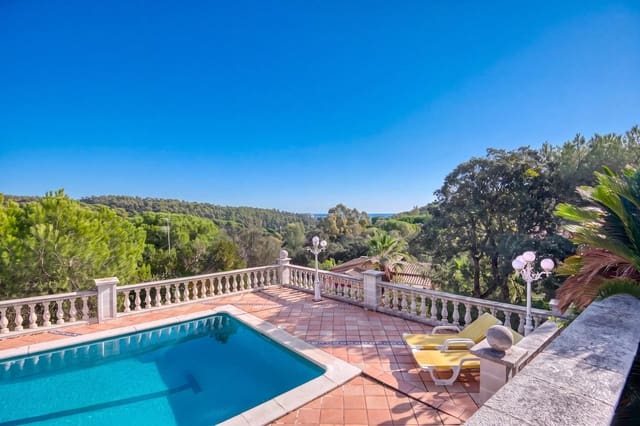
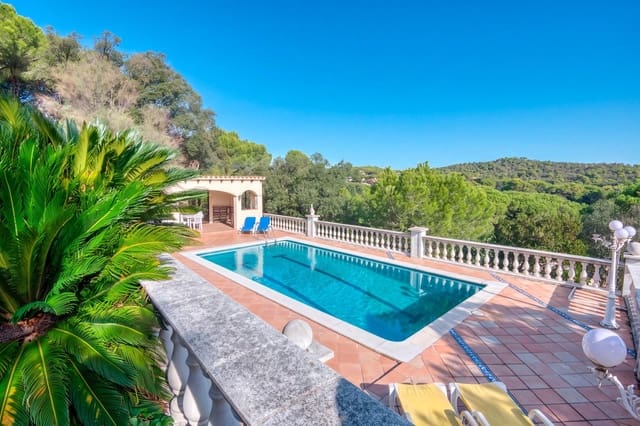
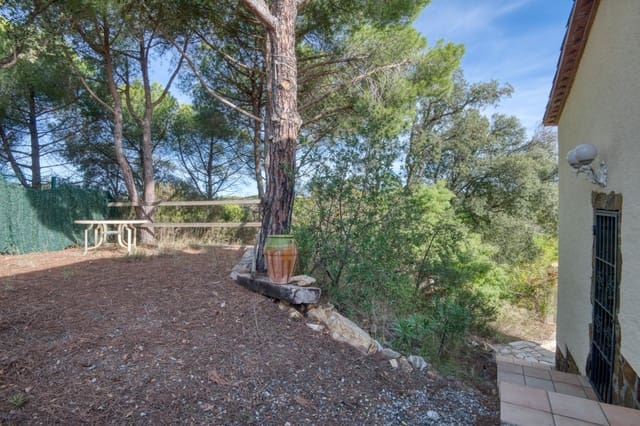
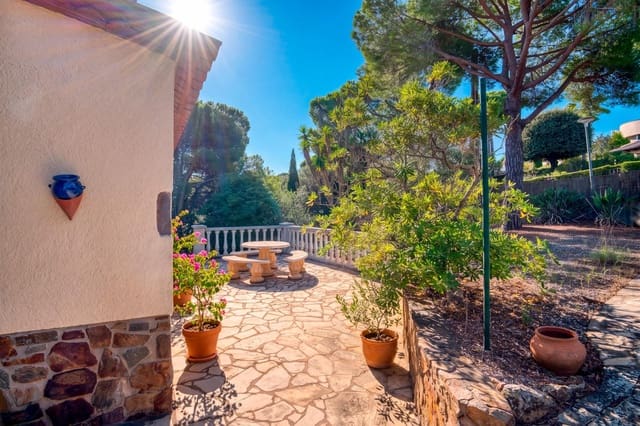
The garden is a wonderful space to fully embrace outdoor living. The large private swimming pool (approximately 42 m2) is perfect for cooling off on hot summer days, while the covered terrace provides an inviting area for al fresco dining, relaxing, or spending time together.
There is ample parking space for several vehicles on the property. Furthermore, the villa includes a garage for one car, which is currently set up as a separate workspace or playroom. This area could easily be converted back into a garage by reinstalling a garage door.
Features:
•Private swimming pool (approx. 42 m2)
•Unobstructed views of the mountains and partial sea views
•Fireplace (high-efficiency wood-burning stove) in the living room
•Enclosed, air-conditioned terrace
•Air conditioning in the living room
•Built-in wardrobes
•Kitchen appliances largely replaced in 2025
•Partially double-glazed
•Combination of wooden and uPVC window frames
Note regarding heating: The central heating system runs on diesel fuel. The existing heating system has not been used for many years; it is recommended to budget for the installation of a new heating system.
A villa offering space, views, and potential on the Costa Brava
Property condition: good
Living area: 188 m2
Built area: 231 m2
Year of construction: 1991
Energy Performance Certificate (EPC):
Consumption: E, 154 kWh/m2
Emissions: D, 33 kg CO2/m2
EPC registration number: P420JDD8F
Fees: real estate agency fees are included in the sale price.
Features
- Villa
- Bedrooms: 5
- Bathrooms: 3
- Build Size: 231 m2
- Plot: 1098 m2
- Year Built: 1991
- Energy Certificate (Consumption): E
- Energy Certificate (Emissions): D