


€ 970,000
Villa for sale in Calonge i Sant Antoni, Girona
- 450 m2
- 5
- 4
- 2749 m2
Description
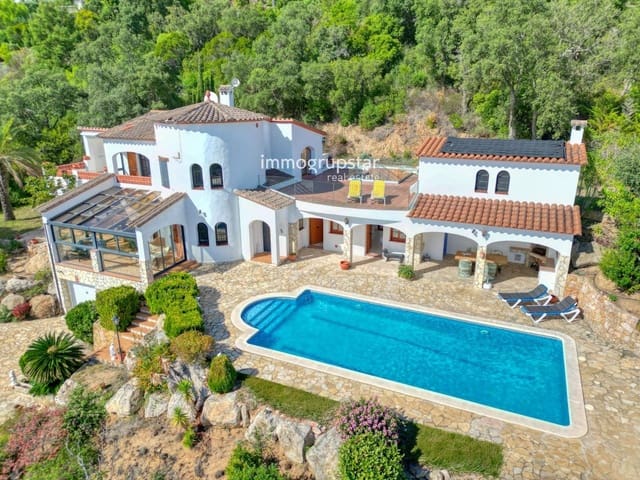
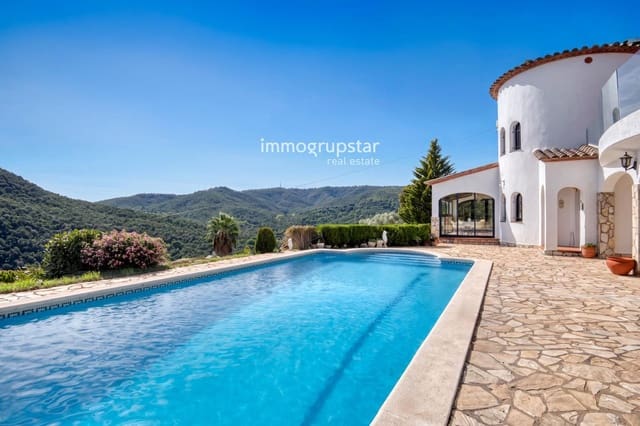
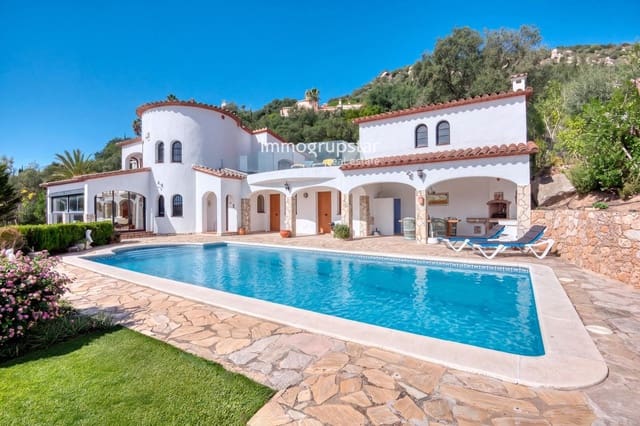
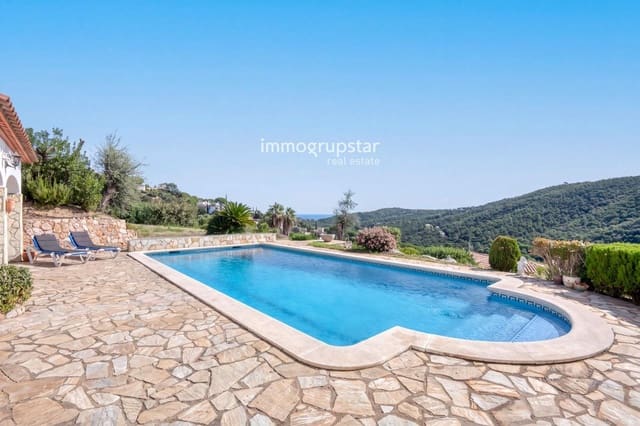
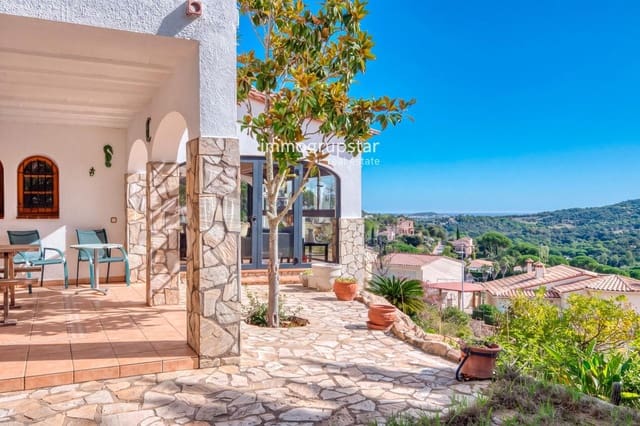
Located in the prestigious Vizcondado de Cabanyes urbanisation in Calonge, this spacious south-facing villa offers breathtaking mountain views and partial sea views. Its generous 2,749 m² plot provides privacy and ample space to fully enjoy the Mediterranean lifestyle on the Costa Brava. Built in 1996, the villa boasts approximately 450 m² of living space and comprises a main house, two independent studios with en-suite bathrooms, a three-car garage, several terraces, and a 50 m² private swimming pool.
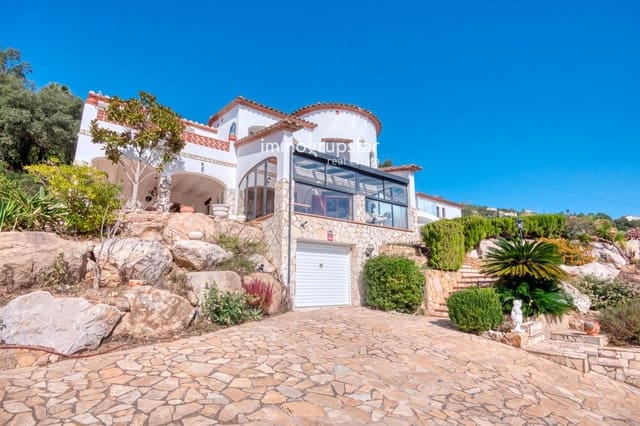
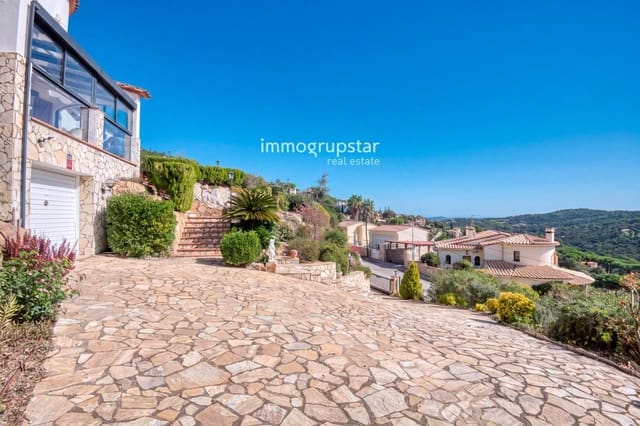
Main house: The villa is accessed via a wide driveway. The main floor comprises a living room, an open-plan kitchen, an enclosed glass-enclosed terrace with magnificent views, an additional multipurpose room, and a guest toilet. The living room and kitchen retain their original layout. Upstairs, there are three bedrooms and two bathrooms. The master bedroom features an en-suite bathroom and French doors leading to a spacious terrace. The other two bedrooms also offer lovely views. In addition, the property boasts several terraces, a separate laundry room, and extra storage space.
Two independent studios: Next to the pool are two independent studios, each with a private bathroom and air conditioning with heating and cooling. They are ideal for accommodating family and friends, offering them comfort and independence.
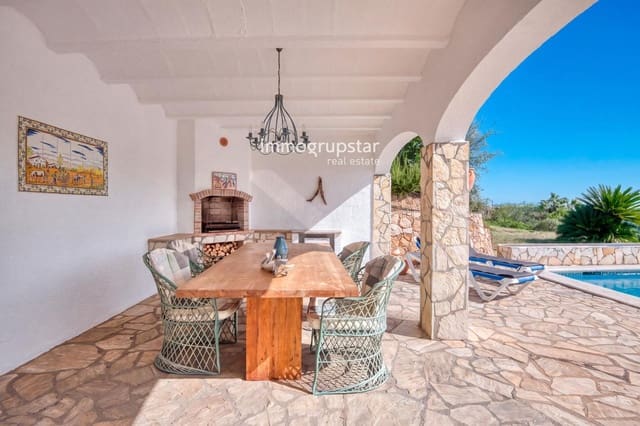
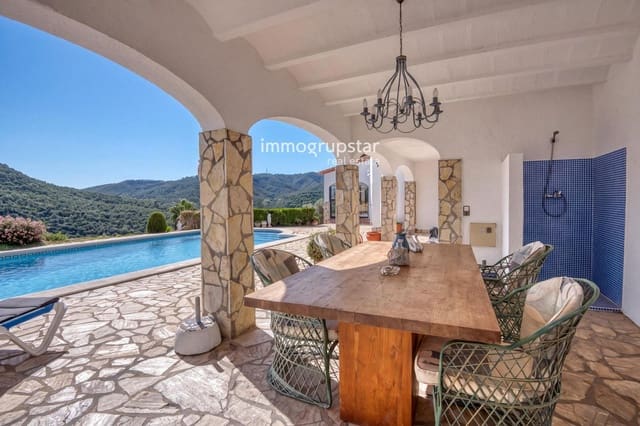
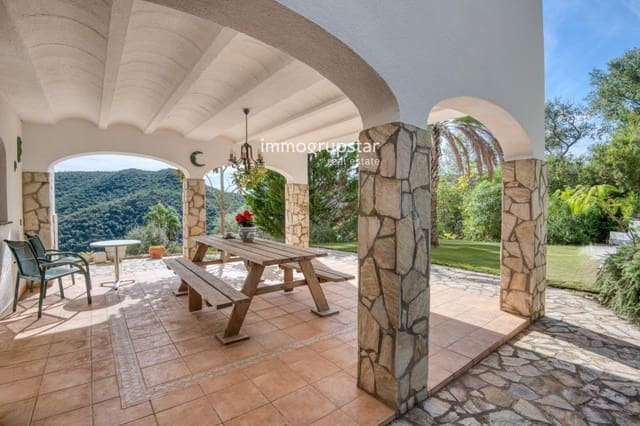
Outdoor spaces and amenities: The villa is surrounded by several covered and uncovered terraces. The large covered terrace with a barbecue, located next to the pool and the studios, is perfect for enjoying long summer days and warm Mediterranean evenings. The property includes a single-car garage located under the villa and a double garage at street level, as well as additional parking space within the private grounds. Features include oil-fired central heating, built-in wardrobes, and double glazing in the studios and the enclosed terrace.
Main features: Detached south-facing villa; approximately 450 m² of built area; 2,749 m² plot; magnificent mountain and partial sea views; two independent studios with en-suite bathrooms; 50 m² private swimming pool; several covered and uncovered terraces; garages for three vehicles and additional parking; air conditioning in both studios, the multipurpose room, and the master bedroom; oil-fired central heating; double glazing and PVC window frames in the studios and master bedroom; double glazing and aluminum window frames on the enclosed terrace; outdoor shower with independent water heater; spacious and private.
A versatile villa in a prime location on the Costa Brava, offering spaciousness, magnificent views, and two independent studios. Ideal for those who wish to enjoy a comfortable life and entertain family and friends in complete privacy.
Property details: Condition: Good. Living area: 206 m². Built area: 450 m². Year built: 1996. Energy Performance Certificate (EPC): Energy consumption: E — 304 kWh/m². CO₂ emissions: F — 79 kg CO₂/m². EPC registration number: THNW60MD
Features
- Villa
- Bedrooms: 5
- Bathrooms: 4
- Build Size: 450 m2
- Plot: 2749 m2
- Year Built: 1996
- Energy Certificate (Consumption): E
- Energy Certificate (Emissions): F