


€ 347,800
Villa for sale in San Andrés del Rabanedo, León
- 287 m2
- 4
- 3
- 454 m2
Description
Reference: 844834
San Andrés del Rabanedo! Surrounded by peace and quiet
The San Juan de Dios Bridge has recently opened! This puts you just moments from Eras de Renueva and León city centre.
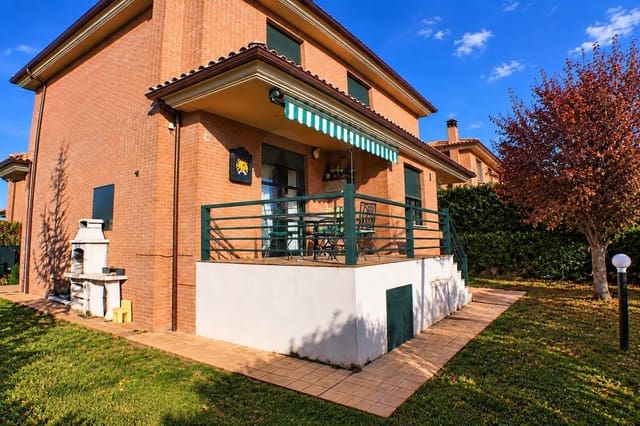
This detached villa (built in 2006) is much more than a house: it’s the setting for your new life.
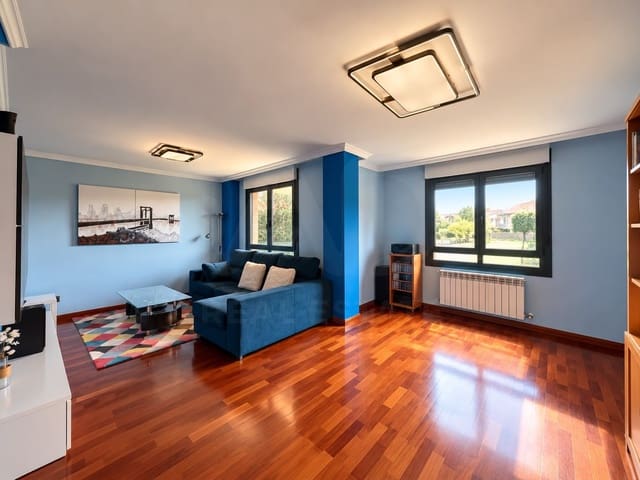
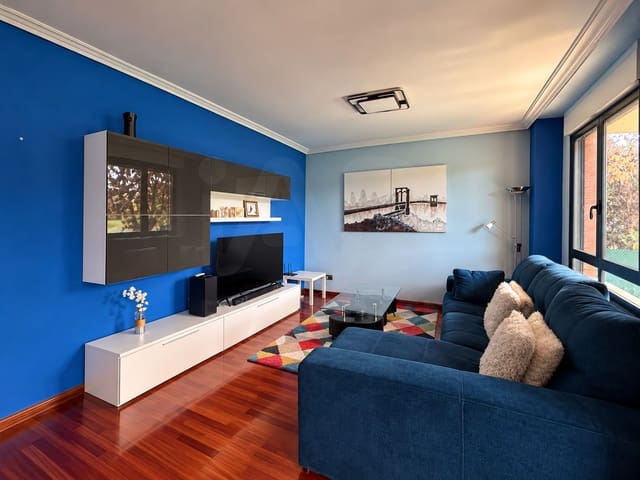
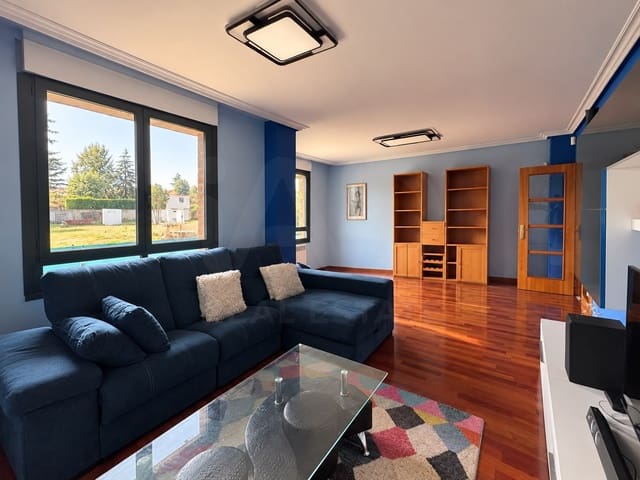
Spacious rooms, generous closet space, excellent natural light throughout, windows in almost every room, large bathrooms and plenty of potential throughout the property.
Main floor (complete convenience):
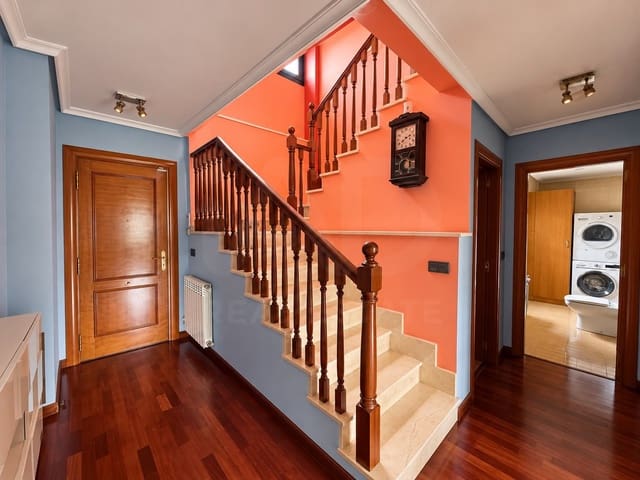
- Spacious entrance hall with plenty of storage.
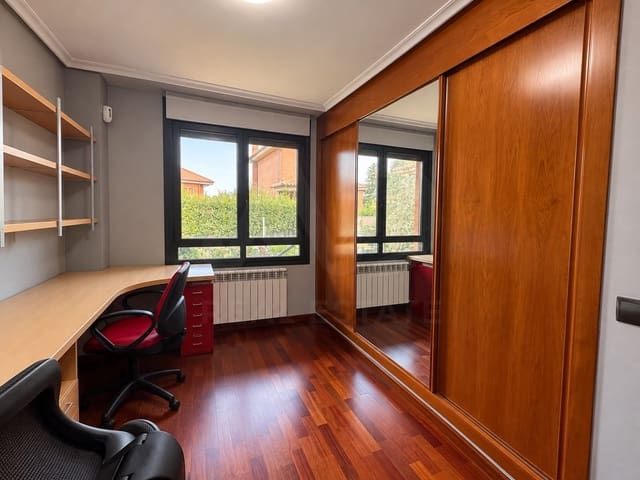
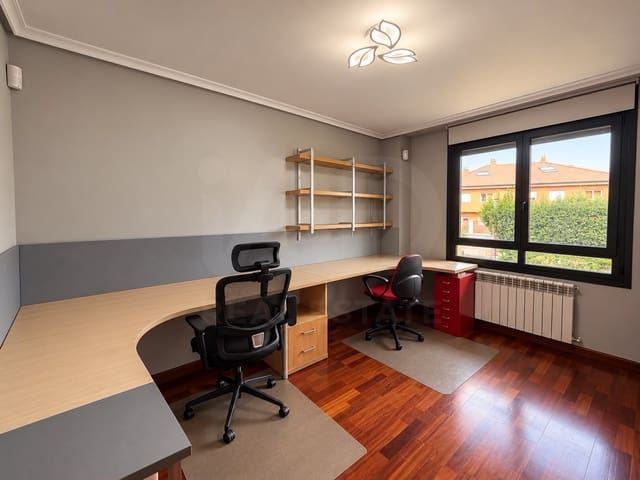
- Very large, bright living-dining room, with space for a home office, a large dining table for guests or other possibilities.
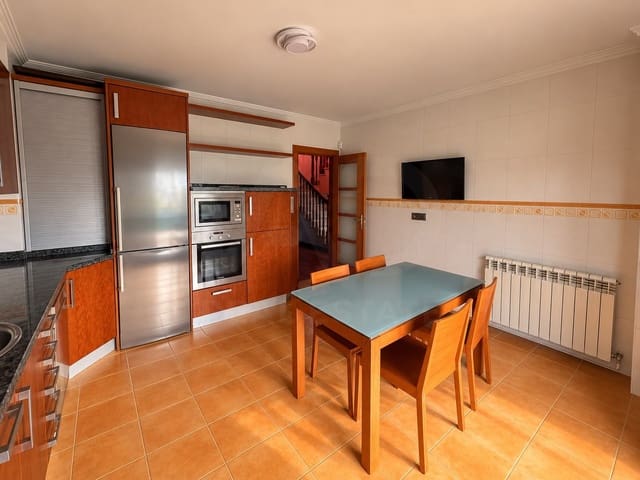
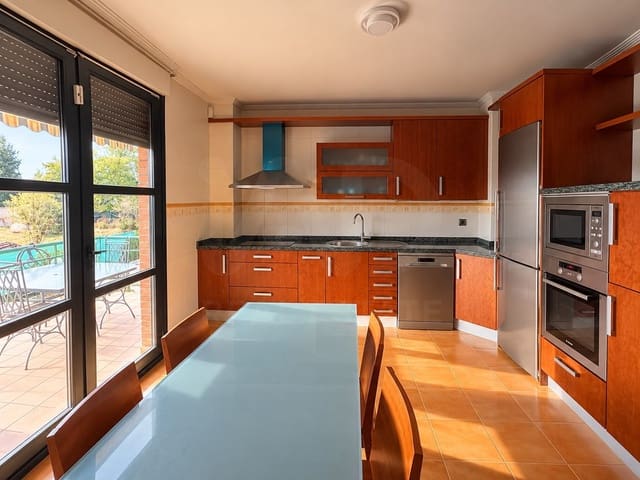
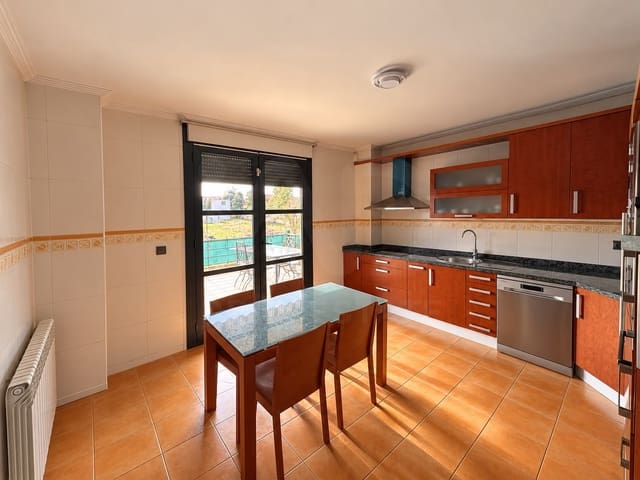
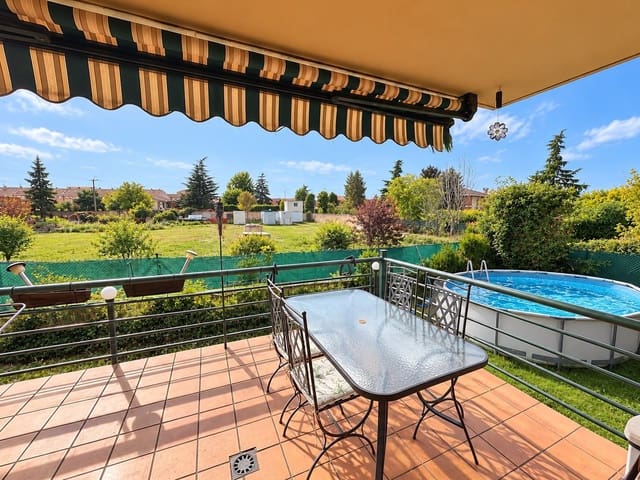
- Fully fitted kitchen with access to the terrace; there is space for a table or breakfast bar, and access to the terrace and garden.
- Guest toilet and laundry room, with the option to remove the washer-dryer and install a shower tray.
- Bedroom with a large built-in wardrobe.
First floor:
- 3 bedrooms.
- 2 full bathrooms.
The spacious principal bedroom has a large en-suite bathroom and an impressive built-in wardrobe.
The other two bedrooms share a full bathroom with a shower tray.
Versatile basement (extra space):
- Double garage and storage space.
- Pantry and boiler area (1,000-litre heating oil tank).
- Additional space for a home office, wine cellar or extra storage.
Outside:
- Covered porch at the entrance and kitchen.
- Garden: the 454 m² plot surrounds the house. There is room for a pool, vegetable garden, barbecue...
There is a fenced area, perfect for pets.
An unbeatable location in San Andrés del Rabanedo, in a peaceful area with easy access to everything.
The owners’ personal belongings have been digitally removed from the photos using artificial intelligence.
Features
- Villa
- Bedrooms: 4
- Bathrooms: 3
- Build Size: 287 m2
- Plot: 454 m2
- Year Built: 2005
- Energy Certificate (Consumption): C
- Energy Certificate (Emissions): D