


€ 279,950
Villa for sale in Arboleas, Almería
- 110 m2
- 3
- 2
- 730 m2
Description
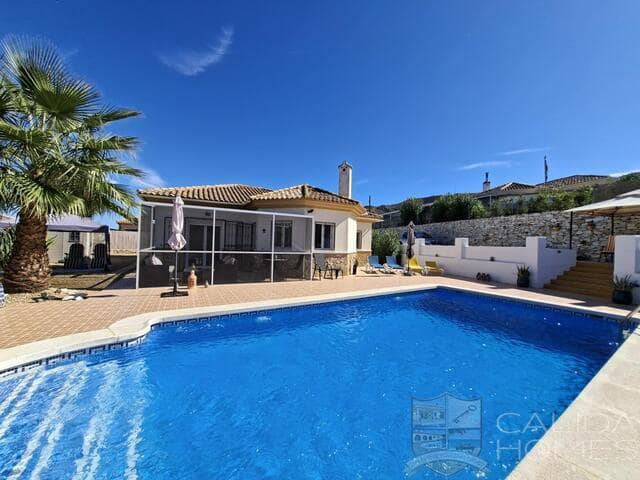
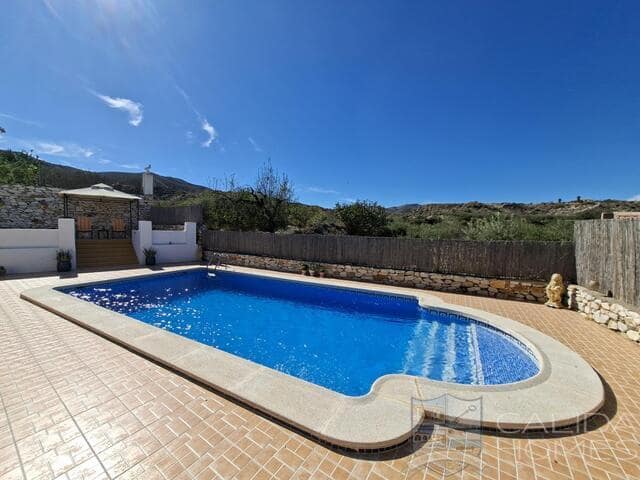
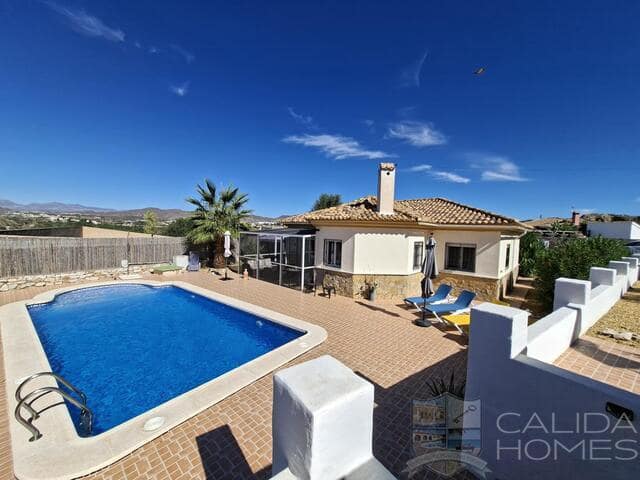
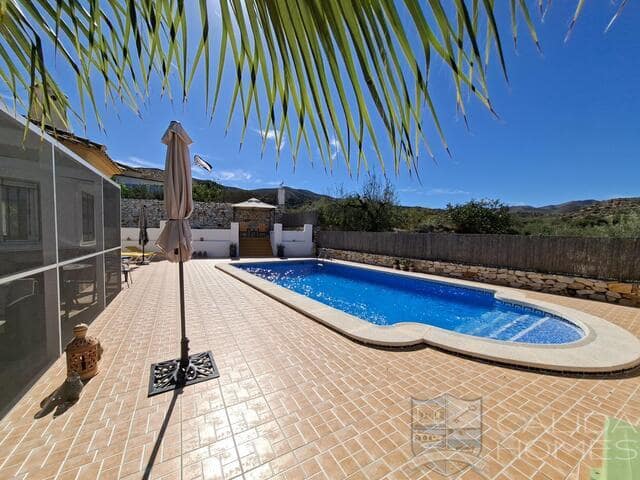
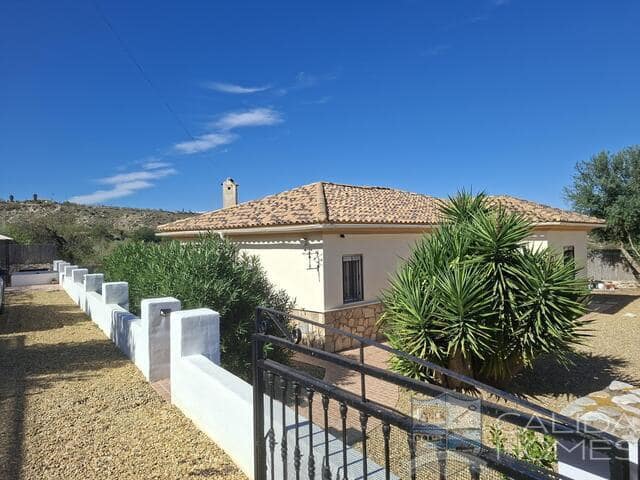
The beautiful, recently refurbished 3-bed, 2-bath Villa Dulce Suenos - Sweet Dreams. An immaculate and stylish villa with a refurbished 9 x 4 m private pool with new pump and glass bead filter, lengthy secure driveway with parking for multiple vehicles including a motor home. Wonderful open views over open countryside and within easy walk of 2 popular bar eateries, El Rincon, Arboleas.
This well-priced and beautifully presented villa is ideal as a full-time home or holiday property.
Its location, where you find a small number of villas mixed in with more traditional Spanish houses and a small but friendly expat community, is a real added benefit, as it is within walking distance of a couple of great bar/restaurants and a small village shop. Arboleas town is an easy 5-minute drive, and here, as well as the two popular Saturday street markets, you have many of the amenities you will require for day-to-day living, including a supermarket, banks, medical centre, chemist, post office, hairdressers, etc., all with English speakers. The larger town of Albox is just a 10–12-minute drive, and the Med coast resorts of Vera Playa and Mojacar are less than 35 minutes' drive. There are three airports within easy reach via excellent motorway connections: Almeria (the closest, 45–50 minutes), Murcia and Alicante.
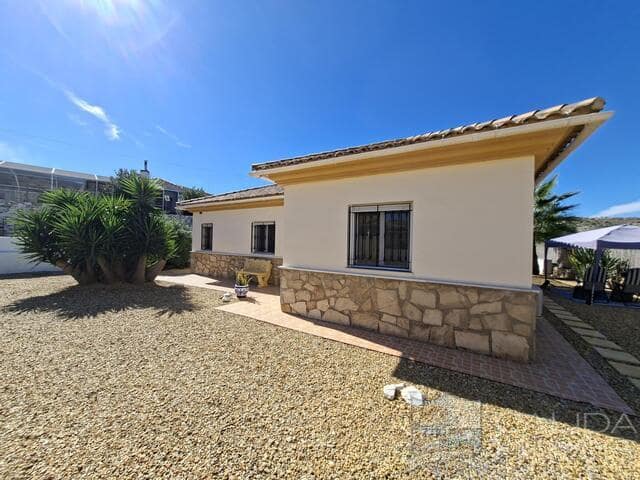
The villa, over a single level, affords 110 m² of bright, airy and contemporary living space, comprising as follows. Front door access leads into a bright entrance hall, off which you have access to the 3 double bedrooms (two with newly fitted top-spec hot and cold A.C., and all with fitted wardrobes), the master of which is 14 m² with an additional en-suite bathroom and double-door access out to the gardens/lifestyle enclosure poolside. There is also a fully equipped family bathroom off the entrance hall, and arched access leads into the beautiful and central lounge/dining room with A.C., new freestanding pellet burner and further door access out to a gardens/lifestyle enclosure that overlooks the pool and provides wonderful views over open countryside. Off to the left of the lounge, door access takes you into the 14 m² kitchen with stylish cherry wood-effect units and matching worktops (all appliances to remain), and on into the utility room. Security rejas and fly screens have been added, quality marble-topped stone cladding has been incorporated around the base of the villa, high-speed internet is in place, and the property is connected to all utilities, including mains drainage.
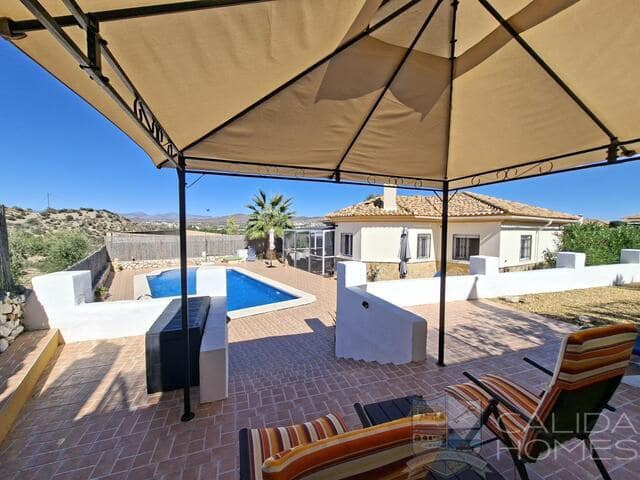
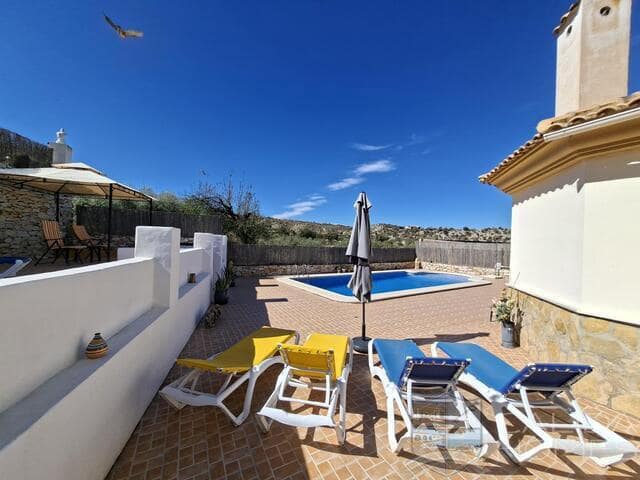
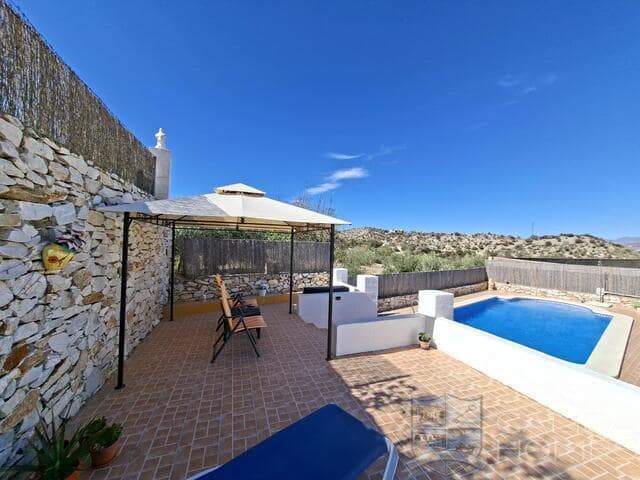
The gardens of 730 m² have been fully walled/fenced. Double gates lead onto a large gravelled driveway/parking area with ample space for multiple vehicles or for a garage/carport to be added if required. Two sets of small steps lead down from here. One takes you to the back garden, which has been laid to gravel and incorporates some lovely established trees/shrubs and a backup water deposit (not currently connected). The other takes you via a wonderful pergola-covered terrace down onto the large sundeck/terrace that runs the width of the villa and encases the 9 x 4 m recently refurbished tiled Roman-ended pool.
All reasonable offers considered.
Features
- Villa
- Bedrooms: 3
- Bathrooms: 2
- Build Size: 110 m2
- Plot: 730 m2
- Energy Efficiency Rating: In Progress